This is a carousel with tiles that activate property listing cards. Use the previous and next buttons to navigate.
1/1
$280,000
This is a carousel with tiles that activate property listing cards. Use the previous and next buttons to navigate.
1/1
Property Description
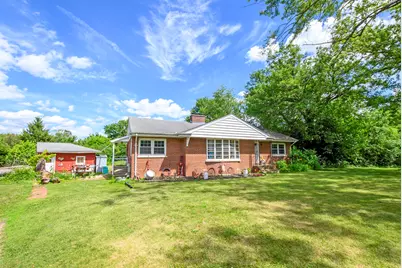
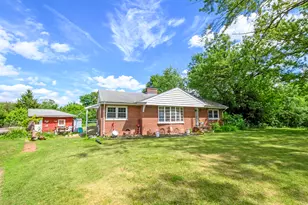
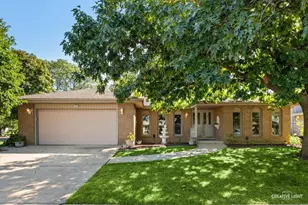
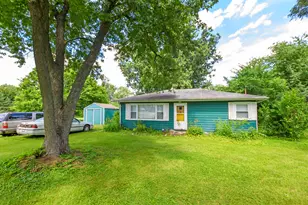
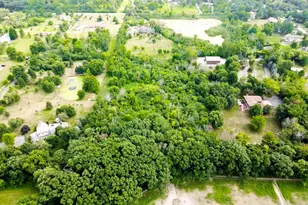
Nestled on an expansive and picturesque 4.3-acre parcel, this charming all-brick ranch offers the perfect blend of privacy, character, and country living while providing endless possibilities for future enjoyment. Surrounded by sprawling open space, this property is ideal for those seeking room to roam, hobby opportunities, outdoor recreation, or simply a peaceful setting with beautiful views in every direction. Step inside to a spacious living room filled with warmth and character, featuring hardwood floors, stunning pine vaulted ceilings, a large bay window that fills the space with natural light, a cozy wood-burning fireplace, and custom built-in bookcases that create an inviting gathering space. The adjoining dining room continues the hardwood flooring and offers built-in storage, making it both functional and perfect for entertaining family and friends. The freshly painted eat-in kitchen serves as the heart of the home and features a pantry for additional storage, ample space for everyday dining, and a second wood-burning fireplace that adds rustic charm and warmth. Just beyond the kitchen, the three-season porch provides a relaxing retreat where you can enjoy your morning coffee, unwind in the evening, and take in the peaceful views of the surrounding acreage throughout the year. The home features three generously sized bedrooms, offering comfortable accommodations and flexibility for family, guests, or a home office. A full bathroom and convenient powder room provide functionality for both everyday living and entertaining. The main-level laundry room adds convenience, while the full unfinished basement offers exceptional storage space and endless potential for future finishing, whether you envision additional living space, a recreation area, workshop, or hobby room. Outside, the property truly shines with its vast 4.3-acre setting. The sprawling grounds offer endless possibilities for gardening, outdoor entertaining, recreational activities, or simply enjoying the beauty and tranquility of nature. A storage shed provides additional space for equipment and tools, while the gravel driveway enhances the property's rural charm. Offering solid all-brick construction, timeless character, multiple fireplaces, and an incredible amount of land, this unique ranch presents a rare opportunity to enjoy country living with room to create your own vision. Property is sold as is. Seller's would like to sell both 14607 Dixon Ln. and 14615 Dixon Ln. together. Both properties are on a shared well.
Full Property Details
Full Property Details for 14607 Dixon Ln
General
- Sold For: $280,000
- Taxes: $5,641 (2025)
- Status: Closed
- Type: Single Family
- Source: MRED
- MLS ID: 12678993
- Added to Site: 28 day(s) ago
Interior
- Interior Features: Vaulted Ceiling(s), 1st-Floor Bedroom, 1st-Floor Bath, Built-in Features, Bookcases
- Fireplace: Yes
- Fireplace(s): Living Room, Kitchen, Wood-Burning
- Appliances: Range, Refrigerator, Washer, Dryer
- Flooring: Hardwood
Rooms
Bathrooms
- Total Bathrooms: 2
- Full Bathrooms: 1
- Half Bathrooms: 1
Bedrooms
- Total Bedrooms: 3
Additional Information
- Equipment: Water Softener (Owned), Ceiling Fan(s)
Parking
- Total Spaces: 10
- Parking Features: Gravel, Driveway, Yes, Owned
Location
- Area: Homer Glen
- County: Will
- Driving Directions: From Parker Rd head West on 143rd St, turn South on Dixon Ln to property.
School Information
- School District: 92
- Midd School District: 92
- High School: Lockport Township High School
- Private School: Lockport Township High School
Community
- Assoc. Fees Include: None
Heating & Cooling
- Cooling Type: Central Air Conditioning
- Heating Type: Natural Gas, Forced Air
Utilities
- Water: Well
Structural Information
- Architectural Style: Ranch
- Construction: Brick
- Exterior Const.: Brick
- Basement Desc.: Unfinished, Full
- Roof: Asphalt
- Windows: Bay Window(s)
- Sub-Flooring: Hardwood
- Square Feet: 1,660
- Sq. Ft. Source: Assessor
- Year Built: 1957
- Built Before 1978: Yes
Additional Structures
- Other Structures: Shed(s)
Lot Features
- Lot Size (Acres): 4.38
- Lot Size Range: 4.0 to 4.99 Acres
- Lot Dimensions: 100 x 999 x 214 x 800 x 115 x 197
Financial Considerations
- Parking Included: Yes
- Assessment Year: 1957
- Tax Amount: $5,641.06
- Tax Year: 2025
Disclosures and Reports
- Ownership: Fee Simple
- Property ID: 1605101010140000
Listed by @properties Christie's International Real Estate
Sold by OnPath Realty Inc.

Get Pre-Approved Today
Schools
Schools serving 14607 Dixon Ln
School Districts:Will County School District 92, Lockport Township High School District 205
| Name | Grades | Distance |
|---|---|---|
Reed Elementary School 14939 W 143rd St, Homer Glen, IL 60491 | 2-3 | 0.9 mi |
Walsh Elementary School, Lockport, IL 514 MacGregor Road, Lockport, IL 60441 | PK-1 | 3.7 mi |
Ludwig Elementary School 710 North State Street, Lockport, IL 60441 | 4-5 | 4.3 mi |
Oak Prairie Jr High School 15161 S Gougar Rd, Homer Glen, IL 60491 | 6-8 | 2.2 mi |
Lockport Township High School East 1333 East 7th Street, Lockport, IL 60441 | 9-12 | 4 mi |
Disclaimer:
School attendance boundaries provided by ATTOM Data Solutions and are for reference only. Contact the school directly to verify enrollment eligibility.
Price & Sales History for 14607 Dixon Ln
Date
Details
Price
Change
Source
6/30/2026
Sold
$280,000
12%
MLS
6/16/2026
Listed
$250,000
—
MLS
Disclaimer: Historical sales information is derived from public records provided by the county offices. Information is not guaranteed and should be independently verified.
14607 Dixon Lane, Homer Glen, IL 60491 (MLS# 12678993) is a Single Family property that was sold at $280,000 on June 30, 2026. Want to learn more about 14607 Dixon Lane? Do you have questions about finding other Single Family real estate for sale in Homer Glen? You can browse all Homer Glen real estate or contact a Coldwell Banker agent to request more information.