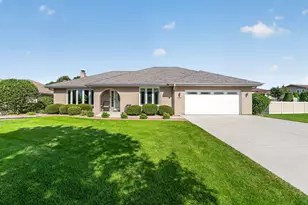
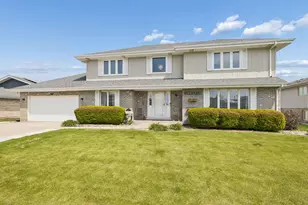
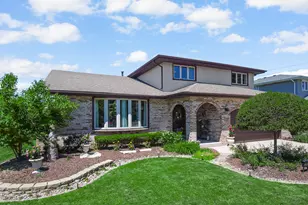
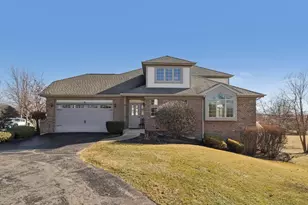
This is a carousel with tiles that activate property listing cards. Use the previous and next buttons to navigate.
1/1
$535,000
This is a carousel with tiles that activate property listing cards. Use the previous and next buttons to navigate.
1/1
Property Description
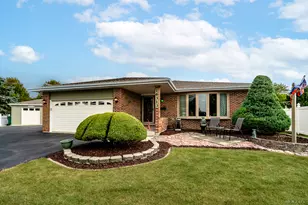
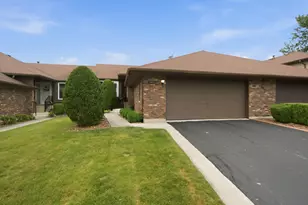
Discover this beautifully maintained and tastefully updated three-step ranch, where timeless style meets modern comfort. Impressive curb appeal begins with the professionally landscaped yard with storage shed and continues with numerous major updates, including a new driveway, patio, and windows (2026), along with new roof (2016). Step inside to a sun-filled living room highlighted by a bow window that flows effortlessly into the formal dining room featuring gleaming hardwood floors. The beautifully renovated kitchen is sure to impress with white cabinets, quartz countertops, a breakfast bar, custom tile backsplash, and luxury vinyl plank flooring, creating the perfect space for everyday living and entertaining. An updated powder room showcases a stylish quartz vanity. The inviting vaulted family room offers dramatic ceilings and a cozy fireplace, while the attached garage is finished with an epoxy floor and custom built-in cabinetry for exceptional organization. The spacious master suite features a walk-in closet and a beautifully updated private bath complete with an oversized walk-in shower and elegant white quartz vanity. Bedroom two offers hardwood flooring and double closets, while the additional bedrooms are generously sized. The updated hall bath is enhanced with beautiful tile detailing, and the finished basement provides abundant additional living space with a recreation room that's perfect for entertaining. This exceptional home combines quality updates, thoughtful design, and pride of ownership in a location you'll love.
Full Property Details
Full Property Details for 15255 Rosarie Dr
General
- Sold For: $535,000
- Taxes: $10,649 (2024)
- Status: Closed
- Type: Single Family
- Source: MRED
- MLS ID: 12691740
- Added to Site: 52 day(s) ago
Interior
- Interior Features: Vaulted Ceiling(s), Walk-In Closet(s)
- Fireplace: Yes
- Fireplace(s): Family Room, Wood-Burning, Gas Starter
- Appliances: Range, Microwave, Dishwasher, Refrigerator, Washer, Dryer, Disposal, Humidifier
- Flooring: Hardwood
Rooms
Bathrooms
- Total Bathrooms: 3
- Full Bathrooms: 2
- Half Bathrooms: 1
Bedrooms
- Total Bedrooms: 3
Additional Information
- Equipment: Carbon Monoxide Detectors, Ceiling Fan(s), Sump Pump, Backup Sump Pump
- Other Features: School Bus Service, Interstate Access
Parking
- Garage: Yes
- Attached garage: Yes
- Garage Spaces: 2.5
- Total Spaces: 2
- Parking Features: Concrete, Garage Door Opener, Yes, Garage Owned, Attached, Garage
Location
- Area: Homer Glen
- County: Will
- Subdivision: Farmview
- Driving Directions: 151st Street and Parker Rd. - Head South on Parker. Turn left on Maverick Trail. Turn Left on Rosarie. Home on the Right.
School Information
- School District: 33C
- Midd School District: 33C
- Middle School: Homer Junior High School
- High School: Lockport Township High School
- Private School: Lockport Township High School
Community
- Assoc. Fees Include: None
Heating & Cooling
- Cooling Type: Central Air Conditioning
- Heating Type: Natural Gas, Forced Air
Utilities
- Water: Lake Michigan
Structural Information
- Architectural Style: Step Ranch
- Construction: Brick
- Exterior Const.: Brick
- Basement Desc.: Finished, Full
- Foundation: Concrete Perimeter
- Roof: Asphalt
- Windows: Screens
- Sub-Flooring: Hardwood
- Square Feet: 2,340
- Sq. Ft. Source: Assessor
- Year Built: 1995
- Remodeled/Updated: 2021
Additional Structures
- Other Structures: Shed(s)
Lot Features
- Lot Size Range: .25 to .49 Acre
- Lot Dimensions: 189 x 84 x 157 x 84
- Lot Features: Landscaped
Financial Considerations
- Parking Included: Yes
- Assessment Year: 1995
- Tax Amount: $10,649.38
- Tax Year: 2024
Disclosures and Reports
- Ownership: Fee Simple
- Property ID: 1605141550140000
Listed by Wirtz Real Estate Group Inc.

Get Pre-Approved Today
Schools
Schools serving 15255 Rosarie Dr
School Districts:Homer Community Consolidated School District 33c, Lockport Township High School District 205
| Name | Grades | Distance |
|---|---|---|
Luther J Schilling School 16025 South Cedar Road, Homer Glen, IL 60491 | PK-4 | 1.8 mi |
Homer Jr High School 15711 S Bell Rd, Homer Glen, IL 60491 | 7-8 | 1.1 mi |
Lockport Township High School East 1333 East 7th Street, Lockport, IL 60441 | 9-12 | 4.6 mi |
Disclaimer:
School attendance boundaries provided by ATTOM Data Solutions and are for reference only. Contact the school directly to verify enrollment eligibility.
Price & Sales History for 15255 Rosarie Dr
Date
Details
Price
Change
Source
7/31/2026
Sold
$535,000
7.02%
MLS
7/07/2026
Listed
$499,900
—
MLS
Disclaimer: Historical sales information is derived from public records provided by the county offices. Information is not guaranteed and should be independently verified.
15255 Rosarie Drive, Homer Glen, IL 60491 (MLS# 12691740) is a Single Family property that was sold at $535,000 on July 31, 2026. Want to learn more about 15255 Rosarie Drive? Do you have questions about finding other Single Family real estate for sale in Homer Glen? You can browse all Homer Glen real estate or contact a Coldwell Banker agent to request more information.