This is a carousel with tiles that activate property listing cards. Use the previous and next buttons to navigate.
1/30
$350,000 Just Listed
This is a carousel with tiles that activate property listing cards. Use the previous and next buttons to navigate.
1/30
Property Description
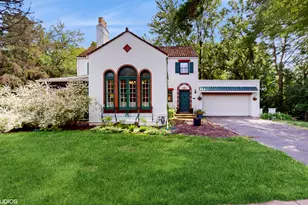
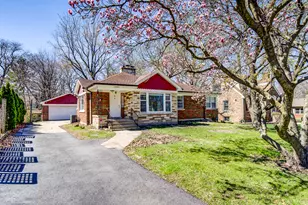
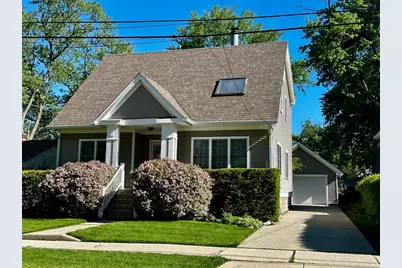
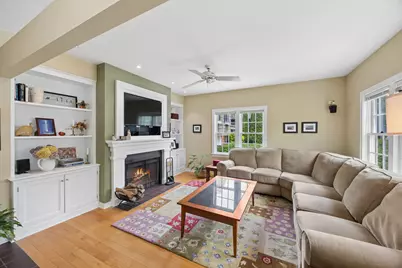
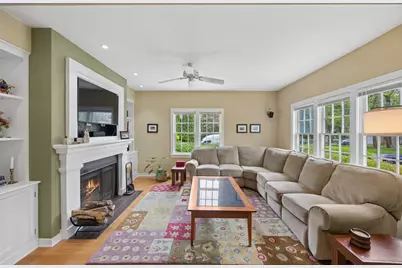
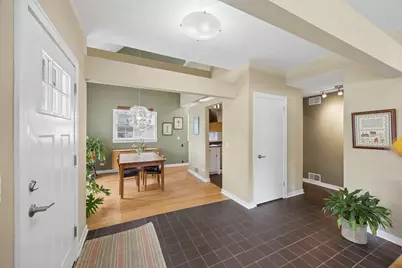
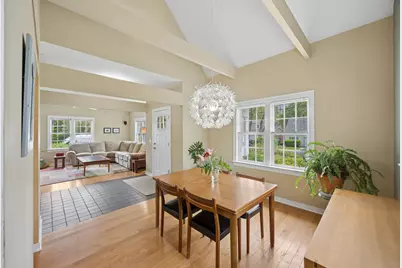
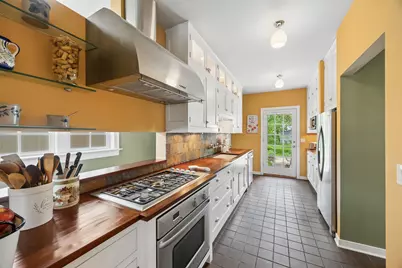
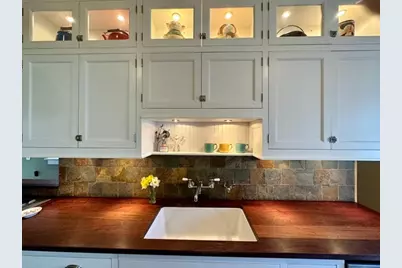
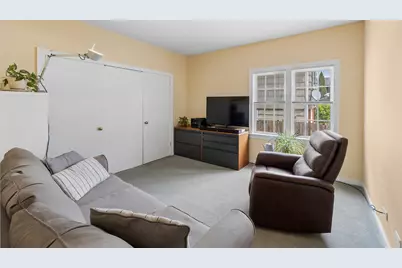
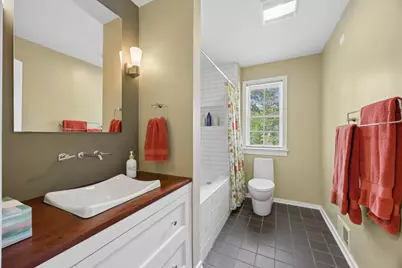
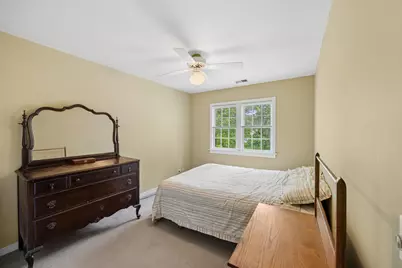
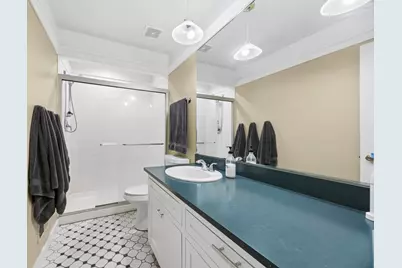
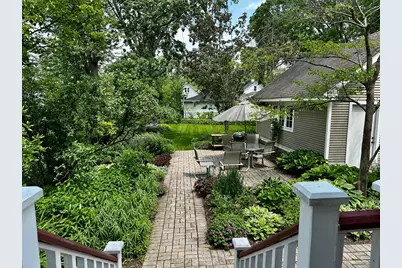
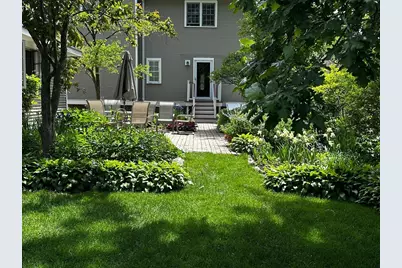
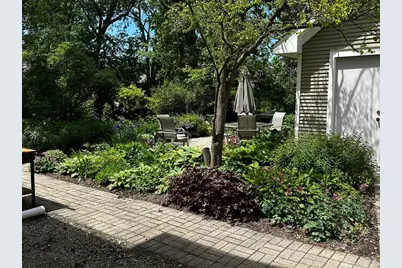
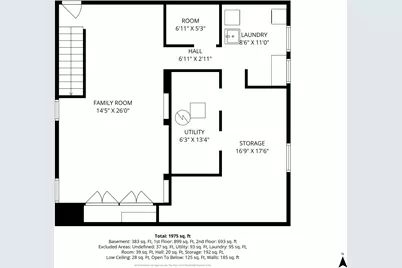
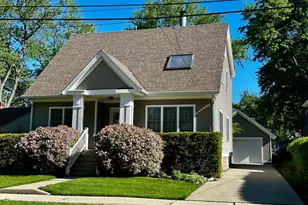
Long-time owners present this traditional four bedroom, two bath Cape Cod home that has been completely remodeled including a second floor addition. This home has many unique features making it truly a one of a kind home. Beautiful natural light fills every room. The architect/owner designed the interior including; a wood burning fireplace with a custom wood surround and custom cabinetry in the living room, a true galley kitchen with custom shaker cabinets, both bathrooms also have custom cabinetry. The basement has a large family/play room with custom shelves, a storage room and laundry. There is also a rough-in for a half bath. A sump pump with drain tiles and a transferable 10 year warranty was recently added. The heat and AC systems are zoned, one for the second floor and one for the main floor and basement. The back yard has been transformed into a haven to be enjoyed every day either being outside or just looking out the back door or one of the windows. There is a brick patio with perennial flower gardens surrounding it and a brick walkway. There is a nice grassy area with great afternoon shade. The garage has it's own 60 amp sub-panel to accommodate a shop. There is an attached 8x10 shed with interior and exterior access. Great location! Short trip to the Metra and Amtrak stations ,convenient access to I-80, 294,57, 94 and 394. You can be on I-55 or 65 with 30 minutes. Close to the quaint uptown, restaurants, big box, grocery, library, park district pool and waterslide, Izaak Walton nature preserve with trails and ponds and Little League baseball fields. Award winning grade and high schools and an award winning park district. Homewood is full of neighborhood parks for you to enjoy. The seller is providing a one year home warranty to the buyer. Enjoy looking at the photos of the house and yard.
Full Property Details
Full Property Details for 1344 Hickory Rd
General
- Price: $350,000
- Taxes: $6,441 (2024)
- Status: Active
- Type: Single Family
- Source: MRED
- MLS ID: 12647337
Rental Information
- Complex Features: Park, Pool, Tennis Court(s), Lake, Curbs, Sidewalks, Street Lights, Street Paved
Interior
- Basement: Partially
- Fireplace: Yes
- Number of Fireplaces: 1
- Fireplace(s): Living Room, Wood-Burning
- Appliances: Range, Microwave, Dishwasher, Refrigerator, Washer, Dryer, Gas Cooktop, Electric Oven
Rooms
Bathrooms
- Total Bathrooms: 2
- Full Bathrooms: 2
Bedrooms
- Total Bedrooms: 4
Additional Information
- Other Features: School Bus Service, Commuter Bus, Commuter Train, Interstate Access
Parking
- Garage: Yes
- Garage Spaces: 1.5
- Total Spaces: 1
- Parking Features: Concrete, Garage Door Opener, Yes, Detached, Garage
Location
- Area: Homewood
- County: Cook
- Township: Thornton
- Driving Directions: Ridge Road to Loomis south to first street, Hickory, turn left to 1344 or 183rd Street to Riegel north to Olive east to Loomis Avenue left to Hickory right to 1344
School Information
- School District: 153
- Elem School District: 153
- Midd School District: 153
- High School District: 233
- High School: Homewood-Flossmoor High School
- Private School: Homewood-Flossmoor High School
Community
- Assoc. Fees Include: None
Heating & Cooling
- Cooling Type: Central Air Conditioning, Zoned
- Heating Type: Natural Gas
Utilities
- Sewer: Public Sewer
- Water: Lake Michigan
Structural Information
- Architectural Info: Cape Cod
- Architectural Style: Cape Cod
- Construction: Vinyl Siding
- Exterior Const.: Vinyl Siding
- Basement: Yes
- Basement Desc.: Partially Finished, Full
- Roof: Asphalt
- Windows: Blinds, Screens, Storm Window(s)
- Doors: Storm Door(s), Lever Style Door Handles
- Square Feet: 1,714
- Sq. Ft. Source: Assessor
- Year Built: 1930
- Built Before 1978: Yes
Lot Features
- Lot Size Range: Less than .25 Acre
- Lot Dimensions: 55 x 155
Financial Considerations
- Parking Included: Yes
- Assessment Year: 1930
- Tax Amount: $6,441
- Tax Year: 2024
- Pays Sewer: Public Sewer
Disclosures and Reports
- Ownership: Fee Simple
- Special Conditions: Home Warranty
- Property ID: 29323070170000
Listed by Baird & Warner
Get Pre-Approved Today
Get a Great Insurance Rate
Schools
Schools serving 1344 Hickory Rd
School Districts:Homewood School District 153, Homewood-Flossmoor Community High School District 233
| Name | Grades | Distance |
|---|---|---|
Willow School, Homewood, IL 1804 Willow Road, Homewood, IL 60430 | PK-2 | 0.6 mi |
Winston Churchill School 1300 190th Street, Homewood, IL 60430 | 3-5 | 1.1 mi |
James Hart School 18220 Morgan Avenue, Homewood, IL 60430 | 6-8 | 0.4 mi |
Homewood-Flossmoor High School 999 Kedzie Avenue, Flossmoor, IL 60422 | 9-12 | 2.4 mi |
Disclaimer:
School attendance boundaries provided by ATTOM Data Solutions and are for reference only. Contact the school directly to verify enrollment eligibility.
Tax History
Tax History for 1344 Hickory Rd
Year
Property Taxes
Change
Tax Assessment
Change
2023
$6,441
74%
$20,999
61%
2022
$3,704
5%
$13,061
—
2021
$3,535
-2%
$13,061
—
2020
$3,621
78%
$13,061
-4%
2018
$2,037
-43%
$13,672
3%
2019
$3,555
77%
$13,253
-3%
2017
$2,004
-51%
$13,672
27%
2016
$4,110
3%
$10,774
—
2015
$4,009
-9%
$10,774
-8%
2014
$4,423
-13%
$11,735
-17%
2013
$5,073
1%
$14,077
—
2012
$5,027
—
$14,077
—
Disclaimer: Historical tax information is derived from public records provided by the county offices. Information is not guaranteed and should be independently verified.
Estimate the Cost
Estimate the Cost for 1344 Hickory Rd
1344 Hickory Road, Homewood, IL 60430 (MLS# 12647337) is a Single Family property with 4 bedrooms and 2 full bathrooms. 1344 Hickory Road is currently listed for $350,000 and was received on May 20, 2026. Want to learn more about 1344 Hickory Road? Do you have questions about finding other Single Family real estate for sale in Homewood? You can browse all Homewood real estate or contact a Coldwell Banker agent to request more information.