This is a carousel with tiles that activate property listing cards. Use the previous and next buttons to navigate.
1/53
$599,900 Just Listed
This is a carousel with tiles that activate property listing cards. Use the previous and next buttons to navigate.
1/53
Property Description
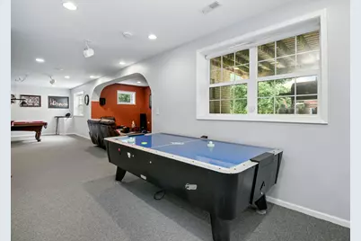
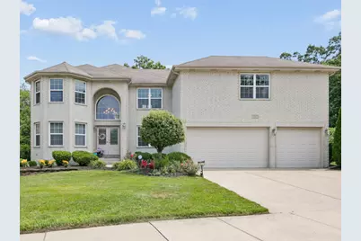
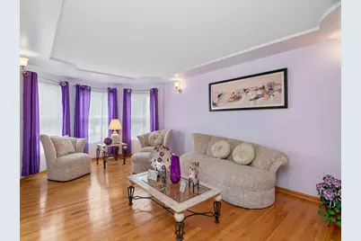
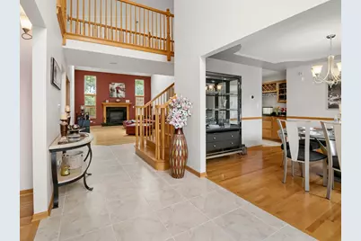
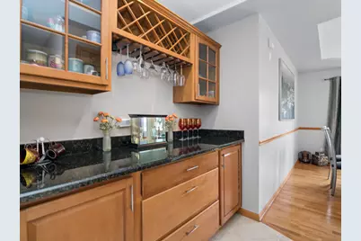
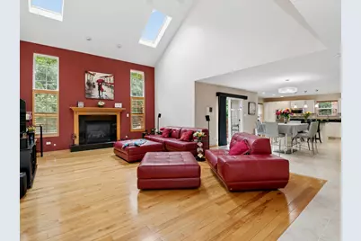
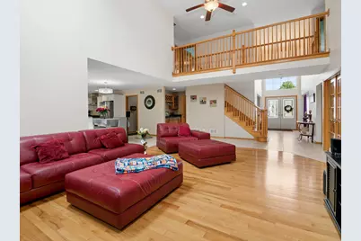
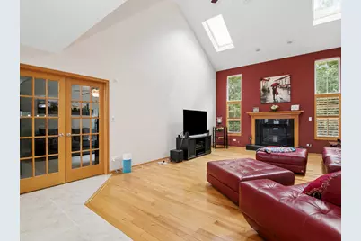
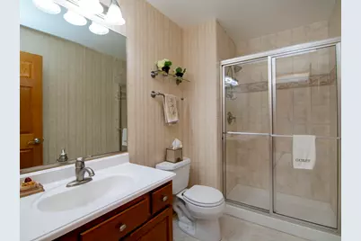
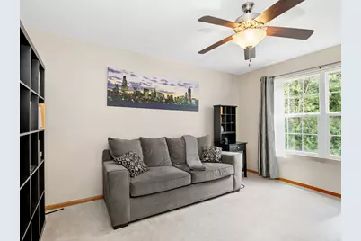
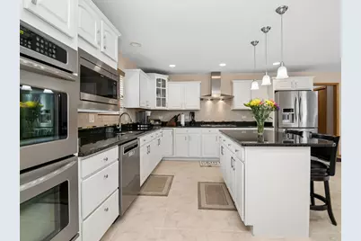
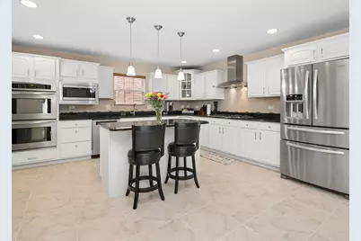
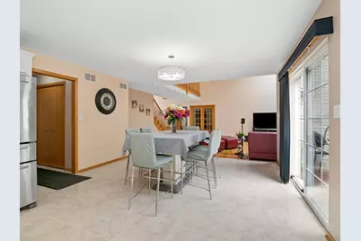
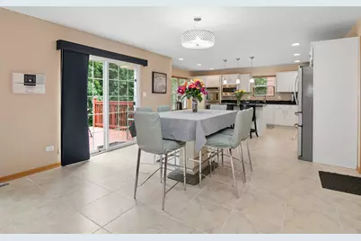
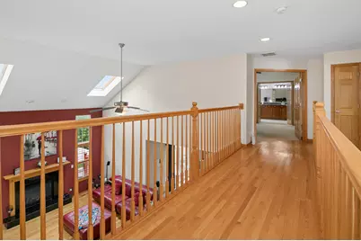
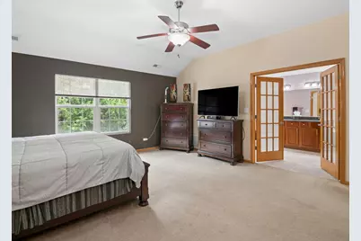
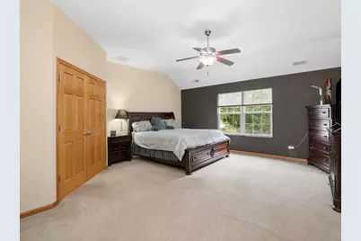
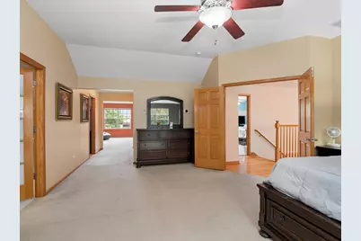
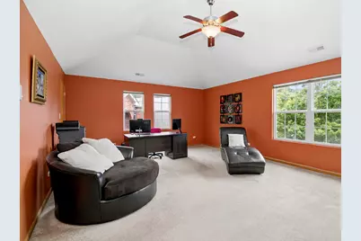
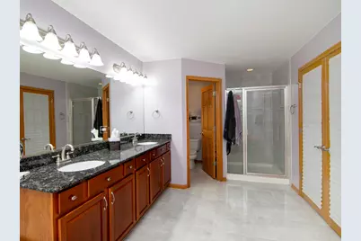
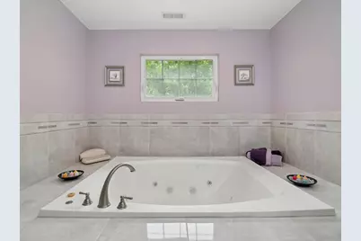
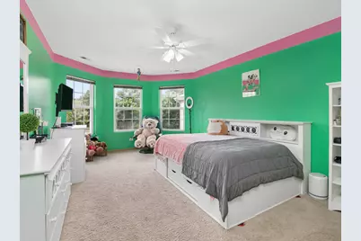
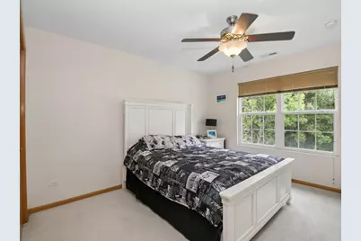
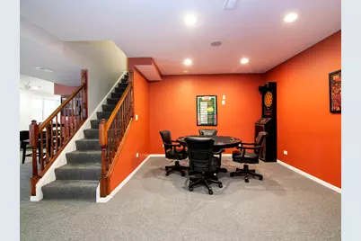
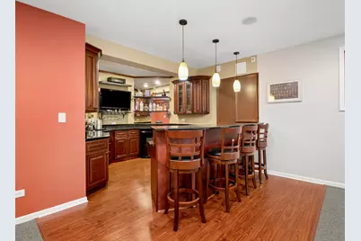
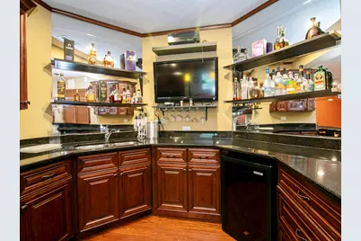
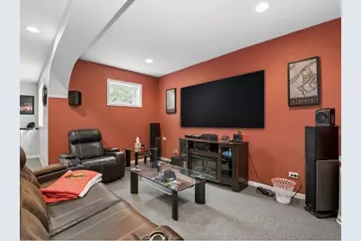
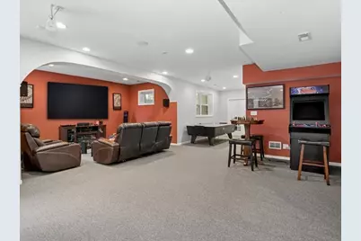
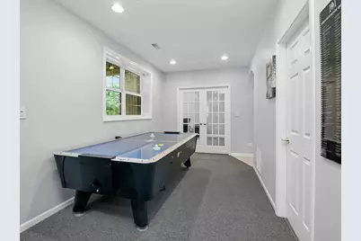
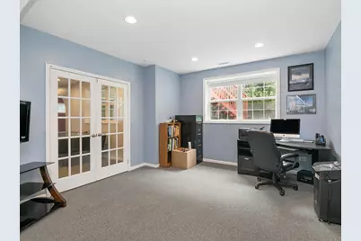
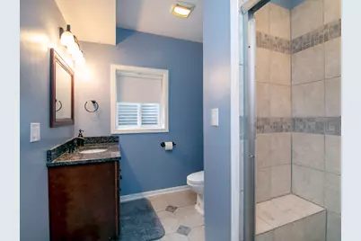
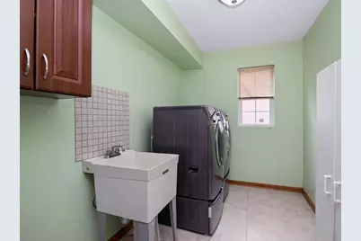
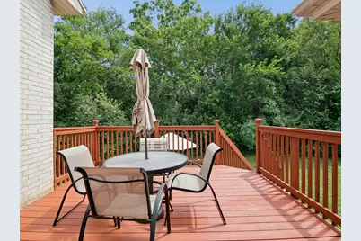
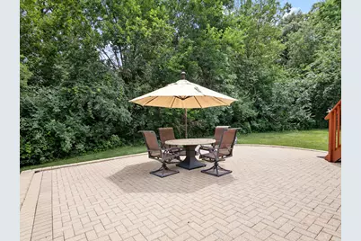
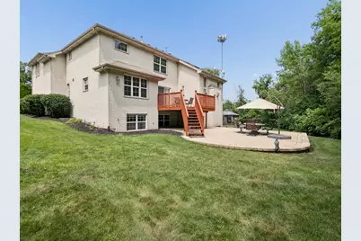
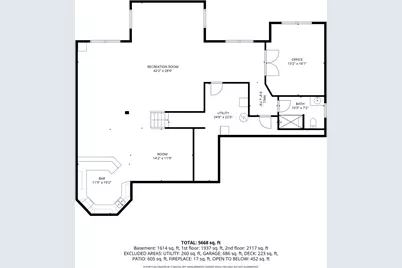
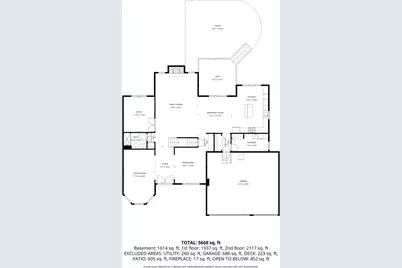
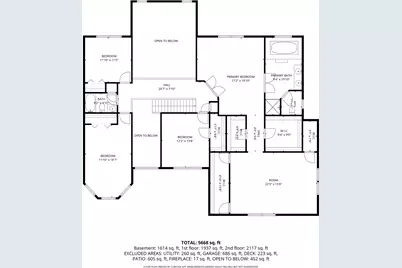
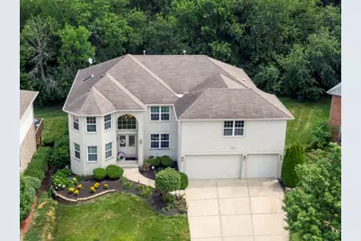
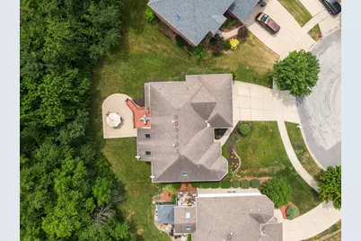
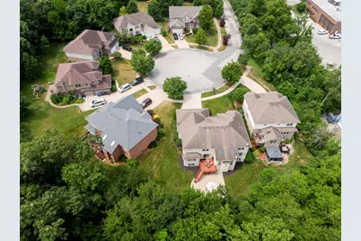
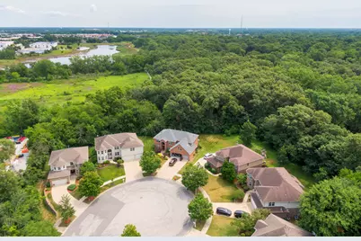
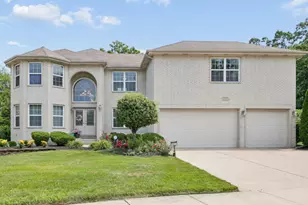
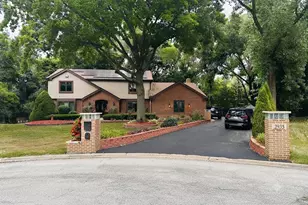
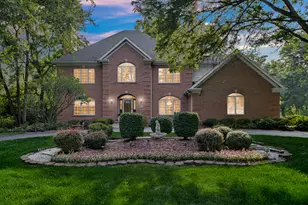
This beautifully maintained custom brick home sits on nearly 1/2 acre and offers 3,960 sq feet of amazing living space. Situated in a private cul-de-sac, this property boasts 4 bedrooms, 4 full bathrooms, and a full finished basement. As you enter the home, indulge in the open floor plan, vaulted ceilings, and skylights that capture the natural sunlight. On the main level, enjoy the comforts of a formal living room, dining room, study, family room, kitchen, guest bathroom, and laundry room. Hardwood floors, oak staircase, oak doors, and trim throughout add a touch of elegance to this home. The open kitchen offers white cabinets, black granite countertops, stainless-steel appliances, a center island with breakfast bar, and separate eating area. Just steps away, you'll spend cozy nights nestled by the fireplace in the family room. The second level offers an oversized primary suite with a sitting room allowing for extra space, and relaxation. The primary suite also features 4 walk-in closets, en suite bath with whirlpool tub, separate walk-in shower, & double sinks. Bedrooms 2, 3, & 4 on the second level are generously sized for true comfort and provide abundant closet space. As you stroll downstairs to the custom finished basement, you'll be delighted to find your perfect retreat. Enjoy the extra-large recreational room complete with surround sound, gaming areas, a wet bar with seating, granite counters, and cherry wood cabinetry. The lower level also provides a sleek full bathroom, office/exercise room, and a storage room. Off the kitchen is the deck which leads to a private backyard and brick paver patio, perfect for outdoor entertainment. Additional features include a 3-car garage, security system, and an underground sprinkler system. The property backs to the Isaac Walton Forest Preserve and walking trail. This is home located in the Homewood-Flossmoor school district and is just minutes away from stores, shopping, restaurants, downtown Homewood, the Metra station, and easy access to I-294/I-80. **Pool & Air Hockey Table included with the property.** Don't miss out on this hidden gem. Call to schedule your showing today. Broker-owned. Note: Property taxes for 2025 (payable in 2026) will be reduced per Cook County Assessor.
Full Property Details
Full Property Details for 1527 Tienstra Ct
General
- Price: $599,900
- HOA FEE: $17/month
- HOA FEE FREQ.: Annually
- Taxes: $22,426 (2024)
- Status: Active
- Type: Single Family
- Source: MRED
- MLS ID: 12714993
- Updated: 7/27/2026
- Added to Site: 5 day(s) ago
Interior
- Basement: Finished, R
- Interior Features: Vaulted Ceiling(s), Dry Bar, Wet Bar, 1st-Floor Bath, Walk-In Closet(s), Open Floorplan, Granite Counters
- Fireplace: Yes
- Number of Fireplaces: 1
- Fireplace(s): Family Room, Gas Log
- Appliances: Double Oven, Microwave, Dishwasher, Refrigerator, Washer, Dryer, Disposal, Stainless Steel Appliance(s), Oven, Range Hood, Gas Cooktop, Gas Oven
- Flooring: Hardwood
Rooms
Bathrooms
- Total Bathrooms: 4
- Full Bathrooms: 4
- Basement Baths: Yes
- Bathroom Features: Whirlpool, Separate Shower
Bedrooms
- Total Bedrooms: 4
Additional Information
- Equipment: Security System, Carbon Monoxide Detectors, Ceiling Fan(s), Sump Pump, Lawn Sprinkler, Security Cameras
- Other Features: School Bus Service, Commuter Train
Parking
- Garage: Yes
- Attached garage: Yes
- Garage Spaces: 3
- Total Spaces: 3
- Parking Features: Concrete, Garage Door Opener, Heated Garage, Yes, Garage Owned, Attached, Garage
Location
- Area: Homewood
- County: Cook
- Township: Thornton
- Driving Directions: 183rd to Riegel Road, North to Tienstra, East to property
School Information
- School District: 153
- Elem School District: 153
- Midd School District: 153
- High School District: 233
- Elementary School: Willow School
- Middle School: James Hart School
- High School: Homewood-Flossmoor High School
- Private School: Homewood-Flossmoor High School
Community
- Assoc. Fees Include: Other
Heating & Cooling
- Cooling Type: Central Air Conditioning
- Heating Type: Natural Gas, Forced Air, Sep Heating Systems - 2+
Utilities
- Sewer: Public Sewer
- Water: Lake Michigan, Public
Structural Information
- Construction: Brick
- Exterior Const.: Brick
- Basement: Yes
- Basement Desc.: Finished, Rec/Family Area, Storage Space, Full
- Windows: Skylight(s), Drapes, Blinds, Double Pane Windows, Shades, Window Treatments
- Sub-Flooring: Hardwood
- Square Feet: 3,965
- Sq. Ft. Source: Assessor
- Year Built: 2007
Lot Features
- Lot Size (Acres): 0.4312
- Lot Size Range: .25 to .49 Acre
- Lot Dimensions: 18784
- Lot Features: Cul-De-Sac, Forest Preserve Adjacent
Financial Considerations
- Association Fee: $200
- Assoc Fee Freq.: Annually
- Parking Included: Yes
- Assessment Year: 2007
- Tax Amount: $22,426.54
- Tax Year: 2024
- Pays Sewer: Public Sewer
Disclosures and Reports
- Ownership: Fee Simple
- Property ID: 29321000570000
Listed by Century 21 Circle

Get Pre-Approved Today
Get a Great Insurance Rate
Schools
Schools serving 1527 Tienstra Ct
School Districts:Homewood School District 153, Homewood-Flossmoor Community High School District 233
| Name | Grades | Distance |
|---|---|---|
Willow School, Homewood, IL 1804 Willow Road, Homewood, IL 60430 | PK-2 | 0.9 mi |
Winston Churchill School 1300 190th Street, Homewood, IL 60430 | 3-5 | 1.5 mi |
James Hart School 18220 Morgan Avenue, Homewood, IL 60430 | 6-8 | 0.8 mi |
Homewood-Flossmoor High School 999 Kedzie Avenue, Flossmoor, IL 60422 | 9-12 | 2.4 mi |
Disclaimer:
School attendance boundaries provided by ATTOM Data Solutions and are for reference only. Contact the school directly to verify enrollment eligibility.
Price & Sales History for 1527 Tienstra Ct
Date
Details
Price
Change
Source
7/27/2026
Listed
$599,900
4.24%
MLS
11/19/2007
Sold
$575,500
—
Public Record
Disclaimer: Historical sales information is derived from public records provided by the county offices. Information is not guaranteed and should be independently verified.
Tax History
Tax History for 1527 Tienstra Ct
Year
Property Taxes
Change
Tax Assessment
Change
2023
$20,862
—
$52,000
—
2023
$20,862
24%
$51,999
49%
2022
$16,833
7%
$34,798
—
2021
$15,742
3%
$34,798
—
2020
$15,349
-12%
$34,798
-8%
2019
$17,350
3%
$37,986
—
2018
$16,791
-5%
$37,986
-4%
2017
$17,591
28%
$39,533
31%
2016
$13,704
1%
$30,096
—
2015
$13,513
2%
$30,096
—
2014
$13,284
-1%
$30,096
-1%
2013
$13,414
11%
$30,271
—
2012
$12,055
—
$30,271
—
Disclaimer: Historical tax information is derived from public records provided by the county offices. Information is not guaranteed and should be independently verified.
Estimate the Cost
Estimate the Cost for 1527 Tienstra Ct
1527 Tienstra Court, Homewood, IL 60430 (MLS# 12714993) is a Single Family property with 4 bedrooms and 4 full bathrooms. 1527 Tienstra Court is currently listed for $599,900 and was received on July 27, 2026. Want to learn more about 1527 Tienstra Court? Do you have questions about finding other Single Family real estate for sale in Homewood? You can browse all Homewood real estate or contact a Coldwell Banker agent to request more information.