
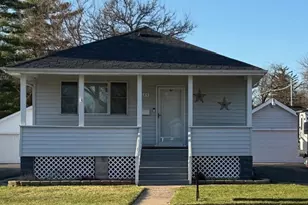
This is a carousel with tiles that activate property listing cards. Use the previous and next buttons to navigate.
1/16
$200,000 Just Listed
This is a carousel with tiles that activate property listing cards. Use the previous and next buttons to navigate.
1/16
Property Description
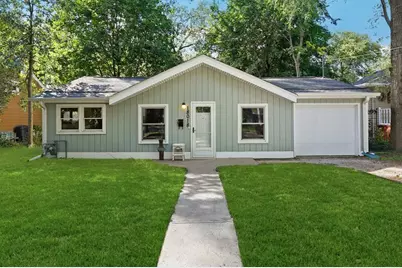
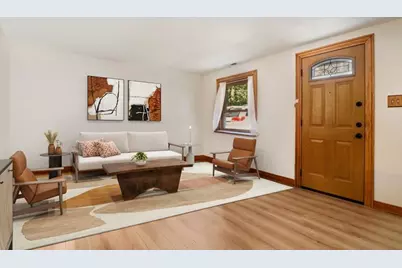
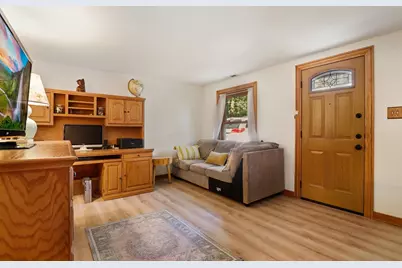
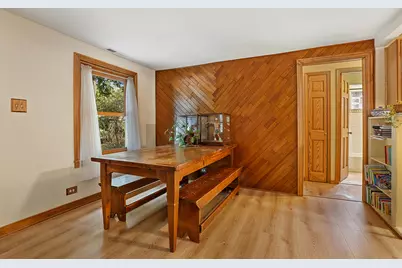
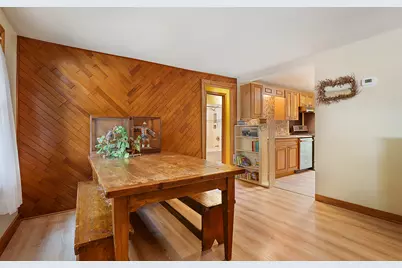
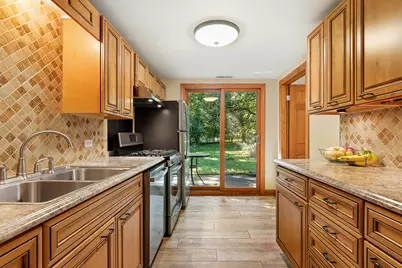
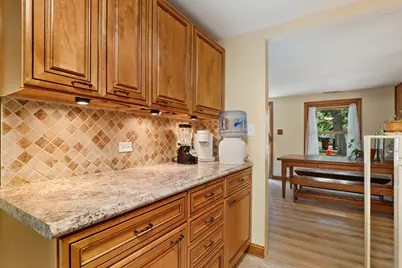
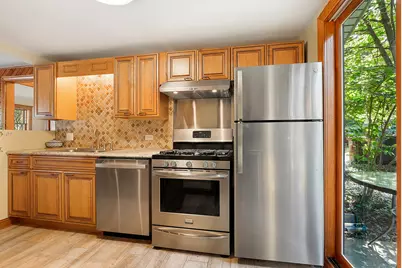
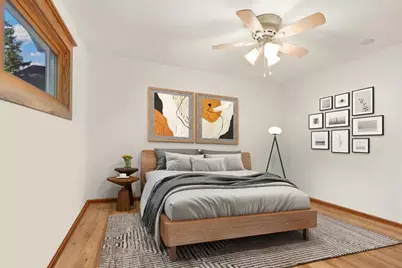
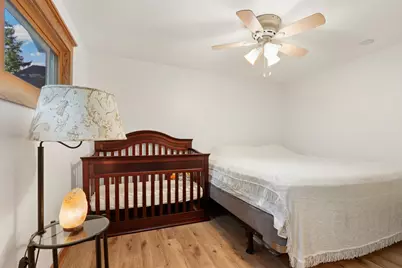
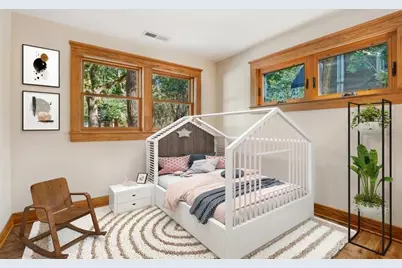
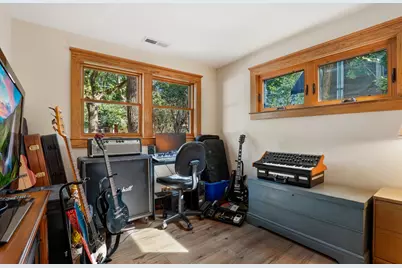
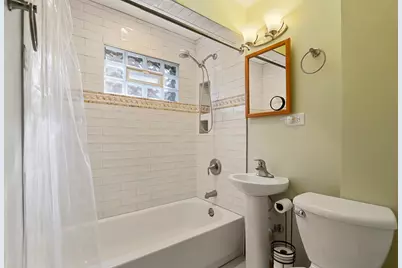
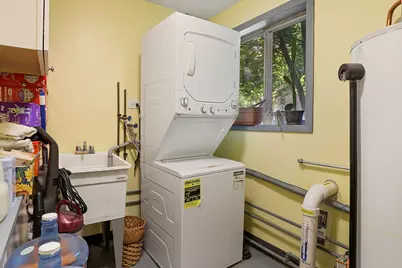
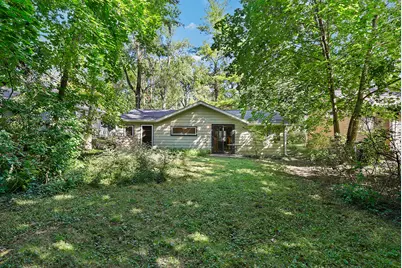
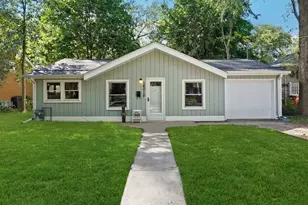
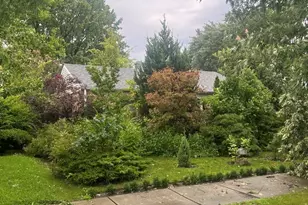
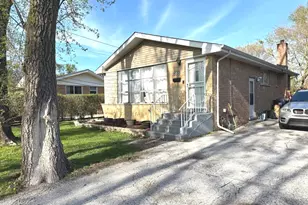
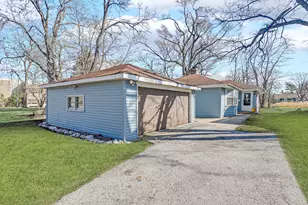
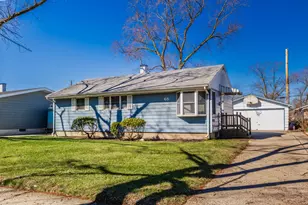
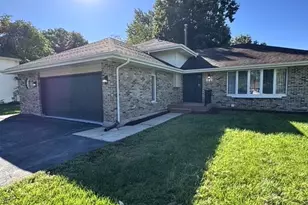
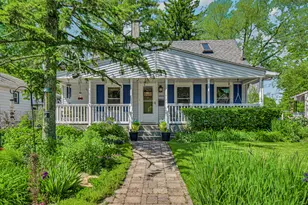
Welcome to your cottage in the woods! Nestled on a peaceful, tree-lined cul-de-sac street, this charming Homewood ranch offers a wonderful blend of comfort, updates, and natural surroundings. The inviting interior features wide-plank wood laminate flooring, abundant natural light, and solid-core interior doors throughout for added privacy and quiet. The renovated kitchen showcases spacious countertops, stainless steel appliances, and custom cabinetry with soft-close doors and drawers. Two spacious bedrooms and an updated full bath with custom tilework, plus a laundry room, complete the main living space. Recent improvements include a new furnace in 2025, roof, windows, and appliances in 2020, along with a new radon mitigation system and sewer line for added peace of mind. Outside, enjoy the patio overlooking the expansive, private, tree-filled backyard, where deer are frequent visitors. The attached garage adds convenience and extra storage. Ideally located just a few doors from the Homewood Izaak Walton Preserve, a 193-acre natural area featuring woodlands, lakes, wetlands, prairie, and a large off-leash dog park. Close to downtown Homewood, shopping, dining, parks, and the Homewood Metra station with commuter rail service into Chicago. Come see this peaceful Homewood retreat today!
Full Property Details
Full Property Details for 18018 Armitage Ct
General
- Price: $200,000
- Taxes: $4,728 (2024)
- Status: Active
- Type: Single Family
- Source: MRED
- MLS ID: 12767873
- Updated: 10/1/2026
- Added to Site: 3 day(s) ago
Rental Information
- Complex Features: Park, Pool, Tennis Court(s), Lake, Curbs, Sidewalks, Street Lights, Street Paved
Interior
- Basement: None
- Interior Features: 1st-Floor Bedroom, 1st-Floor Bath, Built-in Features
- Appliances: Range, Dishwasher, Refrigerator, Washer, Dryer, Stainless Steel Appliance(s), Range Hood
- Flooring: Hardwood
Rooms
Bathrooms
- Total Bathrooms: 1
- Full Bathrooms: 1
Bedrooms
- Total Bedrooms: 2
Additional Information
- Equipment: Ceiling Fan(s), Radon Mitigation System
- Other Features: School Bus Service, Commuter Bus, Commuter Train, Interstate Access
Parking
- Garage: Yes
- Attached garage: Yes
- Garage Spaces: 1.5
- Total Spaces: 1
- Parking Features: Yes, Garage Owned, Attached, Garage
Location
- Area: Homewood
- County: Cook
- Township: Thornton
- Driving Directions: Ridge Rd East of Ashland to Armitage North
School Information
- School District: 153
- Elem School District: 153
- Midd School District: 153
- High School District: 233
- High School: Homewood-Flossmoor High School
- Private School: Homewood-Flossmoor High School
Community
- Assoc. Fees Include: None
Heating & Cooling
- Cooling Type: Central Air Conditioning
- Heating Type: Natural Gas, Forced Air
Utilities
- Sewer: Public Sewer
- Water: Lake Michigan
Structural Information
- Architectural Info: Ranch
- Architectural Style: Ranch
- Construction: Aluminum Siding, Cedar
- Exterior Const.: Aluminum Siding, Cedar
- Basement Desc.: None
- Roof: Asphalt
- Windows: Screens, Double Pane Windows, ENERGY STAR Qualified Windows, Low Emissivity Windows, Some Tilt-In Windows
- Doors: ENERGY STAR Qualified Doors, Mirrored Closet Door(s), Sliding Doors, 6 Panel Door(s)
- Sub-Flooring: Hardwood
- Square Feet: 1,230
- Sq. Ft. Source: Assessor
- Year Built: 1924
- Built Before 1978: Yes
- Remodeled/Updated: 2020
Additional Structures
- Other Structures: None
Lot Features
- Lot Size (Acres): 0.17
- Lot Size Range: Less than .25 Acre
- Lot Dimensions: 50 x 150
Financial Considerations
- Parking Included: Yes
- Assessment Year: 1924
- Tax Amount: $4,728
- Tax Year: 2024
- Pays Sewer: Public Sewer
Disclosures and Reports
- Ownership: Fee Simple
- Property ID: 29323010130000
Listed by Redfin Corporation

Get Pre-Approved Today
Get a Great Insurance Rate
Schools
Schools serving 18018 Armitage Ct
School Districts:Homewood School District 153, Homewood-Flossmoor Community High School District 233
| Name | Grades | Distance |
|---|---|---|
Willow School, Homewood, IL 1804 Willow Road, Homewood, IL 60430 | PK-2 | 0.8 mi |
Winston Churchill School 1300 190th Street, Homewood, IL 60430 | 3-5 | 1.2 mi |
James Hart School 18220 Morgan Avenue, Homewood, IL 60430 | 6-8 | 0.3 mi |
Homewood-Flossmoor High School 999 Kedzie Avenue, Flossmoor, IL 60422 | 9-12 | 2.6 mi |
Disclaimer:
School attendance boundaries provided by ATTOM Data Solutions and are for reference only. Contact the school directly to verify enrollment eligibility.
Price & Sales History for 18018 Armitage Ct
Date
Details
Price
Change
Source
10/01/2026
Listed
$200,000
25%
MLS
4/25/2025
Sold
$160,000
—
Public Record
Disclaimer: Historical sales information is derived from public records provided by the county offices. Information is not guaranteed and should be independently verified.
Tax History
Tax History for 18018 Armitage Ct
Year
Property Taxes
Change
Tax Assessment
Change
2023
$4,728
57%
$17,000
45%
2022
$3,008
4%
$11,763
—
2021
$2,886
-4%
$11,763
—
2020
$2,992
39%
$11,763
13%
2019
$2,148
4%
$10,451
—
2018
$2,074
-3%
$10,451
—
2017
$2,129
6%
$10,451
25%
2016
$2,014
7%
$8,338
—
2015
$1,889
-1%
$8,338
—
2014
$1,899
-27%
$8,338
-20%
2013
$2,611
-24%
$10,399
—
2012
$3,430
—
$10,399
—
Disclaimer: Historical tax information is derived from public records provided by the county offices. Information is not guaranteed and should be independently verified.
Estimate the Cost
Estimate the Cost for 18018 Armitage Ct
18018 Armitage Court, Homewood, IL 60430 (MLS# 12767873) is a Single Family property with 2 bedrooms and 1 full bathroom. 18018 Armitage Court is currently listed for $200,000 and was received on October 01, 2026. Want to learn more about 18018 Armitage Court? Do you have questions about finding other Single Family real estate for sale in Homewood? You can browse all Homewood real estate or contact a Coldwell Banker agent to request more information.