This is a carousel with tiles that activate property listing cards. Use the previous and next buttons to navigate.
1/25
$449,990 Just Listed
This is a carousel with tiles that activate property listing cards. Use the previous and next buttons to navigate.
1/25
Property Description
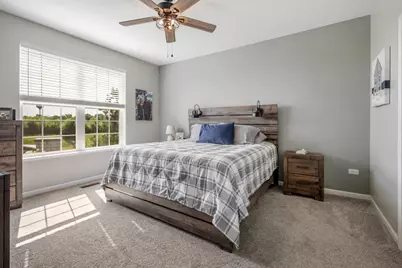
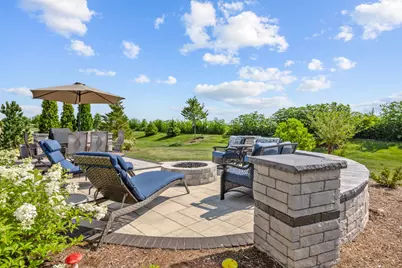
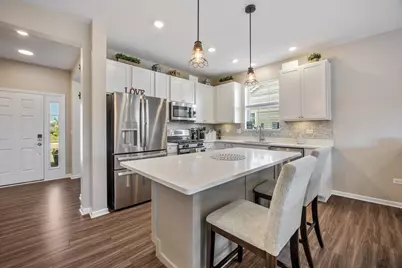
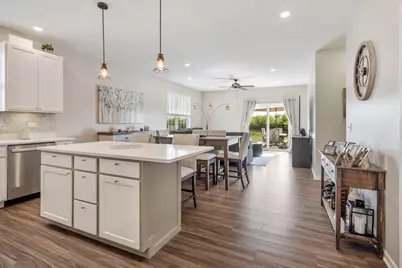
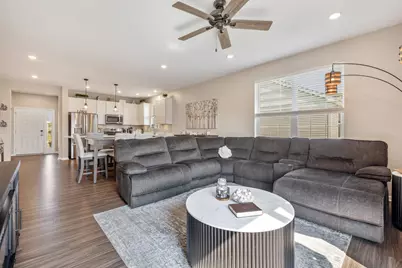
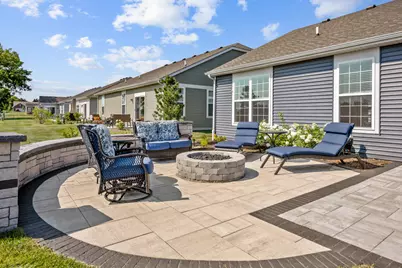
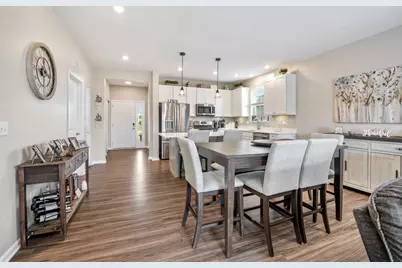
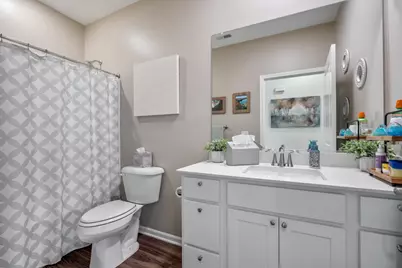
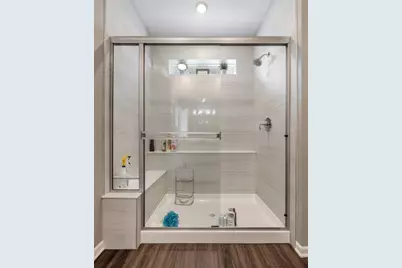
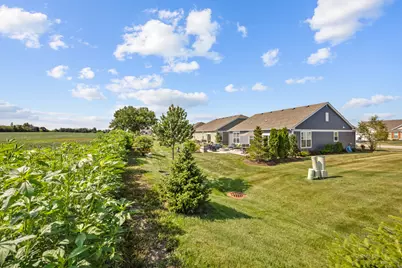
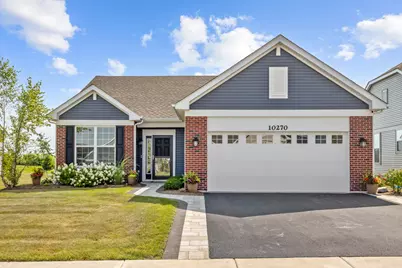
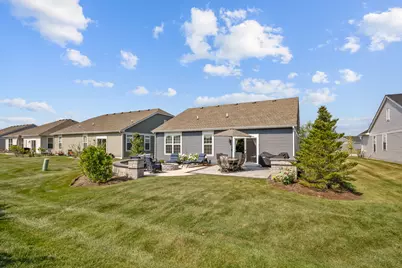
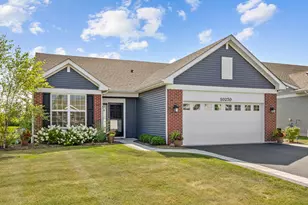
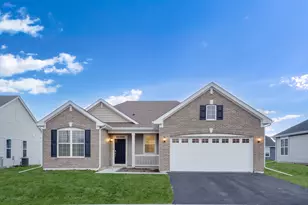
Better Than New Talamore Andare' 55+ Adult Community | Napa Model | Has All Of The Turnkey Improvements You Want Plus No One Behind | ~1,415 Sqft | 2 Bedrooms | Den | 2 Full Bathrooms | 2 Car Garage | Open Concept | 32 Ft X 13 Ft Great Room Includes All Stainless Steel Kitchen Appliances, 42" Upper Cabinets, 5.5 Ft X 3 Ft Island With Breakfast Bar, Quartz Countertops, Dining Space, Living Room, Luxury Vinyl Plank Flooring | 30 Ft X 13 Ft Master Bedroom Suite Includes Full Bathroom With Double Bowl Vanity, Shower, Water Closet, Linen Closet, 11 Ft X 6 Ft Walk-In-Closet | Mud/Laundry/Mechanical Room Between House & Garage | Professionally Landscaped, Including ~400 Sqft Paver Brick Patio With Distinct Dining Space That Has Grill Surround, Sitting Area With Retaining Wall and Built-In Woodless (No Smoke, Ash, Or Flying Sparks) Gas Fire Pit | Smart Home Features Include Ring Doorbell, Schlage Encode Wi-Fi Front Door Lock, Myiq Wi-Fi Garage Door Opener With Keypad, Honeywell Wi-Fi Thermostat | High Efficiency Hvac System | Energy Efficient Led Recessed Lighting Throughout, Most On Dimmer Switches | 2" Blinds Throughout | Garage Can Be Wired For Electric Vehicle | Every Aspect Of This Home Was Purchased And/Or Installed Since Dec 2025 | Brand New | Great Location; Huntley Square ~5-Minute, 1.6-Mile Drive; Talamore Clubhouse Facilities ~4-Minute, 1.2-Mile Drive; Northwestern Huntley Hospital ~7-Minute, 2.3-Mile Drive; Algonquin Commons Shopping Center ~15-Minute, 7.5-Mile Drive; I90 Interchange ~11-Minute, 4.6-Mile Drive | Andare' If A Great Alternative To Del Webb's Sun City
Full Property Details
Full Property Details for 10270 Ehorn Rd
General
- Price: $449,990
- HOA FEE: $193/month
- Taxes: $6,476 (2025)
- Status: Active
- Type: Single Family
- Source: MRED
- MLS ID: 12727851
- Updated: 8/10/2026
- Added to Site: 3 day(s) ago
Rental Information
- Complex Features: Clubhouse, Park, Pool, Lake, Curbs, Sidewalks, Street Lights, Street Paved
Interior
- Basement: None
- Interior Features: 1st-Floor Bedroom, 1st-Floor Bath, Walk-In Closet(s), High Ceilings, Open Floorplan, Quartz Counters
- Appliances: Range, Microwave, Dishwasher, Refrigerator, Washer, Dryer, Disposal, Stainless Steel Appliance(s), Front Controls on Range/Cooktop, Gas Cooktop, Gas Oven
- Flooring: Laminate, Carpet
Rooms
Bathrooms
- Total Bathrooms: 2
- Full Bathrooms: 2
Bedrooms
- Total Bedrooms: 2
Additional Information
- Other Features: Adult Community
Exterior
- Exterior Features: Fire Pit, Lighting
Parking
- Garage: Yes
- Attached garage: Yes
- Garage Spaces: 2
- Total Spaces: 2
- Parking Features: Asphalt, Brick Driveway, Garage Door Opener, Garage, EV Ready, Yes, Garage Owned, Attached
Location
- Area: Huntley
- County: McHenry
- Township: Grafton
- Subdivision: Talamore
- Driving Directions: RT 47 TO REED RD WEST, TO MCMAHON WAY SOUTH TO EHORN RD SOUTH
School Information
- School District: 158
- Elem School District: 158
- Midd School District: 158
- High School District: 158
- Elementary School: Chesak Elementary School
- Middle School: Marlowe Middle School
- High School: Huntley High School
- Private School: Huntley High School
Community
- Assoc. Fees Include: Clubhouse, Exercise Facilities, Pool, Lawn Care, Snow Removal
- Mgmt. Company: First Service Residential
Heating & Cooling
- Cooling Type: Central Air Conditioning, High Efficiency (SEER 14+)
- Heating Type: Natural Gas, Forced Air
Utilities
- Sewer: Public Sewer
- Water: Public
Structural Information
- Architectural Info: Ranch
- Architectural Style: Ranch
- Model: Napa
- Construction: Vinyl Siding, Brick
- Exterior Const.: Vinyl Siding, Brick
- Basement Desc.: None
- Roof: Asphalt
- Windows: Screens
- Sub-Flooring: Laminate, Carpet
- Square Feet: 1,415
- Sq. Ft. Source: Assessor
- Year Built: 2024
Manufactured Home
- Model: Napa
Lot Features
- Lot Size (Acres): 0.19
- Lot Size Range: Less than .25 Acre
- Lot Dimensions: 64 x 134 x 64 x 130
- Lot Features: Landscaped, Level
Financial Considerations
- Association Fee: $193
- Assoc Fee Freq.: Monthly
- Assessment Year: 2024
- Tax Amount: $6,476.62
- Tax Year: 2025
- Pays Sewer: Public Sewer
Disclosures and Reports
- Ownership: Fee Simple with Homeowners Association
- Property ID: 1829229006
Listed by CENTURY 21 New Heritage

Get Pre-Approved Today
Get a Great Insurance Rate
Schools
Schools serving 10270 Ehorn Rd
School District:Huntley Consolidated School District 158
| Name | Grades | Distance |
|---|---|---|
Leggee Elementary School 13723 Harmony Huntley Road, Huntley, IL 60142 | K-5 | 2.1 mi |
Marlowe Middle School 9625 Haligus Road, Lake in the Hills, IL 60156 | 6-8 | 1.5 mi |
Huntley High School 13719 Harmony Road, Huntley, IL 60142 | 9-12 | 2 mi |
Disclaimer:
School attendance boundaries provided by ATTOM Data Solutions and are for reference only. Contact the school directly to verify enrollment eligibility.
Price & Sales History for 10270 Ehorn Rd
Date
Details
Price
Change
Source

8/07/2026
Listed
$449,990
28.57%
MLS
12/20/2024
Sold
$350,000
—
Public Record
Disclaimer: Historical sales information is derived from public records provided by the county offices. Information is not guaranteed and should be independently verified.
Estimate the Cost
Estimate the Cost for 10270 Ehorn Rd
10270 Ehorn Road, Huntley, IL 60142 (MLS# 12727851) is a Single Family property with 2 bedrooms and 2 full bathrooms. 10270 Ehorn Road is currently listed for $449,990 and was received on August 07, 2026. Want to learn more about 10270 Ehorn Road? Do you have questions about finding other Single Family real estate for sale in Huntley? You can browse all Huntley real estate or contact a Coldwell Banker agent to request more information.