No photo available
$309,900 Just Listed
Property Description
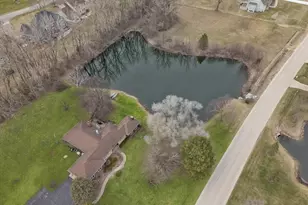
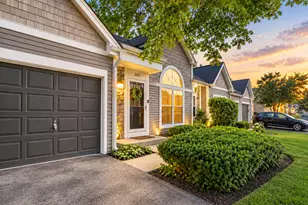
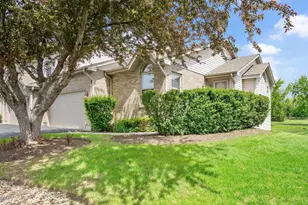
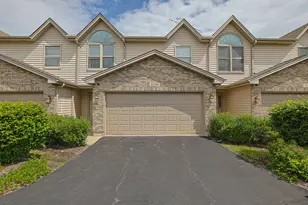
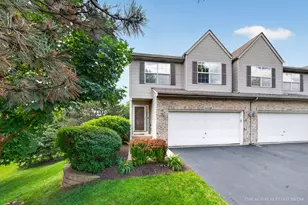
Welcome home to this beautifully maintained 2-bedroom, 2.5-bathroom condo offering spacious living, thoughtful updates, and stunning golf course views! The spacious kitchen is equipped with stainless steel appliances and flows seamlessly into the main living space and dining area, making it ideal for both everyday living and entertaining. The living room features a fireplace and skylights that allow an abundance of light. Unwind in the screened-in porch while taking in peaceful views of the 18th fairway of Pinecrest Golf Club. Upstairs, the impressive primary suite is a true retreat, featuring soaring vaulted ceilings, a generous walk-in closet with custom organizers, and a luxurious en-suite bathroom complete with a relaxing jetted tub and separate shower. Just outside the primary suite, the open loft provides the perfect space for a home office, reading nook, or additional living area. The finished walkout lower level expands your living space with an additional fireplace, second bedroom, a full bathroom, a separate laundry room, and a dedicated storage area. Step outside to the private paver patio, perfect for enjoying your morning coffee or hosting guests. Additional highlights include updated fixtures and appliances, newer washing maching, LVP flooring throughout, an attached two-car garage with convenient interior access and crawlspace access for even more storage, and nearby guest parking for visitors. This exceptional home combines comfort, functionality, and a picturesque setting in one incredible package. Conveniently located near entertainment, restaurants, shopping, and I-90. Schedule your showing today!
Full Property Details
Full Property Details for 11174 Algonquin Rd #11174
General
- Price: $309,900
- HOA FEE: $315/month
- Taxes: $5,903 (2025)
- Status: Active
- Type: Condo
- Source: MRED
- MLS ID: 12699496
- Updated: 7/9/2026
- Added to Site: 2 day(s) ago
Interior
- Basement: Finished, F
- Fireplace: Yes
- Number of Fireplaces: 2
- Fireplace(s): Family Room, Living Room
- Appliances: Range, Microwave, Dishwasher, Refrigerator, Washer, Dryer, Disposal, Stainless Steel Appliance(s)
Rooms
Bathrooms
- Total Bathrooms: 3
- Full Bathrooms: 2
- Half Bathrooms: 1
- Basement Baths: Yes
Bedrooms
- Total Bedrooms: 2
Additional Information
- Other Features: School Bus Service
Parking
- Garage: Yes
- Attached garage: Yes
- Garage Spaces: 2
- Total Spaces: 4
- Parking Features: Yes, Garage Owned, Attached, Driveway, Garage
Location
- Area: Huntley
- County: McHenry
- Township: Grafton
- Driving Directions: From 47 and Algonquin Rd, take Algonquin Road East to the neighborhood entrance on the left (north), which is one entrance past Pinecrest Golf Club. Turn right (east) and head all the way to the last building, unit #11174.
School Information
- School District: 158
- Elem School District: 158
- Midd School District: 158
- High School District: 158
Community
- Assoc. Fees Include: Insurance, Exterior Maintenance, Lawn Care, Scavenger, Snow Removal
- Pets Allowed: Yes
- Pets: Cats OK, Dogs OK
- Pet Restrictions: Cats OK, Dogs OK, / 999lbs.
- Mgmt. Company: ABC Property Management
Heating & Cooling
- Cooling Type: Central Air Conditioning
- Heating Type: Natural Gas, Electric
Utilities
- Sewer: Storm Sewer
- Water: Public
Structural Information
- Structure Type: Condo
- Construction: Vinyl Siding
- Exterior Const.: Vinyl Siding
- Basement: Yes
- Basement Desc.: Finished, Full, Walk-Out Access
- Roof: Asphalt
- Entry Floor Number: 1
- Stories/Levels: 3
- Square Feet: 2,309
- Sq. Ft. Source: Other
- Year Built: 1996
Unit Information
- Units in Building: 6
Lot Features
- Lot Dimensions: common
- Lot Features: On Golf Course, Views
Animals
- Animals Allowed: Cats OK, Dogs OK
Financial Considerations
- Association Fee: $315
- Assoc Fee Freq.: Monthly
- Parking Included: Yes
- Assessment Year: 1996
- Tax Amount: $5,903.12
- Tax Year: 2025
- Pays Sewer: Storm Sewer
Disclosures and Reports
- Ownership: Condo
- Property ID: 1828279004
Buyer's Brokerage Compensation: 2.5%
Not binding unless confirmed by separate agreement among applicable parties.
Get Pre-Approved Today
Get a Great Insurance Rate
Schools
Schools serving 11174 Algonquin Rd #11174
School District:Huntley Consolidated School District 158
| Name | Grades | Distance |
|---|---|---|
Chesak Elementary School 10910 Reed Road, Lake in the Hills, IL 60156 | K-2 | 0.6 mi |
Martin Elementary School, Lake in the Hills, IL 10920 Reed Road, Lake in the Hills, IL 60156 | 3-5 | 0.8 mi |
Marlowe Middle School 9625 Haligus Road, Lake in the Hills, IL 60156 | 6-8 | 0.9 mi |
Huntley High School 13719 Harmony Road, Huntley, IL 60142 | 9-12 | 2.8 mi |
Disclaimer:
School attendance boundaries provided by ATTOM Data Solutions and are for reference only. Contact the school directly to verify enrollment eligibility.
Price & Sales History for 11174 Algonquin Rd #11174
Date
Details
Price
Change
Source
7/09/2026
Listed
$309,900
—
MLS
Disclaimer: Historical sales information is derived from public records provided by the county offices. Information is not guaranteed and should be independently verified.
Tax History
Tax History for 11174 Algonquin Rd #11174
Year
Property Taxes
Change
Tax Assessment
Change
2024
$5,669
3%
$87,827
11%
2023
$5,488
100%
$78,896
10%
2022
-100%
$71,841
6%
2021
$5,099
—
$67,660
—
2021
$5,099
1%
$67,585
3%
2019
$5,029
2%
$65,859
3%
2018
$4,935
13%
$63,986
6%
2017
$4,381
—
$60,301
5%
2016
$4,387
3%
$57,332
6%
2015
$4,273
1%
$54,184
3%
2014
$4,219
2%
$52,846
1%
2013
$4,121
-8%
$52,271
-1%
2012
$4,465
—
$52,692
—
Disclaimer: Historical tax information is derived from public records provided by the county offices. Information is not guaranteed and should be independently verified.
Estimate the Cost
Estimate the Cost for 11174 Algonquin Rd #11174
11174 Algonquin Road #11174, Huntley, IL 60142 (MLS# 12699496) is a Condo property with 2 bedrooms, 2 full bathrooms and 1 partial bathroom. 11174 Algonquin Road #11174 is currently listed for $309,900 and was received on July 09, 2026. This property is listed by Tina Lutzke from our Libertyville Office.Want to learn more about 11174 Algonquin Road #11174? Do you have questions about finding other Condo real estate for sale in Huntley? You can browse all Huntley real estate or contact a Coldwell Banker agent to request more information.