This is a carousel with tiles that activate property listing cards. Use the previous and next buttons to navigate.
1/1
$485,000
This is a carousel with tiles that activate property listing cards. Use the previous and next buttons to navigate.
1/1
Property Description
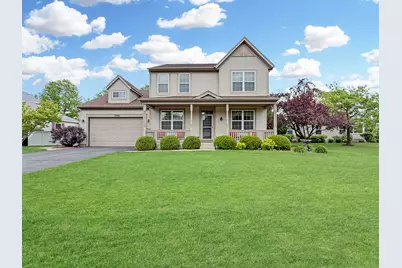
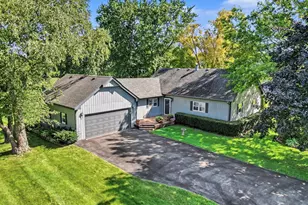
Welcome home to this beautifully maintained, original-owner home in the heart of Huntley, offering the perfect opportunity to get settled before the end of summer. From the moment you walk in, you'll notice the thoughtful custom upgrades, spacious layout, and pride of ownership throughout. The updated white kitchen features a large breakfast bar, sizable eating area, and seamless flow into the family room, creating an open and inviting space that's perfect for hosting gatherings without ever feeling cramped. The main level also offers a formal dining room, second living space, and an expanded den that provides incredible flexibility for a home office, playroom, workout area, or additional lounge space. Upstairs, the expanded primary suite serves as a true retreat with a seating area, spacious en suite bathroom, and dual walk-in closets. Two additional bedrooms offer comfortable space for family, guests, or everyday living. The unfinished basement already includes partial drywall and a workshop area ideal for crafts, hobbies, storage, or future finishing potential. Make it your own and create the extra space you've always envisioned. Outside, enjoy the professionally maintained yard complete with a sprinkler system, concrete patio and walkway, and a gazebo that stays with the home for added shade and outdoor enjoyment all summer long. The deep garage is the cherry on top for workspace, large vehicles, and storage. One of the best features of this home is the location - directly across from a quiet cul-de-sac and just minutes from downtown Huntley's restaurants, shopping, parks, and community events. Convenient access to I-90 makes travel east or west simple, while highly rated Huntley schools add even more value to an already exceptional home.
Full Property Details
Full Property Details for 11306 Fleetwood St
General
- Sold For: $485,000
- HOA FEE: $30/month
- HOA FEE FREQ.: Annually
- Taxes: $10,801 (2025)
- Status: Closed
- Type: Single Family
- Source: MRED
- MLS ID: 12645543
- Added to Site: 51 day(s) ago
Interior
- Fireplace: Yes
- Fireplace(s): Family Room
Rooms
Bathrooms
- Total Bathrooms: 3
- Full Bathrooms: 2
- Half Bathrooms: 1
Bedrooms
- Total Bedrooms: 3
Additional Information
- Other Features: School Bus Service
Parking
- Garage: Yes
- Attached garage: Yes
- Garage Spaces: 2
- Total Spaces: 2
- Parking Features: Yes, Garage Owned, Attached, Garage
Location
- Area: Huntley
- County: McHenry
- Subdivision: Heritage
- Driving Directions: From Algonquin rd. South on Hailgus, East on Main St., South on Central Park Blvd., East on Fleetwood St.
School Information
- School District: 158
- Midd School District: 158
- Elementary School: Conley Elementary School
- Middle School: Heineman Middle School
- High School: Huntley High School
- Private School: Huntley High School
Community
- Assoc. Fees Include: Other
- Mgmt. Company: Mperial Asset Management, LLC
Heating & Cooling
- Cooling Type: Central Air Conditioning
- Heating Type: Natural Gas
Utilities
- Water: Public
Structural Information
- Construction: Vinyl Siding
- Exterior Const.: Vinyl Siding
- Basement Desc.: Unfinished, Full
- Square Feet: 2,608
- Sq. Ft. Source: Estimated
- Year Built: 2003
Lot Features
- Lot Size Range: .25 to .49 Acre
- Lot Dimensions: 91 x 125
Financial Considerations
- Association Fee: $360
- Assoc Fee Freq.: Annually
- Assessment Year: 2003
- Tax Amount: $10,801
- Tax Year: 2025
Disclosures and Reports
- Ownership: Fee Simple with Homeowners Association
- Property ID: 1834227021
Listed by RE/MAX Connections II
Sold by Your House Realty

Get Pre-Approved Today
Schools
Schools serving 11306 Fleetwood St
School District:Huntley Consolidated School District 158
| Name | Grades | Distance |
|---|---|---|
Mackeben Elementary School 800 Doctor John Burkey Drive, Algonquin, IL 60102 | K-2 | 1.5 mi |
Conley Elementary School 750 Doctor John Burkey Drive, Algonquin, IL 60102 | 3-5 | 1.5 mi |
Heineman Middle School 725 Doctor John Burkey Drive, Algonquin, IL 60102 | 6-8 | 1 mi |
Huntley High School 13719 Harmony Road, Huntley, IL 60142 | 9-12 | 3.6 mi |
Disclaimer:
School attendance boundaries provided by ATTOM Data Solutions and are for reference only. Contact the school directly to verify enrollment eligibility.
Price & Sales History for 11306 Fleetwood St
Date
Details
Price
Change
Source
7/01/2026
Sold
$485,000
5.46%
MLS
5/21/2026
Listed
$459,900
—
MLS
Disclaimer: Historical sales information is derived from public records provided by the county offices. Information is not guaranteed and should be independently verified.
11306 Fleetwood Street, Huntley, IL 60142 (MLS# 12645543) is a Single Family property that was sold at $485,000 on July 01, 2026. Want to learn more about 11306 Fleetwood Street? Do you have questions about finding other Single Family real estate for sale in Huntley? You can browse all Huntley real estate or contact a Coldwell Banker agent to request more information.