This is a carousel with tiles that activate property listing cards. Use the previous and next buttons to navigate.
1/1
$535,000
This is a carousel with tiles that activate property listing cards. Use the previous and next buttons to navigate.
1/1
Property Description
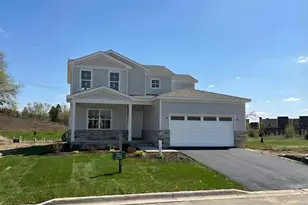
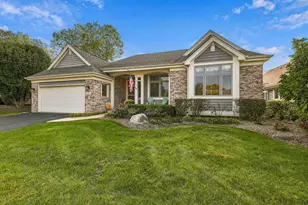
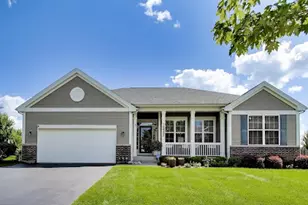
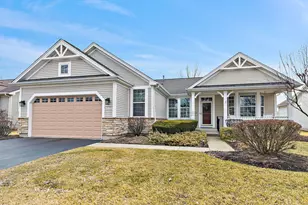
So much to love about this CLEAN and MOVE IN READY ranch home in Huntley! 3 Bed + office! 3 FULL Bathrooms. Built in 2014 this home is so well maintained inside and out! Tall ceilings throughout main living areas allows for the natural light to pour in! Floorplan is open with living room, dining room and family room space opens to kitchen. Stylish kitchen with some newer stainless appliances, subway tile backsplash, staggered 36/42" cabinets with custom soft close roll out trays. Granite counters. Pantry is spacious with custom rollouts and organizers. Great space for daily meal prep or hosting gatherings! Basement is partially finished with a full bathroom already done! Crawl space offers extra storage space. Owner's suite has so much closet space, with closet organizers. Newer carpet. Professionally landscaped lot with fenced in yard, lot is almost 90' wide! Spacious patio with west facing views in the backyard. 2x6 wall construction allows for more energy efficiency. It's a great community, the builder and city did a great job working together to space out the lots and not have homes on top of one another... Walking distance to the park, Stingray Bay. You can actually see the fireworks from the front porch - how cool is that!? Booming downtown Huntley is less than 5 minutes away, close to Route 47, shopping, restaurants and more! Home is priced to sell quickly, come see it soon! (Ask listing agent for video and/or virtual tour, we have both available upon request!)
Full Property Details
Full Property Details for 11595 Richmond Ln
General
- Sold For: $535,000
- HOA FEE: $50/month
- HOA FEE FREQ.: Annually
- Taxes: $9,084 (2025)
- Status: Closed
- Type: Single Family
- Source: MRED
- MLS ID: 12744137
- Added to Site: 41 day(s) ago
Interior
- Interior Features: Vaulted Ceiling(s), High Ceilings
- Appliances: Microwave, Dishwasher, Disposal, Stainless Steel Appliance(s)
- Flooring: Laminate
Rooms
Bathrooms
- Total Bathrooms: 3
- Full Bathrooms: 3
- Basement Baths: Yes
- Bathroom Features: Double Sink
Bedrooms
- Total Bedrooms: 3
Additional Information
- Equipment: Carbon Monoxide Detectors, Sump Pump
- Other Features: School Bus Service, Interstate Access
Parking
- Garage: Yes
- Attached garage: Yes
- Garage Spaces: 2
- Total Spaces: 2
- Parking Features: Asphalt, Garage Door Opener, Yes, Garage Owned, Attached, Garage
Location
- Area: Huntley
- County: McHenry
- Subdivision: Lions Chase
- Driving Directions: Rt. 47 to Main St. W to Kreutzer to Lion's Chase Ln. R on LaSalle Ln, R on Richmond Ln. - Site 64
School Information
- School District: 158
- Midd School District: 158
- High School: Huntley High School
- Private School: Huntley High School
Community
- Assoc. Fees Include: Insurance
- Mgmt. Company: Foster Premier
Heating & Cooling
- Cooling Type: Central Air Conditioning
- Heating Type: Natural Gas, Forced Air
Utilities
- Water: Public
Structural Information
- Architectural Style: Ranch
- Construction: Vinyl Siding
- Exterior Const.: Vinyl Siding
- Basement Desc.: Unfinished, Partial
- Foundation: Concrete Perimeter
- Roof: Asphalt
- Sub-Flooring: Laminate
- Square Feet: 2,454
- Sq. Ft. Source: Builder
- Year Built: 2014
Manufactured Home
- Model: MONTEREY
Lot Features
- Lot Size Range: .25 to .49 Acre
- Lot Dimensions: 88 x 140
- Lot Features: Corner Lot
Financial Considerations
- Association Fee: $600
- Assoc Fee Freq.: Annually
- Parking Included: Yes
- Assessment Year: 2014
- Tax Amount: $9,084
- Tax Year: 2025
Disclosures and Reports
- Ownership: Fee Simple with Homeowners Association
- Special Conditions: Home Warranty
- Property ID: 1832401001
Listed by 103 Realty
Sold by @properties Christie's International Real Estate

Get Pre-Approved Today
Schools
Schools serving 11595 Richmond Ln
School District:Huntley Consolidated School District 158
| Name | Grades | Distance |
|---|---|---|
Leggee Elementary School 13723 Harmony Huntley Road, Huntley, IL 60142 | K-5 | 1.4 mi |
Heineman Middle School 725 Doctor John Burkey Drive, Algonquin, IL 60102 | 6-8 | 3.4 mi |
Huntley High School 13719 Harmony Road, Huntley, IL 60142 | 9-12 | 1.2 mi |
Disclaimer:
School attendance boundaries provided by ATTOM Data Solutions and are for reference only. Contact the school directly to verify enrollment eligibility.
Price & Sales History for 11595 Richmond Ln
Date
Details
Price
Change
Source
9/29/2026
Sold
$535,000
—
MLS
8/29/2026
Listed
$535,000
—
MLS
Disclaimer: Historical sales information is derived from public records provided by the county offices. Information is not guaranteed and should be independently verified.
11595 Richmond Lane, Huntley, IL 60142 (MLS# 12744137) is a Single Family property that was sold at $535,000 on September 29, 2026. Want to learn more about 11595 Richmond Lane? Do you have questions about finding other Single Family real estate for sale in Huntley? You can browse all Huntley real estate or contact a Coldwell Banker agent to request more information.