This is a carousel with tiles that activate property listing cards. Use the previous and next buttons to navigate.
1/22
$294,900
This is a carousel with tiles that activate property listing cards. Use the previous and next buttons to navigate.
1/22
Property Description
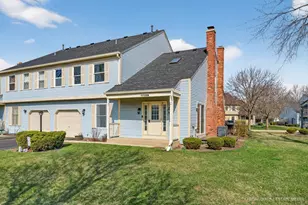
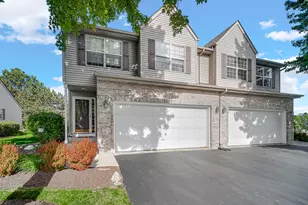
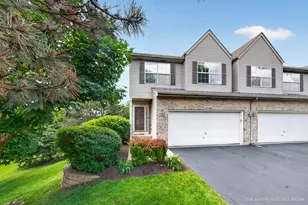
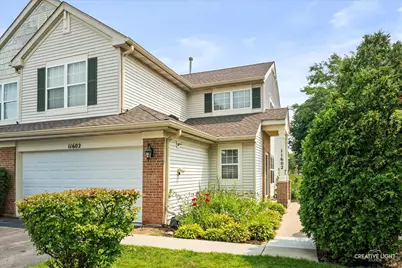
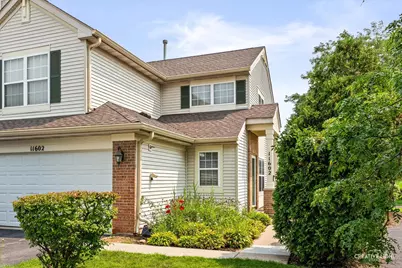
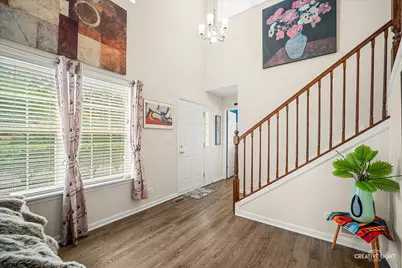
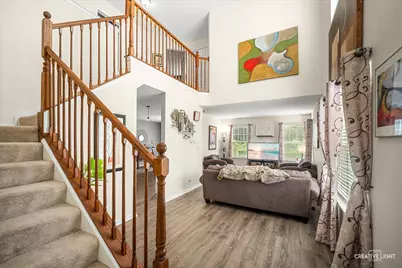
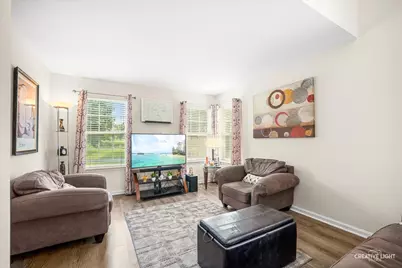
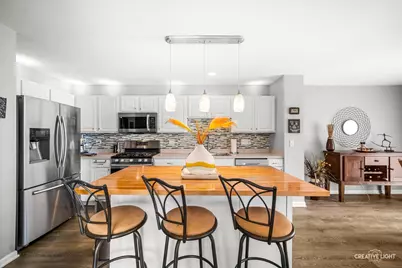
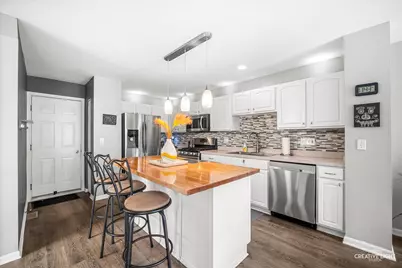
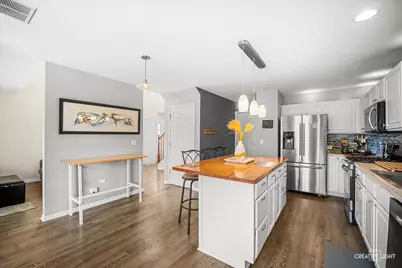
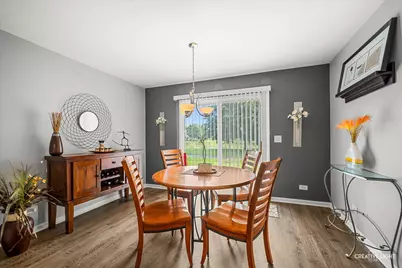
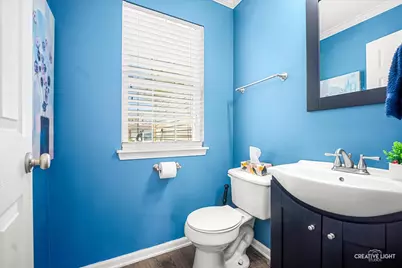
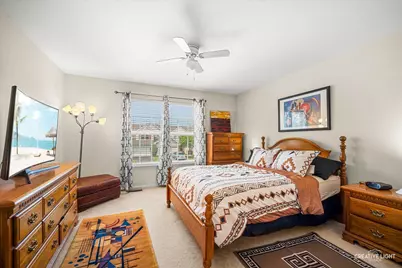
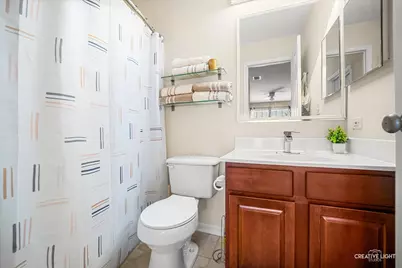
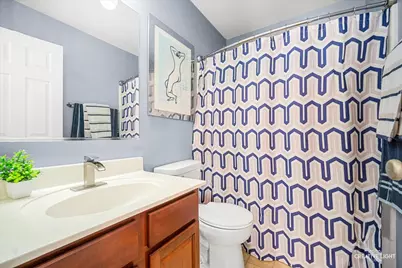
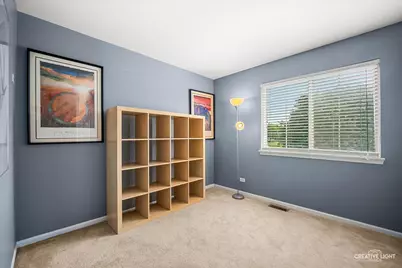
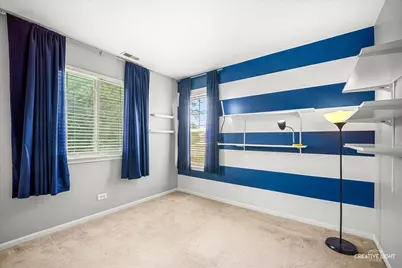
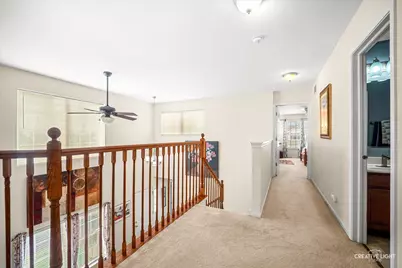
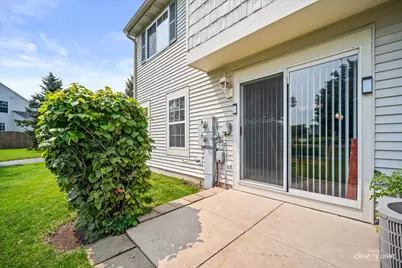
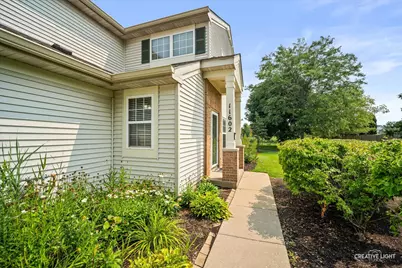
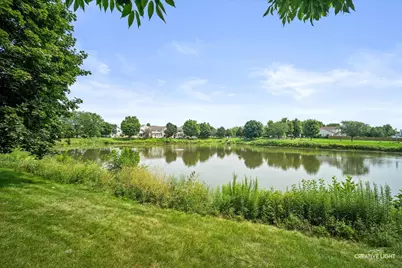
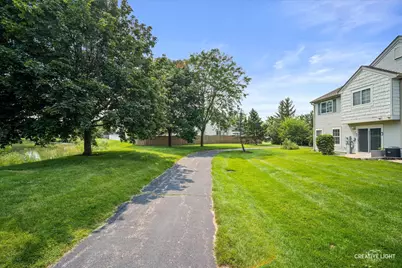
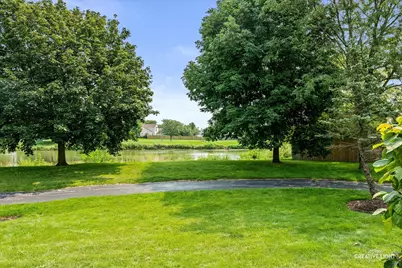
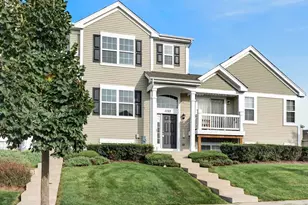
Rarely available, this spacious end-unit townhome offers the largest floor plan in the community, a beautiful pond view and a prime location just one block from the park! The private side entry and end-unit location provide added privacy and an abundance of natural light! Step inside to a dramatic 2-story foyer and a beautifully appointed kitchen featuring crisp white cabinetry, a large butcher-block breakfast bar island with pendant lighting, tile backsplash, stainless steel appliances, under- and above-cabinet lighting, pantry closet and a separate eating area with sliding-door access to your private patio overlooking the pond. The spacious living room provides plenty of room for both everyday relaxation and entertaining! Upstairs, you'll find convenient second-floor laundry, a generously sized primary suite with two closets and a private full bath with tub/shower combination, plus two additional bedrooms with excellent closet space and built-in shelving! Additional highlights include 6-panel doors, oak staircase railings and updated lighting. The roof and siding have also been replaced, offering valuable peace of mind! Enjoy the combination of privacy, space and location with a park just one block away, plus convenient access to shopping, dining, the hospital and highly regarded Huntley schools. A fantastic opportunity to own one of the community's largest and most desirable floor plans with a pond view and end-unit privacy!
Full Property Details
Full Property Details for 11602 Grand Canyon Ave
General
- Price: $294,900
- HOA FEE: $345/month
- Taxes: $4,953 (2025)
- Status: Active
- Type: Townhouse
- Source: MRED
- MLS ID: 12769477
Interior
- Basement: None
- Interior Features: Vaulted Ceiling(s)
- Appliances: Range, Microwave, Refrigerator, Disposal
Rooms
Bathrooms
- Total Bathrooms: 3
- Full Bathrooms: 2
- Half Bathrooms: 1
Bedrooms
- Total Bedrooms: 3
Additional Information
- Shared Amenities: Park
- Equipment: Ceiling Fan(s)
- Other Features: School Bus Service
Parking
- Garage: Yes
- Attached garage: Yes
- Garage Spaces: 2
- Total Spaces: 2
- Parking Features: Asphalt, Garage Door Opener, Yes, Garage Owned, Attached, Garage
Location
- Area: Huntley
- County: McHenry
- Township: Grafton
- Subdivision: Wing Pointe
- Driving Directions: HUNTLEY TO HALIGUS - SOUTH TO GRAND CANYON - WEST TO PROPERTY.
School Information
- School District: 158
- Elem School District: 158
- Midd School District: 158
- High School District: 158
Community
- Assoc. Fees Include: Insurance, Exterior Maintenance, Lawn Care, Snow Removal
- Pets Allowed: Yes
- Pets: Cats OK, Dogs OK
- Pet Restrictions: Cats OK, Dogs OK, / 99lbs.
- Mgmt. Company: Hillcrest Mgmnt
Heating & Cooling
- Cooling Type: Central Air Conditioning
- Heating Type: Natural Gas, Forced Air
Utilities
- Sewer: Public Sewer
- Water: Public
Structural Information
- Structure Type: Townhouse (2-Story)
- Model: GREAT PLAIN
- Construction: Aluminum Siding, Brick, Clad Trim
- Exterior Const.: Aluminum Siding, Brick, Clad Trim
- Basement Desc.: None
- Foundation: Concrete Perimeter
- Roof: Asphalt
- Common Walls: End Unit
- Windows: Screens
- Entry Floor Number: 1
- Stories/Levels: 2
- Square Feet: 1,564
- Sq. Ft. Source: Assessor
- Year Built: 2001
Unit Information
- Units in Building: 4
Manufactured Home
- Model: GREAT PLAIN
Lot Features
- Lot Dimensions: Common
- Lot Features: Common Grounds, Landscaped
Animals
- Animals Allowed: Cats OK, Dogs OK
Water Features
- Water Front: Yes
- Water Front Desc.: Pond
- Water Front View: Back of Property
Financial Considerations
- Association Fee: $345
- Assoc Fee Freq.: Monthly
- Parking Included: Yes
- Assessment Year: 2001
- Tax Amount: $4,953.92
- Tax Year: 2025
- Pays Sewer: Public Sewer
Disclosures and Reports
- Ownership: Condo
- Property ID: 1834304008
Listed by RE/MAX Horizon
Get Pre-Approved Today
Get a Great Insurance Rate
Schools
Schools serving 11602 Grand Canyon Ave
School District:Huntley Consolidated School District 158
| Name | Grades | Distance |
|---|---|---|
Mackeben Elementary School 800 Doctor John Burkey Drive, Algonquin, IL 60102 | K-2 | 2.1 mi |
Conley Elementary School 750 Doctor John Burkey Drive, Algonquin, IL 60102 | 3-5 | 2.1 mi |
Heineman Middle School 725 Doctor John Burkey Drive, Algonquin, IL 60102 | 6-8 | 1.7 mi |
Huntley High School 13719 Harmony Road, Huntley, IL 60142 | 9-12 | 2.9 mi |
Disclaimer:
School attendance boundaries provided by ATTOM Data Solutions and are for reference only. Contact the school directly to verify enrollment eligibility.
Tax History
Tax History for 11602 Grand Canyon Ave
Year
Property Taxes
Change
Tax Assessment
Change
2024
$5,645
1%
$71,477
11%
2023
$5,610
100%
$64,208
10%
2022
-100%
$58,467
6%
2021
$5,234
—
$55,064
3%
2021
$5,234
5%
$53,596
3%
2019
$4,967
6%
$52,228
12%
2017
$4,698
-2%
$46,456
-6%
2018
$4,793
—
$49,295
12%
2016
$4,786
3%
$44,168
6%
2015
$4,659
13%
$41,743
17%
2014
$4,111
-27%
$35,640
-21%
2013
$5,613
16%
$45,107
-1%
2012
$4,857
—
$45,471
—
Disclaimer: Historical tax information is derived from public records provided by the county offices. Information is not guaranteed and should be independently verified.
Estimate the Cost
Estimate the Cost for 11602 Grand Canyon Ave
11602 Grand Canyon Avenue, Huntley, IL 60142 (MLS# 12769477) is a Townhouse property with 3 bedrooms, 2 full bathrooms and 1 partial bathroom. 11602 Grand Canyon Avenue is currently listed for $294,900 and was received on September 25, 2026. Want to learn more about 11602 Grand Canyon Avenue? Do you have questions about finding other Townhouse real estate for sale in Huntley? You can browse all Huntley real estate or contact a Coldwell Banker agent to request more information.