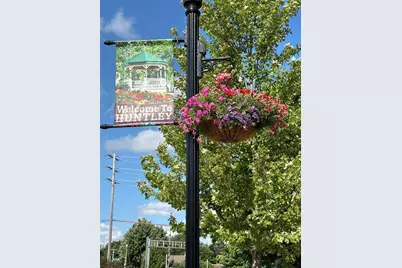
This is a carousel with tiles that activate property listing cards. Use the previous and next buttons to navigate.
1/18
$1,775 Just Listed
This is a carousel with tiles that activate property listing cards. Use the previous and next buttons to navigate.
1/18
Property Description
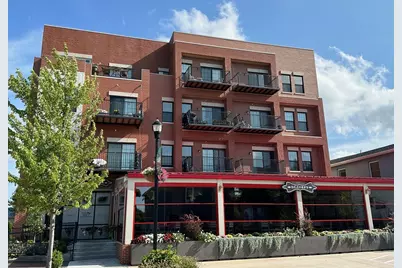
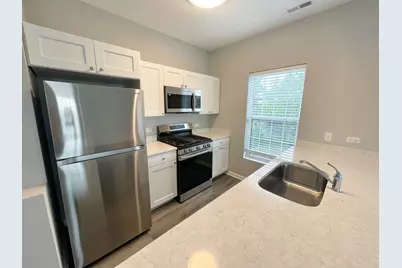
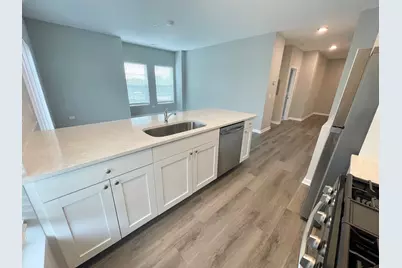
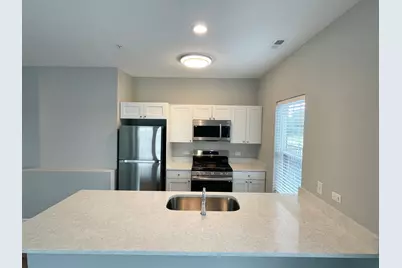
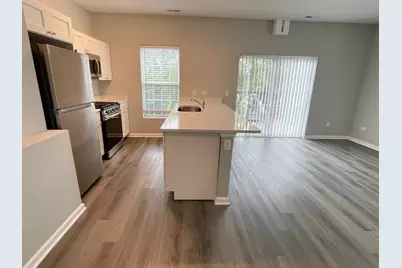
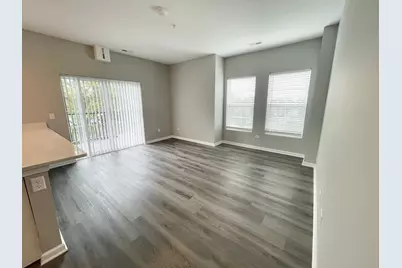
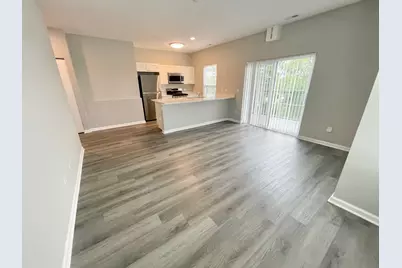
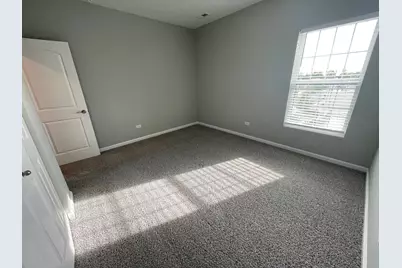
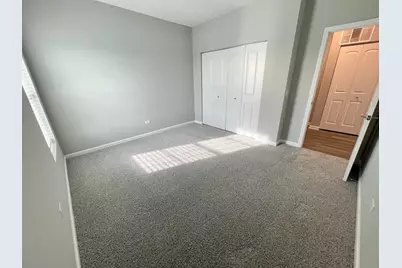
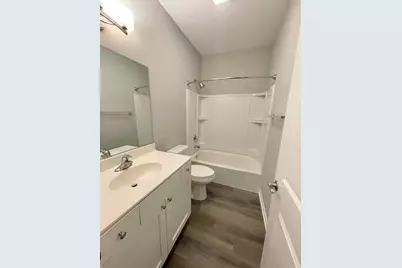
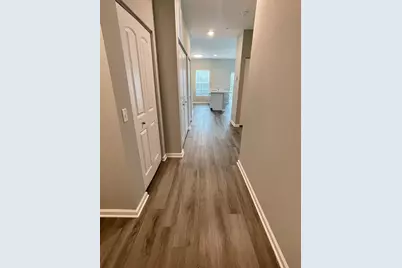
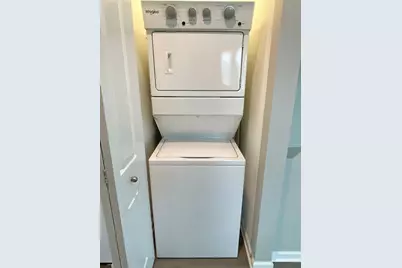
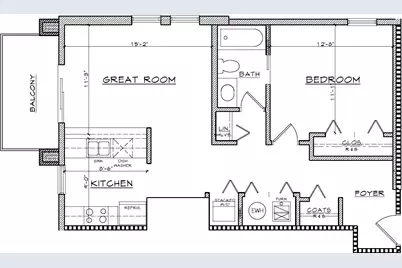
Discover modern downtown living in this impressive third floor end unit apartment in the heart of vibrant downtown Huntley! This spacious 1 bedroom, 1 bathroom home offers an open concept layout filled with natural light and thoughtfully designed for comfortable, modern living. The sleek kitchen is the centerpiece of the home, featuring white shaker style cabinetry, elegant quartz countertops, stainless steel appliances, and a large center island offering plenty of additional counter space and seating. Step outside onto your private balcony, the perfect spot to enjoy some fresh air and unwind. As an end unit, this apartment also offers added privacy and a desirable location within the building. The generously sized bedroom provides plenty of space to relax, while an in-unit washer and dryer makes laundry convenient and easy. Located within walking distance of downtown Huntley's shops, restaurants, parks, and community events, you'll love being part of this vibrant neighborhood while enjoying all the conveniences of a newer apartment building. Available Immediately! One Year Lease Term. Building includes an elevator and features secure entry with an intercom system. Tenant pays electric, gas, water, sewer, and internet/cable/phone. Tenants are responsible for obtaining a P.O. Box at the Huntley Post Office for mail delivery. No smoking. One dog permitted on a case-by-case basis with a maximum adult weight of 40 lbs. An additional non-refundable pet fee of $365 is due annually for an approved dog. No cats. Please review breed restrictions on our website. Credit and background checks performed by the Listing Office. Application fee is $60 per adult 18 years of age or older. Tenants are responsible for a one-time, non-refundable move-in fee of $675, payable within 24 hours of an accepted application. Tenants are also responsible for a $9.95 monthly administrative fee.
Full Property Details
Full Property Details for 11808 W Coral St #3C
General
- Rent: $1,775
- Status: Active
- Type: Rental
- Source: MRED
- MLS ID: 12756641
- Updated: 9/10/2026
- Added to Site: 3 day(s) ago
Rental Information
- Lease/Rent Term: 12 Months
- Lease Includes: Parking, Scavenger, Exterior Maintenance, Lawn Care, Snow Removal
- Date Available: 9/10/2026
Interior
- Basement: None
- Interior Features: Elevator, High Ceilings, Open Floorplan, Restaurant, Quartz Counters
- Appliances: Range, Microwave, Dishwasher, Refrigerator, Washer, Dryer, Stainless Steel Appliance(s)
- Flooring: Laminate, Carpet
Rooms
Bathrooms
- Total Bathrooms: 1
- Full Bathrooms: 1
Bedrooms
- Total Bedrooms: 1
Additional Information
- Shared Amenities: Elevator in Residence
- Other Features: Non-Smoking Unit
Exterior
- Exterior Features: Balcony
Parking
- Total Spaces: 1
- Parking Features: Asphalt, Assigned, Yes
Location
- Area: Huntley
- County: McHenry
- Township: Grafton
- Driving Directions: Route 47 North to Main Street (East) to Woodstock Street (North) to Coral Street (West). This apartment building is on the right side with DC Cobbs on the main level. The Residents' Entry Door is on the West side of the building.
School Information
- School District: 158
- Elem School District: 158
- Midd School District: 158
- High School District: 158
Community
- Pets Allowed: Yes
- Pets: Additional Pet Rent, Dogs OK, Number Limit, Size Limi
- Pet Restrictions: Additional Pet Rent, Dogs OK, Number Limit, Size Limit, / 40lbs.
Heating & Cooling
- Cooling Type: Central Air Conditioning
- Heating Type: Natural Gas, Forced Air
Utilities
- Sewer: Public Sewer
- Water: Public
Structural Information
- Structure Type: Mid-Rise (4 to 6 Stories)
- Construction: Vinyl Siding, Brick
- Exterior Const.: Vinyl Siding, Brick
- Basement Desc.: None
- Foundation: Concrete Perimeter
- Roof: Rubber
- Common Walls: End Unit
- Windows: Screens, Drapes
- Sub-Flooring: Laminate, Carpet
- Entry Floor Number: 3
- Stories/Levels: 4
- Square Feet: 763
- Sq. Ft. Source: Builder
- Year Built: 2023
Unit Information
- Units in Building: 18
Lot Features
Animals
- Animals Allowed: Additional Pet Rent, Dogs OK, Number Limit, Size Limi
Financial Considerations
- Lease Price: $1,775
- Parking Included: Yes
- Assessment Year: 2023
- Pays Sewer: Public Sewer
Listed by Grid 7 Properties
Get a Great Insurance Rate
Schools
Schools serving 11808 W Coral St #3C
School District:Huntley Consolidated School District 158
| Name | Grades | Distance |
|---|---|---|
Chesak Elementary School 10910 Reed Road, Lake in the Hills, IL 60156 | K-2 | 1.3 mi |
Martin Elementary School, Lake in the Hills, IL 10920 Reed Road, Lake in the Hills, IL 60156 | 3-5 | 1.6 mi |
Marlowe Middle School 9625 Haligus Road, Lake in the Hills, IL 60156 | 6-8 | 1.7 mi |
Huntley High School 13719 Harmony Road, Huntley, IL 60142 | 9-12 | 2 mi |
Disclaimer:
School attendance boundaries provided by ATTOM Data Solutions and are for reference only. Contact the school directly to verify enrollment eligibility.
Price History for 11808 W Coral St #3C
Date
Details
Price
Change
Source
9/10/2026
Listed
$1,775
—
MLS
Disclaimer: Historical sales information is derived from public records provided by the county offices. Information is not guaranteed and should be independently verified.

11808 W Coral Street #3C, Huntley, IL 60142 (MLS# 12756641) is a Rental property with 1 bedroom and 1 full bathroom. 11808 W Coral Street #3C is currently listed for rent at $1,775 and was received on September 10, 2026. Want to learn more about 11808 W Coral Street #3C? Do you have questions about finding other real estate for sale or rent in Huntley? You can browse all Huntley rentals or contact a Coldwell Banker agent to request more information.