This is a carousel with tiles that activate property listing cards. Use the previous and next buttons to navigate.
1/1
$535,000
This is a carousel with tiles that activate property listing cards. Use the previous and next buttons to navigate.
1/1
Property Description
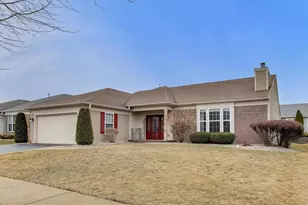
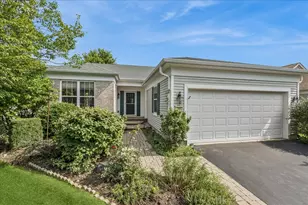
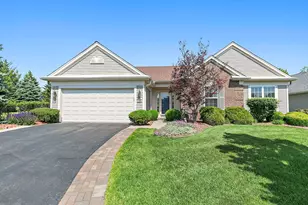
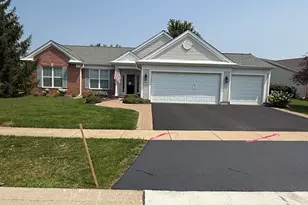
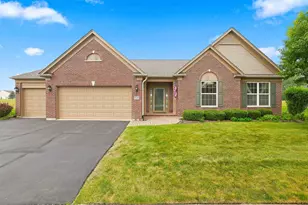
Rare opportunity to own a beautiful Buckingham model in the highly sought-after 55+ community of Sun City Del Webb in Huntley! Boasting 2,758 sq ft, this spacious home features 3 bedrooms and 3 full bathrooms and impressive curb appeal with brick and vinyl siding and an architectural shingled roof. Step through the elegant front door, with leaded glass window and sidelights into an impressive foyer featuring crown molding, wainscoting, gleaming hardwood floors, and a coat closet. The large kitchen offers an abundance of oak cabinetry with pull-outs, Silestone countertops, planning desk, under-cabinet lighting, breakfast bar, and center island. Stainless steel appliances include Maytag refrigerator, GE Profile double oven, KitchenAid cooktop and dishwasher, and Samsung microwave. This home offers a separate dining room and a spacious living room with fireplace. The family room features hardwood flooring, recessed lighting, and an open-concept design flowing into a sunroom-style sitting area. Spectacular natural light fills the sitting area with wall-to-wall sliding glass doors leading to a large concrete patio complete with a retractable awning and gas line hookup for a grill, perfect for outdoor entertaining. The primary suite is generously sized with crown molding and a large walk-in closet. The luxury ensuite bathroom features a ceramic tile step-in shower, soaking tub, double vanity, and oak cabinetry. The luxury primary bath includes ceramic tile step-in shower, soaking tub, double vanity, and oak cabinetry. Additional highlights include 2-panel hardwood doors, ceiling fans, recessed lighting, beautiful paint palette, high-quality easy-clean windows, wood slat blinds, custom valances and curtains, and a large 2-car garage with epoxy floor. The laundry room features cabinetry, stainless steel sink, and LG washer and dryer. Residents enjoy resort-style living with exceptional amenities including three pools, pickleball, tennis, bocce, softball field, woodshop, two fitness centers, walking trails, fitness classes, on-site dining, nature park with catch-and-release fishing pond, and an 18-hole golf course. Meticulously maintained and move-in ready.
Full Property Details
Full Property Details for 11879 Chatfield Crossing
General
- Sold For: $535,000
- HOA FEE: $155/month
- Taxes: (2024)
- Status: Closed
- Type: Single Family
- Source: MRED
- MLS ID: 12582353
- Added to Site: 125 day(s) ago
Interior
- Interior Features: 1st-Floor Bedroom, Walk-In Closet(s), Open Floorplan, Special Millwork
- Fireplace: Yes
- Fireplace(s): Living Room
- Flooring: Hardwood
Rooms
Bathrooms
- Total Bathrooms: 3
- Full Bathrooms: 3
- Bathroom Features: Separate Shower, Double Sink, Soaking Tub
Bedrooms
- Total Bedrooms: 3
Additional Information
- Equipment: Ceiling Fan(s)
- Other Features: Adult Community
Parking
- Garage: Yes
- Attached garage: Yes
- Garage Spaces: 2
- Total Spaces: 2
- Parking Features: Asphalt, Yes, Garage Owned, Attached, Garage
Location
- Area: Huntley
- County: McHenry
- Subdivision: Del Webb Sun City
- Driving Directions: RT.47 TO DEL WEBB BLVD. TO WILSHIRE WAY TO CHATFIELD CROSSINGS
School Information
- School District: 158
- Midd School District: 158
- Elementary School: Leggee Elementary School
- Middle School: Heineman Middle School
- High School: Huntley High School
- Private School: Huntley High School
Community
- Assoc. Fees Include: Insurance, Clubhouse, Exercise Facilities, Pool, Exterior Maintenance, Scavenger
- Mgmt. Company: First Residential Services
Heating & Cooling
- Cooling Type: Central Air Conditioning
- Heating Type: Natural Gas
Utilities
- Water: Public
Structural Information
- Architectural Style: Ranch
- Construction: Vinyl Siding, Brick
- Exterior Const.: Vinyl Siding, Brick
- Basement Desc.: None
- Foundation: Concrete Perimeter
- Roof: Asphalt
- Windows: Drapes, Aluminum Frames, Window Treatments
- Doors: Panel Door(s), Sliding Glass Door(s)
- Sub-Flooring: Hardwood
- Square Feet: 2,758
- Sq. Ft. Source: Assessor
- Year Built: 2005
Manufactured Home
- Model: BUCKINGHAM
Lot Features
- Lot Size (Acres): 0.18
- Lot Size Range: Less than .25 Acre
- Lot Dimensions: 112 x 69 x 111 x 72
Financial Considerations
- Association Fee: $155
- Assoc Fee Freq.: Monthly
- Parking Included: Yes
- Assessment Year: 2005
- Tax Year: 2024
Disclosures and Reports
- Ownership: Fee Simple with Homeowners Association
- Property ID: 1831359004
Listed by @properties Christie's International Real Estate
Sold by Helen Oliveri Real Estate

Get Pre-Approved Today
Schools
Schools serving 11879 Chatfield Crossing
School District:Huntley Consolidated School District 158
| Name | Grades | Distance |
|---|---|---|
Leggee Elementary School 13723 Harmony Huntley Road, Huntley, IL 60142 | K-5 | 0.5 mi |
Heineman Middle School 725 Doctor John Burkey Drive, Algonquin, IL 60102 | 6-8 | 4.8 mi |
Huntley High School 13719 Harmony Road, Huntley, IL 60142 | 9-12 | 0.4 mi |
Disclaimer:
School attendance boundaries provided by ATTOM Data Solutions and are for reference only. Contact the school directly to verify enrollment eligibility.
Price & Sales History for 11879 Chatfield Crossing
Date
Details
Price
Change
Source
5/28/2026
Sold
$535,000
—
MLS
3/07/2026
Listed
$535,000
—
MLS
Disclaimer: Historical sales information is derived from public records provided by the county offices. Information is not guaranteed and should be independently verified.
11879 Chatfield Crossing, Huntley, IL 60142 (MLS# 12582353) is a Single Family property that was sold at $535,000 on May 28, 2026. Want to learn more about 11879 Chatfield Crossing? Do you have questions about finding other Single Family real estate for sale in Huntley? You can browse all Huntley real estate or contact a Coldwell Banker agent to request more information.