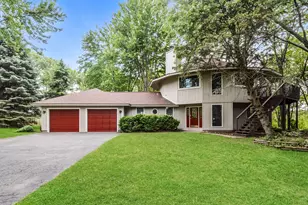
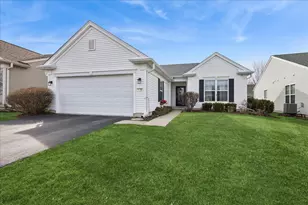
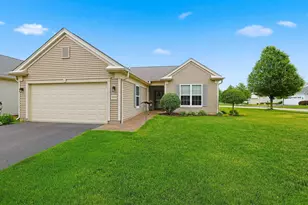
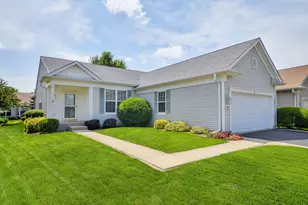
This is a carousel with tiles that activate property listing cards. Use the previous and next buttons to navigate.
1/25
$439,900 Just Listed
This is a carousel with tiles that activate property listing cards. Use the previous and next buttons to navigate.
1/25
Property Description
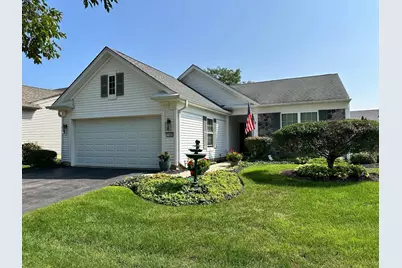
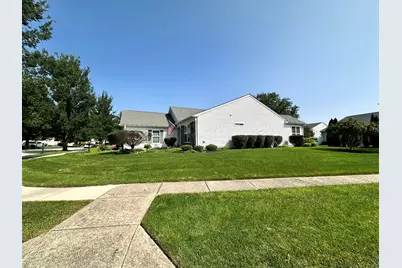
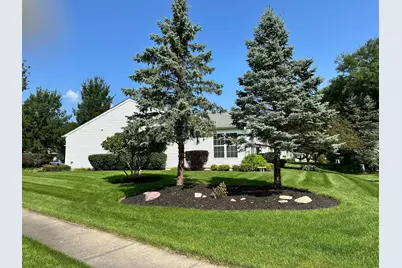
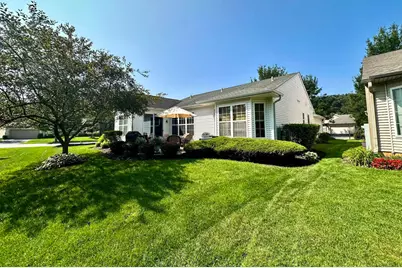
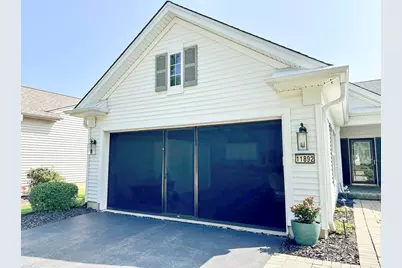
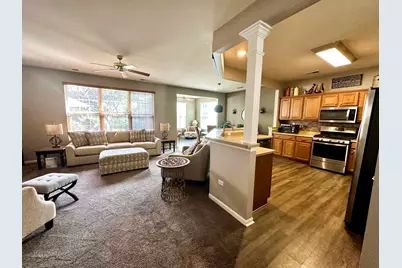
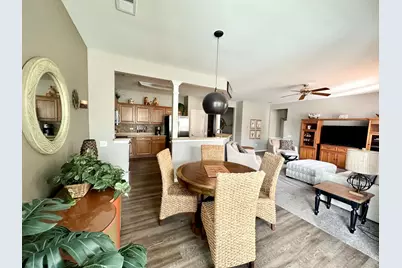
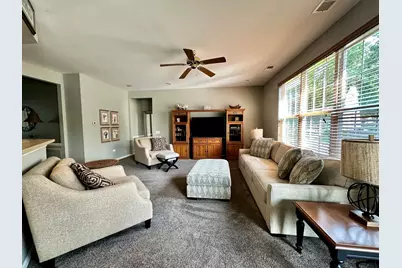
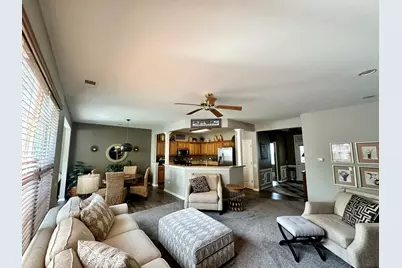
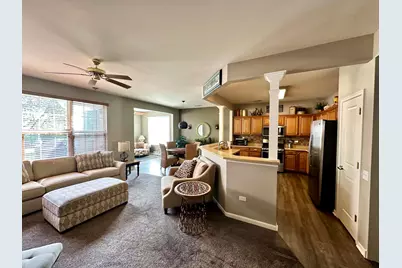
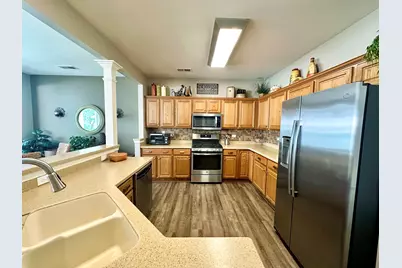
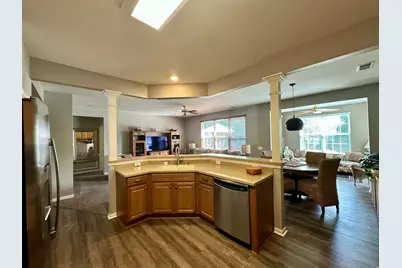
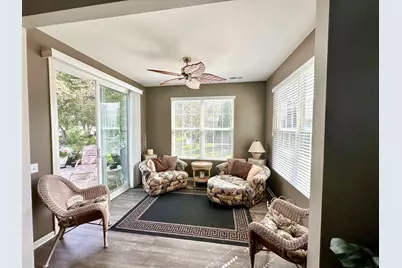
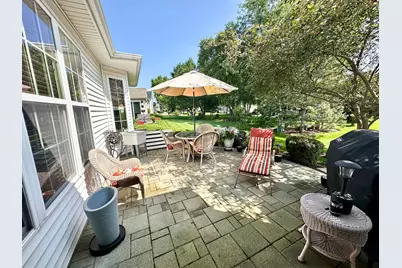
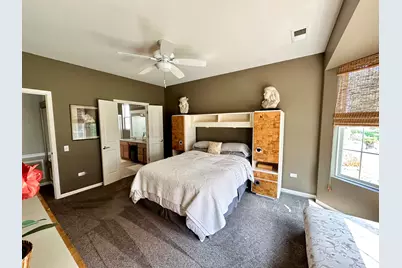
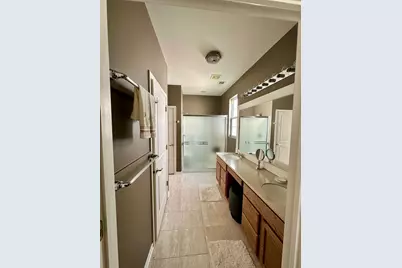
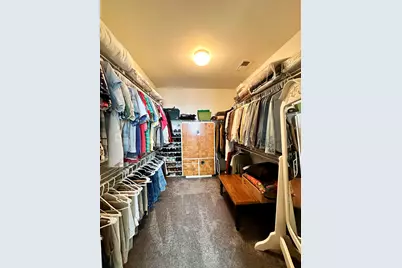
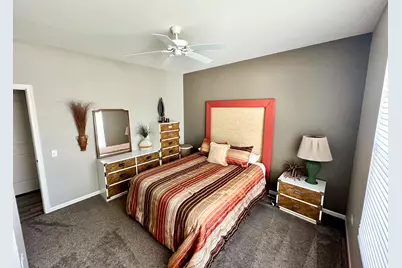
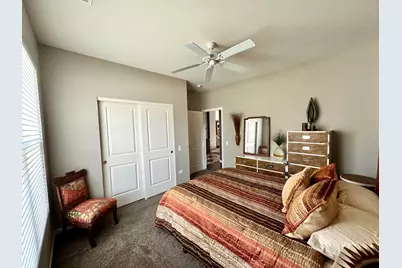
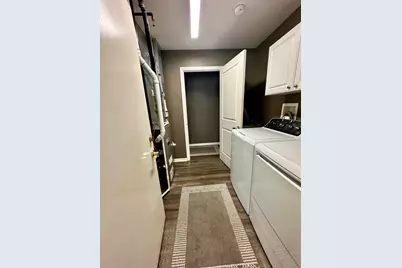
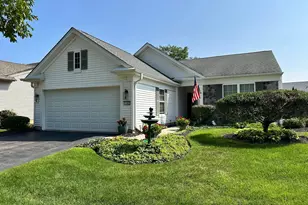
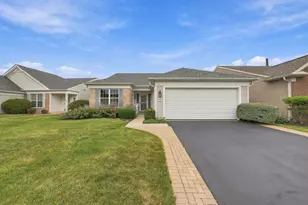
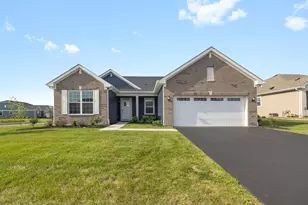
Welcome to this beautifully maintained Fox model ranch in the sought-after Del Webb Sun City Huntley 55+ community. Offering approximately 1,700 square feet of comfortable, thoughtfully designed one-level living, this 2-bedroom, 2-bath home features a bright, open layout with a spacious great room, versatile den, and desirable garden room that adds extra living space and natural light. The kitchen flows easily into the dining and living areas, creating a welcoming space for everyday living and entertaining. The primary suite features a bay window, walk-in closet, and private full bath, while the second bedroom and full guest bath provide comfortable accommodations for visitors. Additional highlights include a dedicated laundry room with utility sink, attached 2-car garage, brick paver patio, and lawn irrigation system. The garage also features a retractable screen system with a built-in walk-through door, allowing the space to be enjoyed as an additional screened area while maintaining convenient access. Enjoy all that Sun City Huntley has to offer, including extensive community amenities, recreation, clubs, and social opportunities. This inviting Fox model offers comfort, flexibility, and easy one-level living in one of Huntley's most established active-adult communities.
Full Property Details
Full Property Details for 11892 Ludbury Ridge
General
- Price: $439,900
- HOA FEE: $159/month
- Taxes: $4,282 (2025)
- Status: Active
- Type: Single Family
- Source: MRED
- MLS ID: 12764172
- Updated: 9/24/2026
- Added to Site: 6 day(s) ago
Rental Information
- Complex Features: Clubhouse, Pool, Tennis Court(s), Sidewalks, Street Lights, Street Paved
Interior
- Basement: None
- Interior Features: 1st-Floor Bedroom, 1st-Floor Bath
- Appliances: Range, Microwave, Dishwasher, Refrigerator, Washer, Dryer, Disposal, Stainless Steel Appliance(s), Range Hood
Rooms
Bathrooms
- Total Bathrooms: 2
- Full Bathrooms: 2
- Bathroom Features: Double Sink
Bedrooms
- Total Bedrooms: 2
Additional Information
- Equipment: Ceiling Fan(s), Lawn Sprinkler
- Other Features: Adult Community
Parking
- Garage: Yes
- Attached garage: Yes
- Garage Spaces: 2
- Total Spaces: 2
- Parking Features: Asphalt, Garage Door Opener, Yes, Garage Owned, Attached, Garage
Location
- Area: Huntley
- County: McHenry
- Township: Grafton
- Subdivision: Del Webb Sun City
- Driving Directions: DEL WEBB BLVD BECOMES COUNTRYVIEW BLVD; CONTINUE TO DURHAM ST, THEN LEFT ON WESTMORE RD. WESTMORE CURVES INTO LUDBURY RIDGE. PROPERTY WILL BE ON THE RIGHT.
School Information
- School District: 158
- Elem School District: 158
- Midd School District: 158
- High School District: 158
- Elementary School: Leggee Elementary School
- Middle School: Heineman Middle School
- High School: Huntley High School
- Private School: Huntley High School
Community
- Assoc. Fees Include: Insurance, Clubhouse, Exercise Facilities, Pool, Scavenger
- Mgmt. Company: Management Co.
Heating & Cooling
- Cooling Type: Central Air Conditioning
- Heating Type: Natural Gas, Forced Air
Utilities
- Sewer: Public Sewer
- Water: Public
Structural Information
- Architectural Info: Ranch
- Architectural Style: Ranch
- Model: Fox
- Construction: Vinyl Siding
- Exterior Const.: Vinyl Siding
- Basement Desc.: None
- Foundation: Concrete Perimeter
- Roof: Asphalt
- Square Feet: 1,678
- Sq. Ft. Source: Assessor
- Year Built: 2005
Manufactured Home
- Model: Fox
Lot Features
- Lot Size (Acres): 0.19
- Lot Size Range: Less than .25 Acre
- Lot Dimensions: .19
- Lot Features: Corner Lot, Landscaped
Financial Considerations
- Association Fee: $159
- Assoc Fee Freq.: Monthly
- Parking Included: Yes
- Assessment Year: 2005
- Tax Amount: $4,282
- Tax Year: 2025
- Pays Sewer: Public Sewer
Disclosures and Reports
- Ownership: Fee Simple with Homeowners Association
- Property ID: 1831360011
Listed by Circle One Realty

Get Pre-Approved Today
Get a Great Insurance Rate
Schools
Schools serving 11892 Ludbury Ridge
School District:Huntley Consolidated School District 158
| Name | Grades | Distance |
|---|---|---|
Leggee Elementary School 13723 Harmony Huntley Road, Huntley, IL 60142 | K-5 | 0.5 mi |
Heineman Middle School 725 Doctor John Burkey Drive, Algonquin, IL 60102 | 6-8 | 4.9 mi |
Huntley High School 13719 Harmony Road, Huntley, IL 60142 | 9-12 | 0.5 mi |
Disclaimer:
School attendance boundaries provided by ATTOM Data Solutions and are for reference only. Contact the school directly to verify enrollment eligibility.
Price & Sales History for 11892 Ludbury Ridge
Date
Details
Price
Change
Source
9/18/2026
Listed
$439,900
73.18%
MLS
10/06/2005
Sold
$254,015
—
Public Record
Disclaimer: Historical sales information is derived from public records provided by the county offices. Information is not guaranteed and should be independently verified.
Tax History
Tax History for 11892 Ludbury Ridge
Year
Property Taxes
Change
Tax Assessment
Change
2024
$4,492
-8%
$102,880
11%
2023
$4,897
100%
$92,418
10%
2022
-100%
$84,154
6%
2021
$6,058
—
$79,256
3%
2021
$6,058
4%
$77,143
3%
2019
$5,812
10%
$75,174
14%
2017
$5,305
-2%
$65,696
-6%
2018
$5,422
1%
$69,710
12%
2016
$5,346
2%
$62,460
6%
2015
$5,247
9%
$59,030
9%
2014
$4,831
2%
$53,915
1%
2013
$4,726
-12%
$53,328
-20%
2012
$5,389
—
$66,281
—
Disclaimer: Historical tax information is derived from public records provided by the county offices. Information is not guaranteed and should be independently verified.
Estimate the Cost
Estimate the Cost for 11892 Ludbury Ridge
11892 Ludbury Ridge, Huntley, IL 60142 (MLS# 12764172) is a Single Family property with 2 bedrooms and 2 full bathrooms. 11892 Ludbury Ridge is currently listed for $439,900 and was received on September 18, 2026. Want to learn more about 11892 Ludbury Ridge? Do you have questions about finding other Single Family real estate for sale in Huntley? You can browse all Huntley real estate or contact a Coldwell Banker agent to request more information.