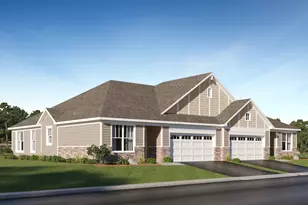
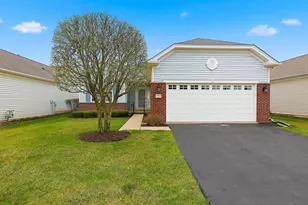
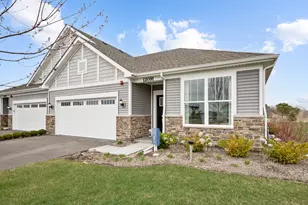
This is a carousel with tiles that activate property listing cards. Use the previous and next buttons to navigate.
1/1
$330,000
This is a carousel with tiles that activate property listing cards. Use the previous and next buttons to navigate.
1/1
Property Description
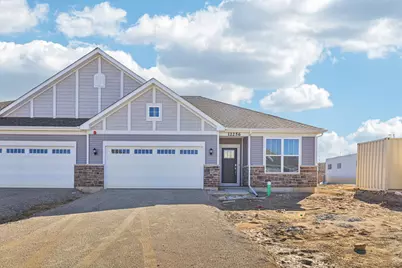
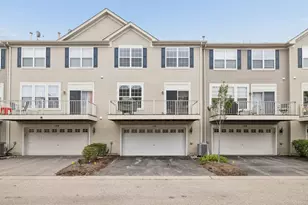
Nestled in a quiet location, 12256 Barcroft Cir includes all stainless steel appliances, kitchen island, double sinks in primary bathroom, patio, new hvac, new roof, fresh interior paint, new flooring throughout home, new appliances. This residence features these specific upgrades in every room. Every component functions as intended. The structure is ready for immediate assessment of its quality attributes. Exterior landscaping set to take place by April.Taxes are an estimate as this home has not yet been taxed due to being new construction.
Full Property Details
Full Property Details for 12256 Barcroft Circle S
General
- Sold For: $330,000
- HOA FEE: $240/month
- Taxes: $4,300 (2024)
- Status: Closed
- Type: Condo /Townhouse
- Source: MRED
- MLS ID: 12600748
- Added to Site: 156 day(s) ago
Rooms
Bathrooms
- Total Bathrooms: 2
- Full Bathrooms: 2
Bedrooms
- Total Bedrooms: 2
Additional Information
- Other Features: School Bus Service
Parking
- Garage: Yes
- Attached garage: Yes
- Garage Spaces: 2
- Total Spaces: 2
- Parking Features: Yes, Attached, Garage
Location
- Area: Huntley
- County: McHenry
- Subdivision: Regency Square
- Driving Directions: Head toward Chandra Cir Turn right onto Barcroft Cir
School Information
- School District: 300
- Midd School District: 300
Community
- Assoc. Fees Include: Other
- Pets Allowed: Yes
- Pet Restrictions: Number Limit, Size Limit, / 999lbs.
Heating & Cooling
- Cooling Type: Central Air Conditioning
- Heating Type: Other
Utilities
- Water: Public
Structural Information
- Structure Type: Half Duplex
- Construction: Vinyl Siding, Other
- Exterior Const.: Vinyl Siding, Other
- Basement Desc.: None
- Entry Floor Number: 1
- Stories/Levels: 1
- Square Feet: 1,512
- Sq. Ft. Source: Assessor
- Year Built: 2025
Unit Information
- Units in Building: 2
Financial Considerations
- Association Fee: $240
- Assoc Fee Freq.: Monthly
- Assessment Year: 2025
- Tax Amount: $4,300
- Tax Year: 2024
Disclosures and Reports
- Ownership: Fee Simple
- Property ID: 1234567000
Listed by Opendoor Brokerage, LLC
Sold by Exit Realty Redefined

Get Pre-Approved Today
Schools
Schools serving 12256 Barcroft Circle S
School District:Huntley Consolidated School District 158
| Name | Grades | Distance |
|---|---|---|
Leggee Elementary School 13723 Harmony Huntley Road, Huntley, IL 60142 | K-5 | 1.7 mi |
Heineman Middle School 725 Doctor John Burkey Drive, Algonquin, IL 60102 | 6-8 | 3.5 mi |
Huntley High School 13719 Harmony Road, Huntley, IL 60142 | 9-12 | 1.4 mi |
Disclaimer:
School attendance boundaries provided by ATTOM Data Solutions and are for reference only. Contact the school directly to verify enrollment eligibility.
Price & Sales History for 12256 Barcroft Circle S
Date
Details
Price
Change
Source
8/03/2026
Sold
$330,000
-4.35%
MLS
6/04/2026
Price Reduced
$345,000
-1.43%
MLS
4/16/2026
Price Reduced
$350,000
-1.41%
MLS
3/25/2026
Listed
$355,000
—
MLS
Disclaimer: Historical sales information is derived from public records provided by the county offices. Information is not guaranteed and should be independently verified.
12256 Barcroft Circle S, Huntley, IL 60142 (MLS# 12600748) is a Condo / Townhouse property that was sold at $330,000 on August 03, 2026. Want to learn more about 12256 Barcroft Circle S? Do you have questions about finding other Condo / Townhouse real estate for sale in Huntley? You can browse all Huntley real estate or contact a Coldwell Banker agent to request more information.