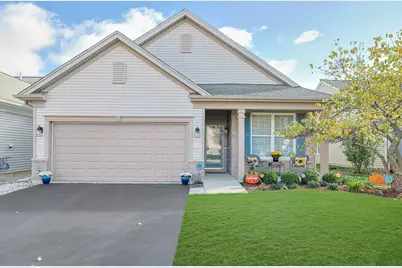
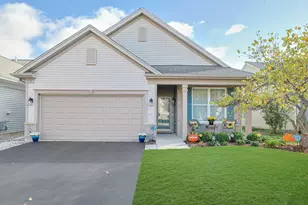
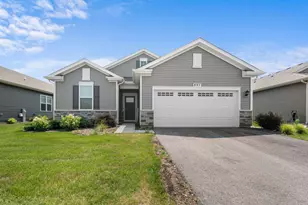
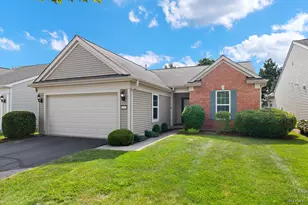
This is a carousel with tiles that activate property listing cards. Use the previous and next buttons to navigate.
1/1
$410,000
This is a carousel with tiles that activate property listing cards. Use the previous and next buttons to navigate.
1/1
Property Description
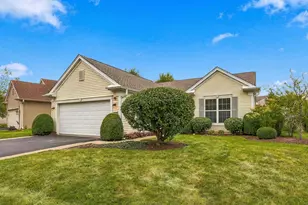
Stop what you're doing and come see this AMAZING completely reimagined home in Del Webb's Sun City. The owner has made so many updates, you won't even recognize this as a York model. From the moment you step inside, you're greeted by a bright, open-concept layout created by removing walls in the kitchen and thoughtfully expanding the living space. The heart of the home is the stunning, fully redesigned kitchen, featuring elegant quartz countertops, brand-new custom white cabinetry, stylish backsplash, extended built-in shelving, and a full suite of new stainless-steel appliances. Every detail has been carefully curated for both beauty and functionality. Seamlessly flowing throughout the home is all-new luxury vinyl plank flooring, complemented by updated light fixtures, new blinds and brand-new doors that completely elevate the aesthetic. Both full bathrooms have been completely remodeled with modern vanities, updated mirrors, and sleek fixtures, creating spa-like retreats. The spacious primary suite is a true sanctuary, showcasing a tray ceiling, a sun-filled bay window, an oversized walk-in closet and updated en-suite primary bathroom. The second bedroom adds versatility and charm with custom French doors and transom window, perfect for a guest space, office, or den. Laundry features new washer and dryer and utility sink! Step outside and enjoy the peace and privacy of NO HOMES BEHIND, offering a serene backdrop for relaxing or entertaining. Roof appx 10 years. This is a rare opportunity to own a truly turnkey, designer-upgraded home in one of the area's most sought-after active adult communities
Full Property Details
Full Property Details for 12382 Wedgemere Dr
General
- Sold For: $410,000
- HOA FEE: $159/month
- Taxes: $4,377 (2024)
- Status: Closed
- Type: Single Family
- Source: MRED
- MLS ID: 12613232
- Added to Site: 46 day(s) ago
Interior
- Interior Features: 1st-Floor Bedroom, 1st-Floor Bath, Built-in Features, Walk-In Closet(s), High Ceilings, Open Floorplan, Quartz Counters
Rooms
Bathrooms
- Total Bathrooms: 2
- Full Bathrooms: 2
- Bathroom Features: Separate Shower, Double Sink
Bedrooms
- Total Bedrooms: 2
Additional Information
- Other Features: Adult Community
Parking
- Garage: Yes
- Attached garage: Yes
- Garage Spaces: 2
- Total Spaces: 2
- Parking Features: Asphalt, Garage Door Opener, Yes, Garage Owned, Attached, Garage
Location
- Area: Huntley
- County: Kane
- Subdivision: Del Webb Sun City
- Driving Directions: DEL WEBB BLVD TO COUNTRYVIEW TO DIXON SPRINGS RIGHT ON WEDGEMERE
School Information
- School District: 158
- Midd School District: 158
Community
- Assoc. Fees Include: Insurance, Clubhouse, Exercise Facilities, Pool, Scavenger
- Mgmt. Company: FIRST SERVICES RESIDENTIAL
Heating & Cooling
- Cooling Type: Central Air Conditioning
- Heating Type: Natural Gas, Forced Air
Utilities
- Water: Public
Structural Information
- Architectural Style: Ranch
- Construction: Vinyl Siding
- Exterior Const.: Vinyl Siding
- Basement Desc.: None
- Foundation: Concrete Perimeter
- Roof: Asphalt
- Windows: Drapes
- Square Feet: 1,220
- Sq. Ft. Source: Assessor
- Year Built: 2004
- Remodeled/Updated: 2024
Manufactured Home
- Model: YORK
Lot Features
- Lot Size (Acres): 0.11
- Lot Size Range: Less than .25 Acre
- Lot Dimensions: 47 x 105 x 47 x 103
Financial Considerations
- Association Fee: $159
- Assoc Fee Freq.: Monthly
- Parking Included: Yes
- Assessment Year: 2004
- Tax Amount: $4,377.38
- Tax Year: 2024
Disclosures and Reports
- Ownership: Fee Simple with Homeowners Association
- Property ID: 206159002
Listed by Huntley Realty
Sold by Huntley Realty

Get Pre-Approved Today
Schools
Schools serving 12382 Wedgemere Dr
School District:Huntley Consolidated School District 158
| Name | Grades | Distance |
|---|---|---|
Leggee Elementary School 13723 Harmony Huntley Road, Huntley, IL 60142 | K-5 | 1 mi |
Heineman Middle School 725 Doctor John Burkey Drive, Algonquin, IL 60102 | 6-8 | 4.8 mi |
Huntley High School 13719 Harmony Road, Huntley, IL 60142 | 9-12 | 0.9 mi |
Disclaimer:
School attendance boundaries provided by ATTOM Data Solutions and are for reference only. Contact the school directly to verify enrollment eligibility.
Price & Sales History for 12382 Wedgemere Dr
Date
Details
Price
Change
Source
5/12/2026
Sold
$410,000
3.8%
MLS
4/09/2026
Listed
$395,000
—
MLS
Disclaimer: Historical sales information is derived from public records provided by the county offices. Information is not guaranteed and should be independently verified.
12382 Wedgemere Drive, Huntley, IL 60142 (MLS# 12613232) is a Single Family property that was sold at $410,000 on May 12, 2026. Want to learn more about 12382 Wedgemere Drive? Do you have questions about finding other Single Family real estate for sale in Huntley? You can browse all Huntley real estate or contact a Coldwell Banker agent to request more information.