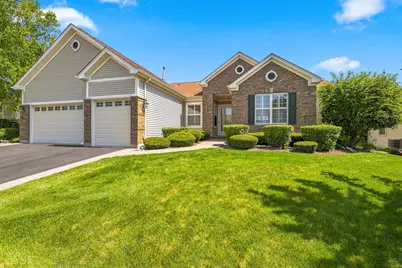
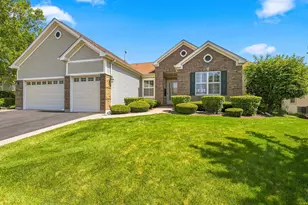
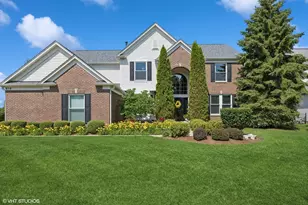
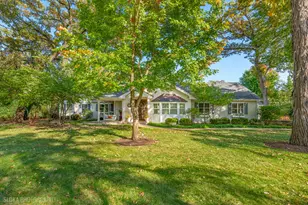
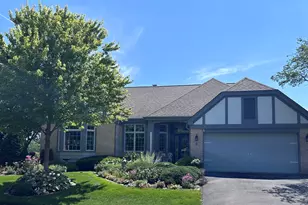
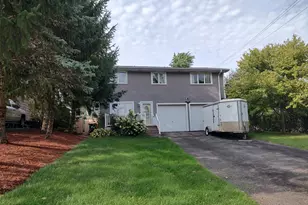
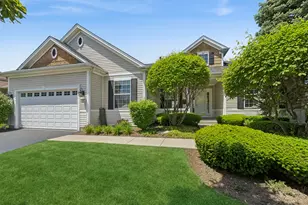
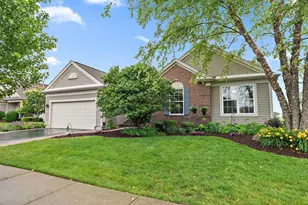
Full Property Details for 12392 Pheasant Ridge Dr
General
- Sold For: $732,000
- HOA FEE: $159/month
- Taxes: $11,936 (2025)
- Status: Closed
- Type: Single Family
- Source: MRED
- MLS ID: 12703276
- Added to Site: 97 day(s) ago
Interior
- Interior Features: Wet Bar, 1st-Floor Bedroom, 1st-Floor Bath, Built-in Features, Walk-In Closet(s), Bookcases, High Ceilings, Open Floorplan, Health Facilities, Pantry, Quartz Counters
- Fireplace: Yes
- Fireplace(s): Family Room, Gas Log
- Appliances: Double Oven, Microwave, Dishwasher, Refrigerator, Washer, Dryer, Disposal, Stainless Steel Appliance(s), Gas Cooktop
- Flooring: Hardwood
Rooms
- Total Bathrooms: 4
- Full Bathrooms: 3
- Half Bathrooms: 1
- Basement Baths: Yes
- Bathroom Features: Separate Shower, Double Sink, Garden Tub
Additional Information
- Equipment: Cable TV, Security System, Intercom, Carbon Monoxide Detectors, Ceiling Fan(s), Sump Pump, Lawn Sprinkler
- Other Features: Adult Community
Parking
- Garage: Yes
- Attached garage: Yes
- Garage Spaces: 3
- Total Spaces: 3
- Parking Features: Asphalt, Garage Door Opener, Yes, Garage Owned, Attached, Garage
Location
- Area: Huntley
- County: Kane
- Subdivision: Del Webb Sun City
- Driving Directions: Del Webb to Cold Springs to Pheasant Ridge
School Information
- School District: 158
- Midd School District: 158
Community
- Assoc. Fees Include: Security, TV/Cable, Clubhouse, Exercise Facilities, Pool, Scavenger
- Mgmt. Company: First Service Residential
Heating & Cooling
- Cooling Type: Central Air Conditioning, Zoned
- Heating Type: Natural Gas, Forced Air, Radiant Floor
Utilities
Structural Information
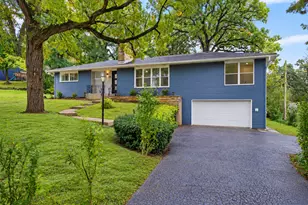
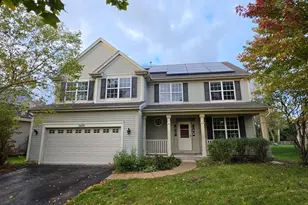
- Architectural Style: Ranch
- Construction: Vinyl Siding, Brick
- Exterior Const.: Vinyl Siding, Brick
- Basement Desc.: Finished, Crawl Space, Exterior Entry, Rec/Family Area, Storage Space, Daylight, Full, Walk-Out Access
- Foundation: Concrete Perimeter
- Roof: Asphalt
- Windows: Screens, Drapes, Bay Window(s), Blinds, Plantation Shutters
- Doors: Sliding Doors, 6 Panel Door(s)
- Sub-Flooring: Hardwood
- Square Feet: 2,720
- Sq. Ft. Source: Estimated
- Year Built: 2001
Manufactured Home
Lot Features
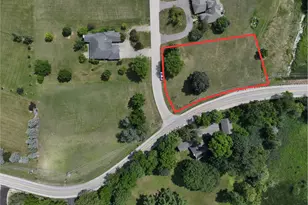
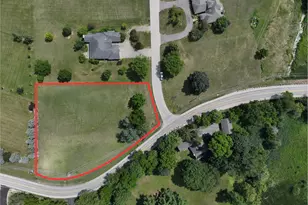
- Lot Size (Acres): 0.2367
- Lot Size Range: Less than .25 Acre
- Lot Dimensions: .23
- Lot Features: On Golf Course
Financial Considerations
- Association Fee: $159
- Assoc Fee Freq.: Monthly
- Parking Included: Yes
- Assessment Year: 2001
- Tax Amount: $11,936
- Tax Year: 2025
Disclosures and Reports
- Ownership: Fee Simple with Homeowners Association
- Property ID: 205405014
Listed by Keller Williams Inspire
Sold by HomeSmart Connect LLC