This is a carousel with tiles that activate property listing cards. Use the previous and next buttons to navigate.
1/29
$352,475
This is a carousel with tiles that activate property listing cards. Use the previous and next buttons to navigate.
1/29
Property Description
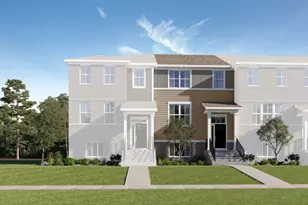
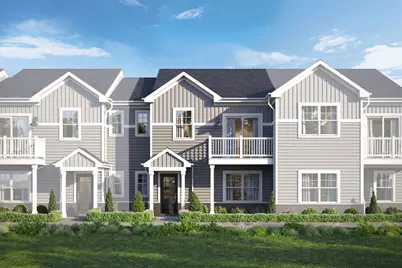
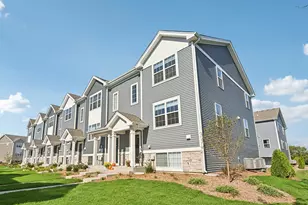
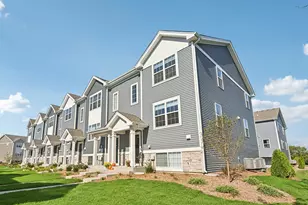
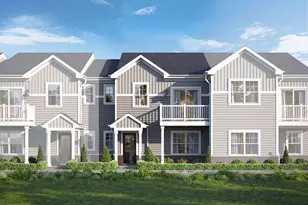
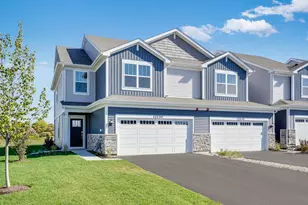
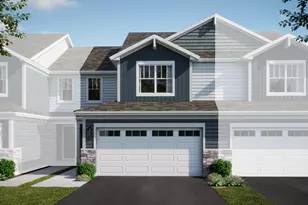
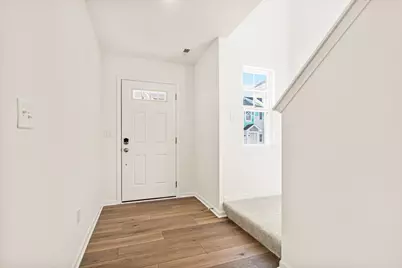
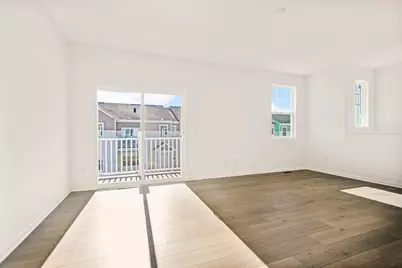
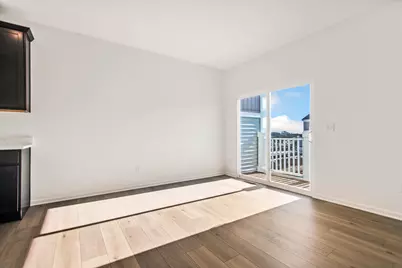
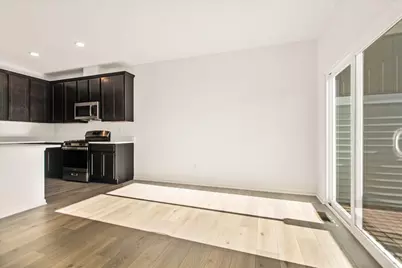
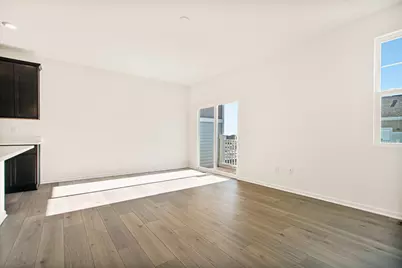
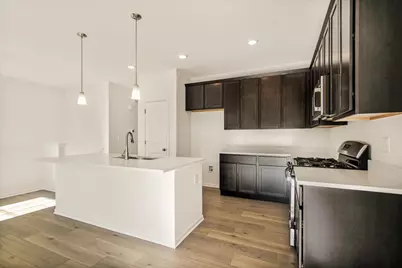
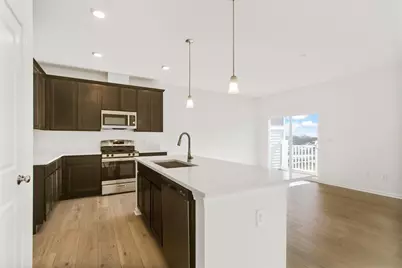
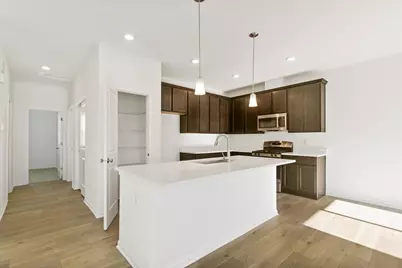
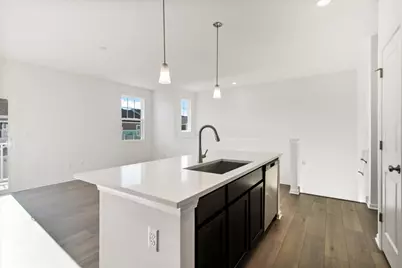
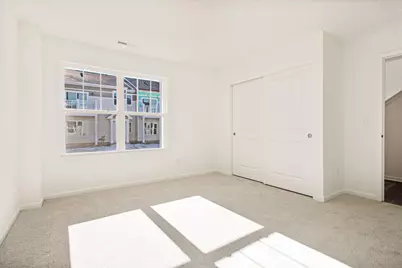
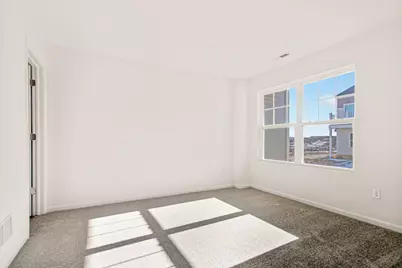
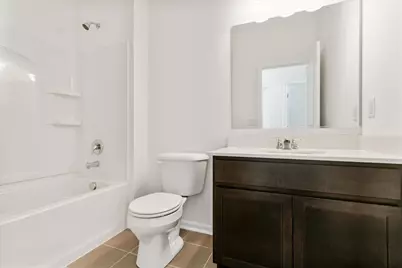
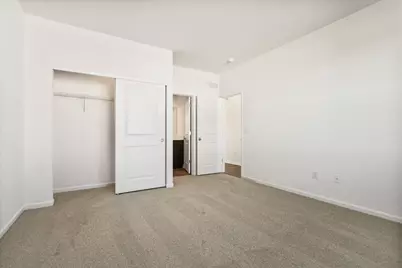
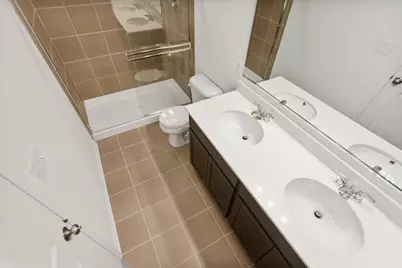
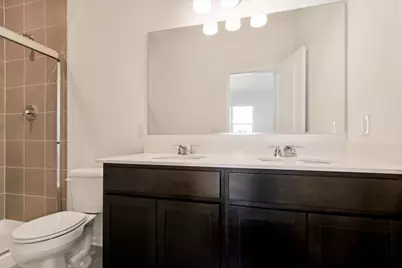
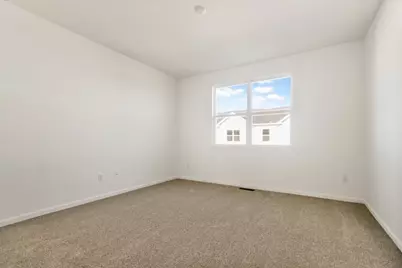
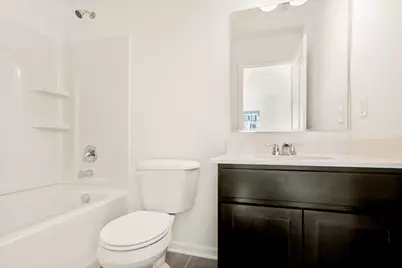
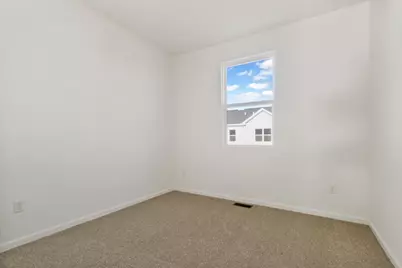
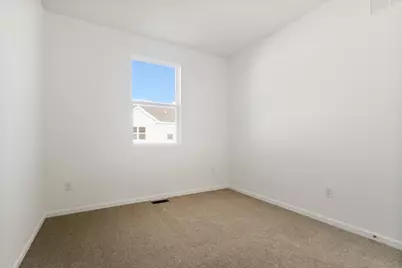
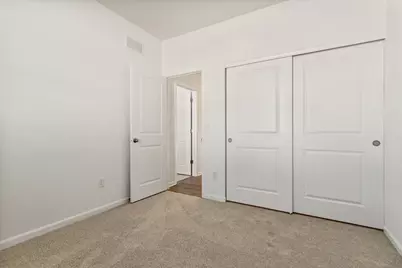
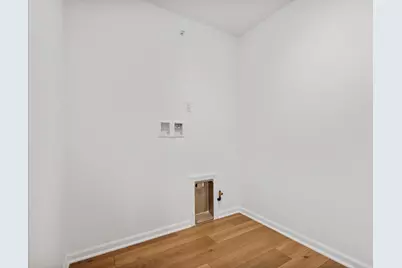
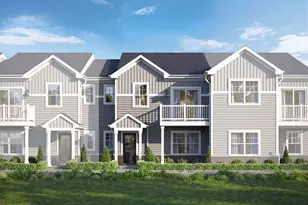
Welcome to the Stewart at The Townes at Stetson! This two-story townhome floorplan has three bedrooms, 2.5 bathrooms, and a two-car garage. This floorplan is great for first-time homebuyers or those downsizing! As you enter the foyer, you'll first come across a lower level bedroom and full bathroom-perfect for an in-law suite. A laundry room, a coat closet, and the door to your 2-car garage completes the first floor. When you arrive on the second floor, the kitchen, family room, and deck are ready for you to enjoy! Gather guests around the island and share laughter over the dinner prepared in your stylish kitchen. Your spacious family room is the perfect place to watch your new favorite shows or curl up with a new book. Continue down the hallway from your main living space and you'll come across the owner's suite with its own en-suite bathroom with a dual sink vanity. The secondary bedroom utilizes a full hall bathroom that guests can use as well. Contact us today to learn more about this beautiful Stewart home! *Photos are of a similar home, not subject home* Broker must be present at clients first visit to any M/I Homes community. Lot 17.03
Full Property Details
Full Property Details for 12425 Brodie Wy
General
- Price: $352,475
- HOA FEE: $267/month
- Taxes: (2022)
- Status: Active
- Type: Townhouse
- Source: MRED
- MLS ID: 12757183
- Updated: 9/17/2026
- Added to Site: 24 day(s) ago
Interior
- Basement: None
- Appliances: Range, Microwave, Dishwasher
Rooms
Bathrooms
- Total Bathrooms: 3
- Full Bathrooms: 2
- Half Bathrooms: 1
- Bathroom Features: Separate Shower, Double Sink
Bedrooms
- Total Bedrooms: 3
Parking
- Garage: Yes
- Attached garage: Yes
- Garage Spaces: 2
- Total Spaces: 2
- Parking Features: Asphalt, Yes, Garage Owned, Attached, Garage
Location
- Area: Huntley
- County: Kane
- Township: Rutland
- Subdivision: The Townes at Stetson
- Driving Directions: From Schaumburg: Head west on Schaumburg Rd toward Roselle Rd Take IL-72 W (Higgins Rd) toward Elgin Continue on IL-72 W for about 18 miles Turn right onto Randall Rd After about 2 miles, turn left onto Longmeadow Pkwy Continue for 1.5 miles, then turn right onto Sleepy Hollow Rd Turn left onto Stetson Ave Follow Stetson Ave to the entrance of Townes at Stetson
School Information
- School District: 158
- Elem School District: 158
- Midd School District: 158
- High School District: 158
- Elementary School: Mackeben Elementary School
- Middle School: Heineman Middle School
- High School: Huntley High School
- Private School: Huntley High School
Community
- Assoc. Fees Include: Lawn Care, Snow Removal
- Pets Allowed: Yes
- Pets: Cats OK, Dogs OK
- Pet Restrictions: Cats OK, Dogs OK, / 999lbs.
- Mgmt. Company: TBD
Heating & Cooling
- Cooling Type: Central Air Conditioning
- Heating Type: Natural Gas
Utilities
- Sewer: Public Sewer
- Water: Public
Structural Information
- Structure Type: Townhouse (2-Story)
- Model: STEWART-C
- Construction: Vinyl Siding, Brick
- Exterior Const.: Vinyl Siding, Brick
- Basement Desc.: None
- Foundation: Concrete Perimeter
- Roof: Asphalt
- Entry Floor Number: 1
- Stories/Levels: 2
- Square Feet: 1,468
- Sq. Ft. Source: Builder
- Year Built: 2026
Unit Information
- Units in Building: 5
Manufactured Home
- Model: STEWART-C
Lot Features
- Lot Dimensions: 25 x 50
Animals
- Animals Allowed: Cats OK, Dogs OK
Financial Considerations
- Association Fee: $267
- Assoc Fee Freq.: Monthly
- Parking Included: Yes
- Assessment Year: 2026
- Tax Year: 2022
- Pays Sewer: Public Sewer
Disclosures and Reports
- Ownership: Fee Simple with Homeowners Association
- Property ID: 204100010
Listed by Little Realty
Get Pre-Approved Today
Get a Great Insurance Rate
Schools
Schools serving 12425 Brodie Wy
School District:Huntley Consolidated School District 158
| Name | Grades | Distance |
|---|---|---|
Mackeben Elementary School 800 Doctor John Burkey Drive, Algonquin, IL 60102 | K-2 | 3 mi |
Conley Elementary School 750 Doctor John Burkey Drive, Algonquin, IL 60102 | 3-5 | 3 mi |
Heineman Middle School 725 Doctor John Burkey Drive, Algonquin, IL 60102 | 6-8 | 2.7 mi |
Huntley High School 13719 Harmony Road, Huntley, IL 60142 | 9-12 | 2.2 mi |
Disclaimer:
School attendance boundaries provided by ATTOM Data Solutions and are for reference only. Contact the school directly to verify enrollment eligibility.
Price & Sales History for 12425 Brodie Wy
Date
Details
Price
Change
Source
9/11/2026
Listed
$352,475
—
MLS
Disclaimer: Historical sales information is derived from public records provided by the county offices. Information is not guaranteed and should be independently verified.

Estimate the Cost
Estimate the Cost for 12425 Brodie Wy
12425 Brodie Way, Huntley, IL 60142 (MLS# 12757183) is a Townhouse property with 3 bedrooms, 2 full bathrooms and 1 partial bathroom. 12425 Brodie Way is currently listed for $352,475 and was received on September 11, 2026. Want to learn more about 12425 Brodie Way? Do you have questions about finding other Townhouse real estate for sale in Huntley? You can browse all Huntley real estate or contact a Coldwell Banker agent to request more information.