This is a carousel with tiles that activate property listing cards. Use the previous and next buttons to navigate.
1/1
$588,000
This is a carousel with tiles that activate property listing cards. Use the previous and next buttons to navigate.
1/1
Property Description
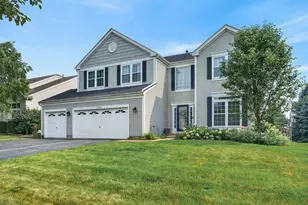
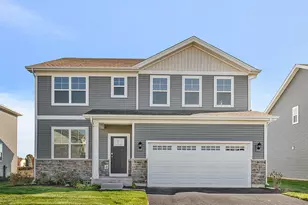
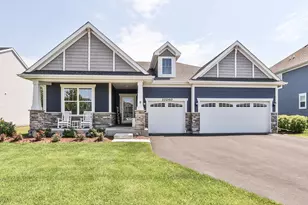
Come see your Next Home... This home is located in the Highly desired Talamore Neighborhood... Meticulously taken care of home is only 2 years old and Everything is New... This Spacious 3084sq. ft. 2-Story, 4 Bedroom, 2.5 Bath 3 Car Garage Home is Open & Roomy. Light Bright w/a Open Floor plan w 9ft Ceilings. Beautiful All White 42" Kitchen Cabinets w/White Quartz Countertops. Stainless Steel Appliances & Island Stainless Steel Sink. Quartz Island w/Seating for Four. Enjoy your breakfast looking out your sliding glass doors to your Large Fence in Backyard and 1 yr old Cement Patio that includes a Beautiful Covered Pergola for outdoor entertaining. Enjoy your evenings in the Expansive & Bright Open Family room w/a separate adjacent Office/Kids Playroom. No Scratch Pet Friendly Professional Grade Luxury Vinyl Plank Floors throughout 1st floor. Separate Dining Room w/Butler Pantry which includes/cabinetry & additional quartz counter tops. Separate Kitchen Walk in Food Pantry for plenty of storage. The Large Primary Master Bedroom retreat w/en-suite that includes double Sinks and Large Separate Glass Shower w/seating. His & Her Large Walk in Closets. Relax in your additional 18"x13" 2nd Floor Loft Area, 2nd flr. Launder Room & 3 amble size rooms w/additional bath & Tub. Huge full unfinished basement just waiting for all your Game Room/Man Cave/Golf Simulator ideas. All mechanicals are only 2 years old including a recently added Whole House Fresh Air System. Manicure Landscaping, Neighborhood includes Clubhouse/Gym/Tennis Courts/3 Pools/Sports Area, & Stocked Pond. The List Just Keeps Going. It's all New and could be yours... Don't wait come see it for yourself!!
Full Property Details
Full Property Details for 12562 Mullin St
General
- Sold For: $588,000
- HOA FEE: $68/month
- Taxes: $19 (2024)
- Status: Closed
- Type: Single Family
- Source: MRED
- MLS ID: 12616615
- Added to Site: 85 day(s) ago
Interior
- Interior Features: Dry Bar, Walk-In Closet(s), High Ceilings, Open Floorplan, Separate Dining Room, Pantry, Quartz Counters
- Appliances: Range, Microwave, Dishwasher, Disposal, Stainless Steel Appliance(s)
- Flooring: Laminate, Carpet
Rooms
Bathrooms
- Total Bathrooms: 3
- Full Bathrooms: 2
- Half Bathrooms: 1
- Bathroom Features: Separate Shower, Double Sink
Bedrooms
- Total Bedrooms: 4
Additional Information
- Equipment: Cable TV, Carbon Monoxide Detectors, Ceiling Fan(s), Sump Pump, Air Exchanger, Water Heater-Gas
- Other Features: School Bus Service, Interstate Access
Parking
- Garage: Yes
- Attached garage: Yes
- Garage Spaces: 3
- Total Spaces: 3
- Parking Features: Asphalt, Garage Door Opener, Yes, Garage Owned, Attached, Garage
Location
- Area: Huntley
- County: McHenry
- Subdivision: Talamore
- Driving Directions: Rte 47 N to Reed Rd W to Garlieb S to Mullin.
School Information
- School District: 158
- Midd School District: 158
- Middle School: Marlowe Middle School
- High School: Huntley High School
- Private School: Huntley High School
Community
- Assoc. Fees Include: Clubhouse, Exercise Facilities, Pool, Other
- Mgmt. Company: First Services Res
Heating & Cooling
- Cooling Type: Central Air Conditioning
- Heating Type: Natural Gas
Utilities
- Water: Public
Structural Information
- Architectural Style: Traditional
- Construction: Vinyl Siding, Brick
- Exterior Const.: Vinyl Siding, Brick
- Basement Desc.: Unfinished, Egress Window, Concrete, Full
- Foundation: Concrete Perimeter
- Roof: Asphalt
- Windows: Window Treatments, Blinds
- Doors: Storm Door(s), Sliding Glass Door(s)
- Sub-Flooring: Laminate, Carpet
- Square Feet: 3,084
- Sq. Ft. Source: Assessor
- Year Built: 2024
Manufactured Home
- Model: THE SANTA ROSA
Additional Structures
- Other Structures: Pergola
Lot Features
- Lot Size (Acres): 0.2
- Lot Size Range: Less than .25 Acre
- Lot Dimensions: 80 x 120
- Fence: Yes
- Fencing (Description): Fenced
Financial Considerations
- Association Fee: $68
- Assoc Fee Freq.: Monthly
- Parking Included: Yes
- Assessment Year: 2024
- Tax Amount: $19.4
- Tax Year: 2024
Disclosures and Reports
- Ownership: Fee Simple with Homeowners Association
- Property ID: 1829129005
Listed by HomeSmart Connect LLC
Sold by Keller Williams Success Realty

Get Pre-Approved Today
Schools
Schools serving 12562 Mullin St
School District:Huntley Consolidated School District 158
| Name | Grades | Distance |
|---|---|---|
Leggee Elementary School 13723 Harmony Huntley Road, Huntley, IL 60142 | K-5 | 1.7 mi |
Marlowe Middle School 9625 Haligus Road, Lake in the Hills, IL 60156 | 6-8 | 2 mi |
Huntley High School 13719 Harmony Road, Huntley, IL 60142 | 9-12 | 1.7 mi |
Disclaimer:
School attendance boundaries provided by ATTOM Data Solutions and are for reference only. Contact the school directly to verify enrollment eligibility.
Price & Sales History for 12562 Mullin St
Date
Details
Price
Change
Source
6/02/2026
Sold
$588,000
3.91%
MLS
4/16/2026
Listed
$565,900
—
MLS
Disclaimer: Historical sales information is derived from public records provided by the county offices. Information is not guaranteed and should be independently verified.
12562 Mullin Street, Huntley, IL 60142 (MLS# 12616615) is a Single Family property that was sold at $588,000 on June 02, 2026. Want to learn more about 12562 Mullin Street? Do you have questions about finding other Single Family real estate for sale in Huntley? You can browse all Huntley real estate or contact a Coldwell Banker agent to request more information.