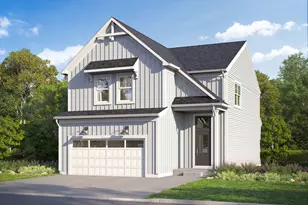
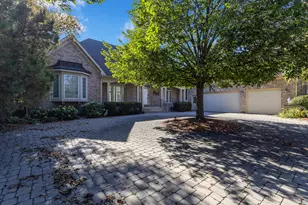
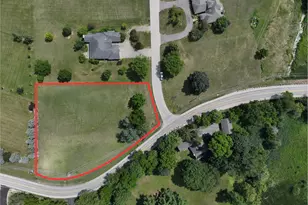
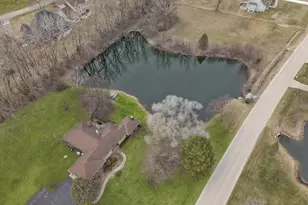
This is a carousel with tiles that activate property listing cards. Use the previous and next buttons to navigate.
1/44
$495,000 Contingent
This is a carousel with tiles that activate property listing cards. Use the previous and next buttons to navigate.
1/44
Property Description
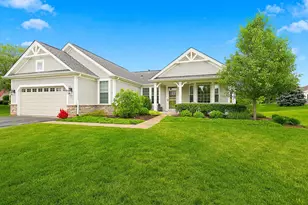
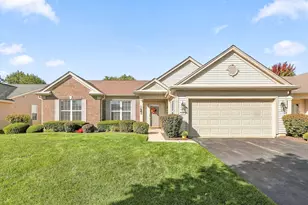
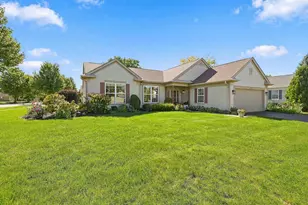
Own One Of The Most Desirable Models On One Of The Most Desirable Streets in All Of Del Webb ~ The Petoskey On Golfview! You Can Enjoy Views Of The Tee Box and Fairway Of The 12Th Hole Of The Renovated Whisper Creek Golf Course ~ Stone and Front Porch Elevation ~ This Home Has A Contemporary Feel To It and No Worries, This One Has Been Redone-Major Remodel(2019) Included: New Engineered Wood Flooring, Freshly Painted, Including Baseboards, New Recessed Lighting, Updated Light Fixtures Throughout, Ceiling Fans, Addition Of French Doors To Den, Gourmet Kitchen With Cooktop, Built in Oven, Dishwasher, and Refrigerator, New Microwave(2025), Extended Island, Granite Counters, Espresso Cabinets From J&K Cabinetry, and Pantry Door ~ Master Bath Remodel By Incredible Builders(2022), Raised Toilets ~ New Murphy-Style Bed in Second Bedroom With Additional Storage(2023) ~ New Blue Ribbon Millwork Windows(2023) ~ New Front Door and Glass Sliding Patio Doors(2023) ~ New Lg Washer and Dryer(2021), Laundry Sink ~ New Window Coverings Including Vertical Blinds(2020) ~ Rounded Drywall Corners ~ Garage Energy Package, With Pull Down Stairs To Finished Attic ~ Manicured Lawn With Drip Sprinkler System, Brick Paver Patio With Kneewall Overlooking Golf Course ~ Major Mechanics Have Been Updated, Hvac, Water Heater and Roof ~ You Can Drive, Walk, Bike, Or Take The Golf Cart Right Up Golf View To The Prairie Lodge and All Of It's Wonderful Amenities ~ Dont Miss Out On Another Home Here in Del Webb, The Finest Age 55+ Active Adult Community in The Midwest.
Full Property Details
Full Property Details for 12604 Golf View Dr
General
- Price: $495,000
- HOA FEE: $159/month
- Taxes: $9,001 (2025)
- Status: Contingent
- Type: Single Family
- Source: MRED
- MLS ID: 12685755
- Updated: 7/1/2026
- Added to Site: 12 day(s) ago
Rental Information
- Complex Features: Clubhouse, Pool, Tennis Court(s), Lake, Sidewalks, Street Lights, Street Paved
Interior
- Basement: None
- Interior Features: 1st-Floor Bedroom, 1st-Floor Bath, Built-in Features, Walk-In Closet(s), Granite Counters, Pantry
- Fireplace: Yes
- Number of Fireplaces: 1
- Fireplace(s): Living Room, Gas Log
- Appliances: Range, Microwave, Dishwasher, Refrigerator, Washer, Dryer, Disposal, Cooktop, Oven, Humidifier
- Flooring: Hardwood
Rooms
Bathrooms
- Total Bathrooms: 2
- Full Bathrooms: 2
- Bathroom Features: Double Sink, Double Shower
Bedrooms
- Total Bedrooms: 2
Additional Information
- Equipment: Carbon Monoxide Detectors, Ceiling Fan(s)
- Other Features: Adult Community
Parking
- Garage: Yes
- Attached garage: Yes
- Garage Spaces: 2.5
- Total Spaces: 2
- Parking Features: Asphalt, Garage Door Opener, Yes, Garage Owned, Attached, Garage
Location
- Area: Huntley
- County: Kane
- Township: Rutland
- Subdivision: Del Webb Sun City
- Driving Directions: DEL WEBB BLVD TO COLD SPRINGS TO GOLF VIEW DRIVE
School Information
- School District: 158
- Elem School District: 158
- Midd School District: 158
- High School District: 158
Community
- Assoc. Fees Include: Clubhouse, Exercise Facilities, Pool, Scavenger
- Mgmt. Company: FIRST SERVICES RESIDENTIAL
Heating & Cooling
- Cooling Type: Central Air Conditioning
- Heating Type: Natural Gas
Utilities
- Sewer: Public Sewer
- Water: Public
Structural Information
- Architectural Info: Ranch
- Architectural Style: Ranch
- Model: PETOSKEY
- Construction: Aluminum Siding
- Exterior Const.: Aluminum Siding
- Basement Desc.: None
- Foundation: Concrete Perimeter
- Roof: Asphalt
- Sub-Flooring: Hardwood
- Square Feet: 1,862
- Sq. Ft. Source: Appraiser
- Year Built: 2000
Manufactured Home
- Model: PETOSKEY
Lot Features
- Lot Size (Acres): 0.2313
- Lot Size Range: Less than .25 Acre
- Lot Dimensions: 100 x 124 x 68 x 124
- Lot Features: On Golf Course
Financial Considerations
- Association Fee: $159
- Assoc Fee Freq.: Monthly
- Parking Included: Yes
- Assessment Year: 2000
- Tax Amount: $9,001.94
- Tax Year: 2025
- Pays Sewer: Public Sewer
Disclosures and Reports
- Ownership: Fee Simple with Homeowners Association
- Property ID: 205177006
Listed by Huntley Realty
Get Pre-Approved Today
Get a Great Insurance Rate
Schools
Schools serving 12604 Golf View Dr
School District:Huntley Consolidated School District 158
| Name | Grades | Distance |
|---|---|---|
Leggee Elementary School 13723 Harmony Huntley Road, Huntley, IL 60142 | K-5 | 1.6 mi |
Heineman Middle School 725 Doctor John Burkey Drive, Algonquin, IL 60102 | 6-8 | 3.8 mi |
Huntley High School 13719 Harmony Road, Huntley, IL 60142 | 9-12 | 1.4 mi |
Disclaimer:
School attendance boundaries provided by ATTOM Data Solutions and are for reference only. Contact the school directly to verify enrollment eligibility.
Price & Sales History for 12604 Golf View Dr
Date
Details
Price
Change
Source
6/29/2026
Listed
$495,000
52.31%
MLS
8/16/2019
Sold
$325,000
—
Public Record
Disclaimer: Historical sales information is derived from public records provided by the county offices. Information is not guaranteed and should be independently verified.
Tax History
Tax History for 12604 Golf View Dr
Year
Property Taxes
Change
Tax Assessment
Change
2024
$8,521
2%
$129,800
11%
2023
$8,323
2%
$117,381
8%
2022
$8,159
11%
$108,225
14%
2021
$7,371
—
$95,048
3%
2021
$7,371
14%
$92,621
4%
2019
$6,477
-7%
$88,897
-3%
2018
$6,934
8%
$91,656
5%
2017
$6,439
8%
$87,283
5%
2016
$5,938
-6%
$83,095
6%
2015
$6,317
-8%
$78,480
-1%
2014
$6,832
2%
$79,069
-2%
2012
$6,717
—
$80,519
—
Disclaimer: Historical tax information is derived from public records provided by the county offices. Information is not guaranteed and should be independently verified.
Estimate the Cost
Estimate the Cost for 12604 Golf View Dr
12604 Golf View Drive, Huntley, IL 60142 (MLS# 12685755) is a Single Family property with 2 bedrooms and 2 full bathrooms. 12604 Golf View Drive is currently listed for $495,000 and was received on June 29, 2026. Want to learn more about 12604 Golf View Drive? Do you have questions about finding other Single Family real estate for sale in Huntley? You can browse all Huntley real estate or contact a Coldwell Banker agent to request more information.