This is a carousel with tiles that activate property listing cards. Use the previous and next buttons to navigate.
1/37
$315,000 Contingent
This is a carousel with tiles that activate property listing cards. Use the previous and next buttons to navigate.
1/37
Property Description
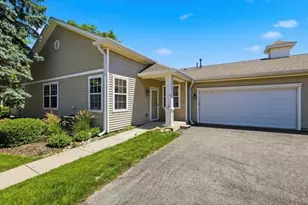
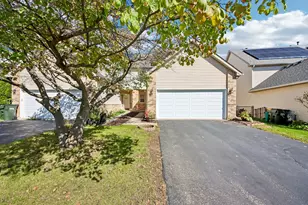
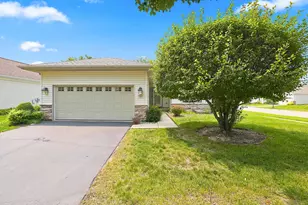
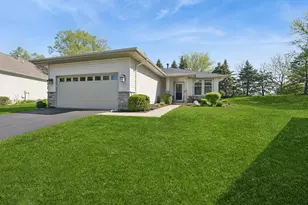
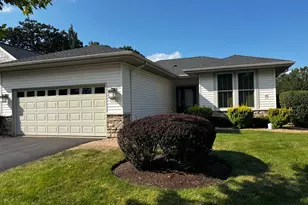
Welcome home to easy, low-maintenance living in Del Webb's 55+ active adult community! This 2 bedroom, 2 bathroom, Osceola model townhome with a den offers the perfect blend of comfort, space, and one of the best locations in the community. Close to both the Prairie Lodge and Meadowview Lodge, you'll have all of Del Webb's incredible amenities right at your fingertips! Plus there is access to the walking path right out your back door! Inside, you'll find an eat-in kitchen with classic oak cabinets, all newer stainless steel appliances, luxury vinyl plank flooring flowing through the kitchen and den. Out back is a patio with an awning...perfect for morning coffee or relaxing at the end of the day. Attached 2 car garage gives you plenty of room for storage and parking. Have peace of mind knowing there is a newer kitchen appliances, furnace, and hot water heater. Homes in this location don't come up often. Come see the potential for yourself!
Full Property Details
Full Property Details for 12956 Pennsylvania Ave
General
- Price: $315,000
- HOA FEE: $347/month
- Taxes: $5,609 (2025)
- Status: Contingent
- Type: Townhouse
- Source: MRED
- MLS ID: 12674283
- Updated: 7/9/2026
- Added to Site: 31 day(s) ago
Interior
- Basement: None
- Interior Features: 1st-Floor Bedroom, 1st-Floor Bath
- Appliances: Range, Microwave, Dishwasher, Refrigerator, Washer, Dryer, Disposal, Stainless Steel Appliance(s)
Rooms
Bathrooms
- Total Bathrooms: 2
- Full Bathrooms: 2
Bedrooms
- Total Bedrooms: 2
Additional Information
- Shared Amenities: Exercise Room, Park, Indoor Pool, Pool, Tennis Court(s), Clubhouse, Trail(s)
- Equipment: Carbon Monoxide Detectors, Ceiling Fan(s), Water Heater-Gas
- Other Features: Adult Community
Parking
- Garage: Yes
- Attached garage: Yes
- Garage Spaces: 2
- Total Spaces: 2
- Parking Features: Garage Door Opener, Yes, Garage Owned, Attached, Garage
Location
- Area: Huntley
- County: Kane
- Township: Rutland
- Subdivision: Del Webb Sun City
- Driving Directions: Rt 47 to Del Webb Blvd, L Illinois Dr, L Michigan Ave, L Pennsylvania Ave
School Information
- School District: 158
- Elem School District: 158
- Midd School District: 158
- High School District: 158
Community
- Assoc. Fees Include: Insurance, Clubhouse, Exercise Facilities, Pool, Exterior Maintenance, Lawn Care, Scavenger, Snow Removal
- Pets Allowed: Yes
- Pets: Cats OK, Dogs OK
- Pet Restrictions: Cats OK, Dogs OK, / 999lbs.
- Mgmt. Company: FSR
Heating & Cooling
- Cooling Type: Central Air Conditioning
- Heating Type: Natural Gas
Utilities
- Sewer: Public Sewer
- Water: Public
Structural Information
- Structure Type: Townhouse (Ranch)
- Model: OSCEOLA
- Construction: Vinyl Siding
- Exterior Const.: Vinyl Siding
- Basement Desc.: None
- Entry Floor Number: 1
- Stories/Levels: 1
- Square Feet: 1,552
- Sq. Ft. Source: Builder
- Year Built: 1999
Unit Information
- Units in Building: 4
Manufactured Home
- Model: OSCEOLA
Lot Features
- Lot Dimensions: 86 x 67 x 88 x 62
Animals
- Animals Allowed: Cats OK, Dogs OK
Financial Considerations
- Association Fee: $347
- Assoc Fee Freq.: Monthly
- Parking Included: Yes
- Assessment Year: 1999
- Tax Amount: $5,609
- Tax Year: 2025
- Pays Sewer: Public Sewer
Disclosures and Reports
- Ownership: Fee Simple with Homeowners Association
- Property ID: 208101038
Listed by Real Broker, LLC
Get Pre-Approved Today
Get a Great Insurance Rate
Schools
Schools serving 12956 Pennsylvania Ave
School District:Huntley Consolidated School District 158
| Name | Grades | Distance |
|---|---|---|
Leggee Elementary School 13723 Harmony Huntley Road, Huntley, IL 60142 | K-5 | 2.2 mi |
Heineman Middle School 725 Doctor John Burkey Drive, Algonquin, IL 60102 | 6-8 | 4.3 mi |
Huntley High School 13719 Harmony Road, Huntley, IL 60142 | 9-12 | 2 mi |
Disclaimer:
School attendance boundaries provided by ATTOM Data Solutions and are for reference only. Contact the school directly to verify enrollment eligibility.
Price & Sales History for 12956 Pennsylvania Ave
Date
Details
Price
Change
Source
6/10/2026
Listed
$315,000
37.55%
MLS
12/15/2020
Sold
$229,000
—
Public Record
Disclaimer: Historical sales information is derived from public records provided by the county offices. Information is not guaranteed and should be independently verified.
Tax History
Tax History for 12956 Pennsylvania Ave
Year
Property Taxes
Change
Tax Assessment
Change
2024
$5,250
4%
$91,035
11%
2023
$5,047
-3%
$82,325
8%
2022
$5,180
-1%
$75,903
10%
2021
$5,221
—
$69,082
3%
2021
$5,221
17%
$67,318
4%
2019
$4,457
23%
$64,611
20%
2017
$3,609
9%
$53,755
5%
2016
$3,309
-5%
$51,175
6%
2015
$3,495
-11%
$48,333
-14%
2018
$3,907
18%
$56,448
28%
2014
$3,307
-1%
$43,952
-2%
2012
$3,353
—
$44,757
—
Disclaimer: Historical tax information is derived from public records provided by the county offices. Information is not guaranteed and should be independently verified.
Estimate the Cost
Estimate the Cost for 12956 Pennsylvania Ave
12956 Pennsylvania Avenue, Huntley, IL 60142 (MLS# 12674283) is a Townhouse property with 2 bedrooms and 2 full bathrooms. 12956 Pennsylvania Avenue is currently listed for $315,000 and was received on June 10, 2026. Want to learn more about 12956 Pennsylvania Avenue? Do you have questions about finding other Townhouse real estate for sale in Huntley? You can browse all Huntley real estate or contact a Coldwell Banker agent to request more information.