This is a carousel with tiles that activate property listing cards. Use the previous and next buttons to navigate.
1/1
$330,000
This is a carousel with tiles that activate property listing cards. Use the previous and next buttons to navigate.
1/1
Property Description
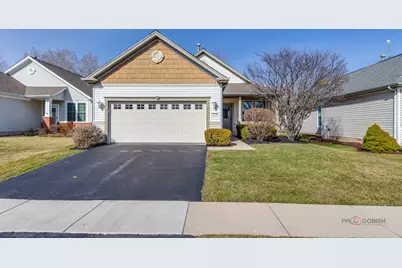
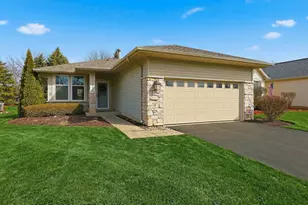
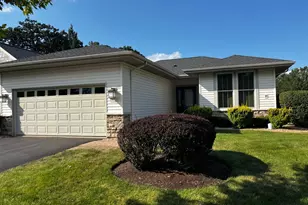
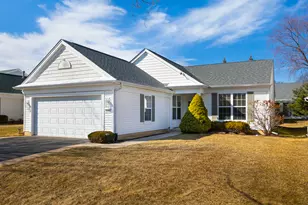
Welcome to this beautifully maintained MOVE IN READY popular Gaylord Model in a PREMIER LOCATION 1 block from Del Web's Prairie Lodge Clubhouse with all its terrific amenities! Del Webb Sun City Huntley, offering low-maintenance living in one of the area's most sought-after 55+ communities. This warm and welcoming ranch home features a bright and functional layout with brand new easy-care luxury vinyl plank flooring and new carpeting throughout. Wood blinds throughout the home provide a timeless, upscale finish with added privacy. Offered for the first time by its original owner, enjoy peace of mind with major updates already completed, including a NEW ROOF (2026) and new water heater (2024) - big ticket items that make this home truly move-in ready. The home features a bright kitchen with upgraded white cabinets, under cabinet lighting, stainless-steel appliances and a separate dining area offering sliding glass doors leading to your private patio. The living room has many windows, filling the space with natural light. The primary suite features a full-wall bay window that floods the room with sunlight and architectural interest, along with a private bath offering an elevated vanity and a walk-in closet. The second bedroom is ideal for guests or a home office. Exterior features include a covered front porch, perfect for those beautiful evenings. The home is only 1 block from the 94,000 sq ft Prairie Lodge clubhouse featuring premium wellness and recreational amenities, from a state-of-the-art exercise facility to pools/spas, and activity studios. Northwestern Hospital Wellness Center is located on site. Experience resort-style living with walkable access to an 18-hole golf course, pickleball, and tennis courts.
Full Property Details
Full Property Details for 13120 Drendel Rd
General
- Sold For: $330,000
- HOA FEE: $159/month
- Taxes: $1,641 (2024)
- Status: Closed
- Type: Single Family
- Source: MRED
- MLS ID: 12643064
- Added to Site: 57 day(s) ago
Interior
- Interior Features: 1st-Floor Bedroom, 1st-Floor Bath, Walk-In Closet(s), High Ceilings, Open Floorplan
- Appliances: Range, Dishwasher, Refrigerator, Disposal, Stainless Steel Appliance(s), ENERGY STAR Qualified Appliances, Front Controls on Range/Cooktop, Gas Oven, Range Hood
- Flooring: Carpet
Rooms
Bathrooms
- Total Bathrooms: 2
- Full Bathrooms: 1
- Half Bathrooms: 1
Bedrooms
- Total Bedrooms: 2
Additional Information
- Equipment: Cable TV, Carbon Monoxide Detectors, Ceiling Fan(s)
- Other Features: Interstate Access, Adult Community
Parking
- Garage: Yes
- Attached garage: Yes
- Garage Spaces: 2
- Total Spaces: 2
- Parking Features: Asphalt, Garage Door Opener, Garage, Yes, Garage Owned, Attached
Location
- Area: Huntley
- County: Kane
- Subdivision: Del Webb Sun City
- Driving Directions: From the North: Rt47 south to Del Webb Blvd. Right on Del Web Blvd to Drendel rd. Left on Drendel Rd to 13120 Drendel. From the South: Rt47 north to Del Webb Blvd. Left on Del Web Blvd to Drendel rd. Left on Drendel Rd to 13120 Drendel.
School Information
- School District: 158
- Midd School District: 158
Community
- Assoc. Fees Include: Insurance, Clubhouse, Exercise Facilities, Pool
- Mgmt. Company: Sun City Huntley Community Assoc (HOA)
Heating & Cooling
- Cooling Type: Central Air Conditioning
- Heating Type: Natural Gas, Forced Air
Utilities
- Water: Public
- Onsite: Cable Available
Structural Information
- Architectural Style: Ranch
- Construction: Vinyl Siding
- Exterior Const.: Vinyl Siding
- Basement Desc.: None
- Foundation: Concrete Perimeter
- Roof: Asphalt
- Windows: Screens, Window Treatments, Drapes, Blinds, Storm Window(s)
- Doors: Sliding Doors, Lever Style Door Handles, Panel Door(s)
- Sub-Flooring: Carpet
- Square Feet: 1,156
- Sq. Ft. Source: Builder
- Year Built: 2000
Manufactured Home
- Model: GAYLORD
Additional Structures
- Other Structures: None
Lot Features
- Lot Size (Acres): 0.13
- Lot Size Range: Less than .25 Acre
- Lot Dimensions: 50 x 115
Financial Considerations
- Association Fee: $159
- Assoc Fee Freq.: Monthly
- Parking Included: Yes
- Assessment Year: 2000
- Tax Amount: $1,641
- Tax Year: 2024
Disclosures and Reports
- Ownership: Fee Simple with Homeowners Association
- Property ID: 206476014
Listed by HomeSmart Connect LLC
Sold by Compass

Get Pre-Approved Today
Schools
Schools serving 13120 Drendel Rd
School District:Huntley Consolidated School District 158
| Name | Grades | Distance |
|---|---|---|
Leggee Elementary School 13723 Harmony Huntley Road, Huntley, IL 60142 | K-5 | 1.8 mi |
Heineman Middle School 725 Doctor John Burkey Drive, Algonquin, IL 60102 | 6-8 | 4.2 mi |
Huntley High School 13719 Harmony Road, Huntley, IL 60142 | 9-12 | 1.6 mi |
Disclaimer:
School attendance boundaries provided by ATTOM Data Solutions and are for reference only. Contact the school directly to verify enrollment eligibility.
Price & Sales History for 13120 Drendel Rd
Date
Details
Price
Change
Source
6/18/2026
Sold
$330,000
3.21%
MLS
5/14/2026
Listed
$319,750
—
MLS
Disclaimer: Historical sales information is derived from public records provided by the county offices. Information is not guaranteed and should be independently verified.
13120 Drendel Road, Huntley, IL 60142 (MLS# 12643064) is a Single Family property that was sold at $330,000 on June 18, 2026. Want to learn more about 13120 Drendel Road? Do you have questions about finding other Single Family real estate for sale in Huntley? You can browse all Huntley real estate or contact a Coldwell Banker agent to request more information.