This is a carousel with tiles that activate property listing cards. Use the previous and next buttons to navigate.
1/1
$395,000
This is a carousel with tiles that activate property listing cards. Use the previous and next buttons to navigate.
1/1
Property Description
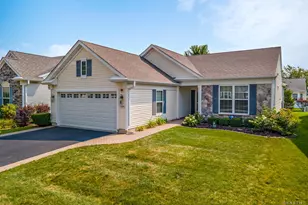
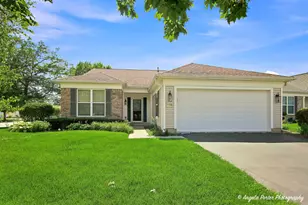
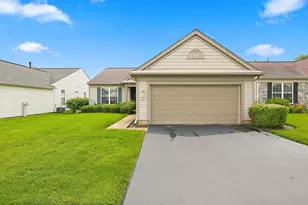
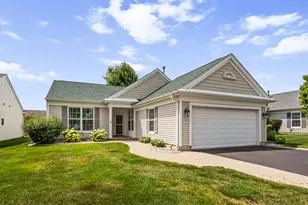
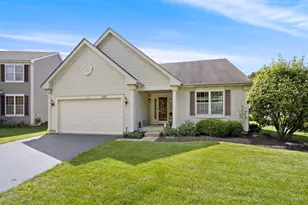
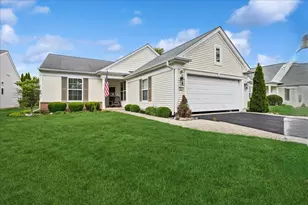
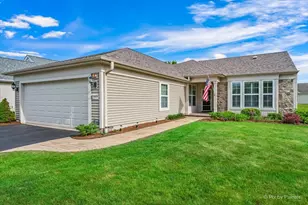
Bright, airy, and beautifully updated, this move-in ready Fox Ranch model offers 2 bedrooms, 2 bathrooms, plus a versatile bonus room! The refreshed kitchen and updated flooring bring a fresh, modern feel, while the light-filled sunroom is the perfect place to enjoy your morning coffee and take in beautiful eastern sunrises. The spacious primary suite features a charming bay window and a private bath with a double vanity. Complete with an attached garage and concrete patio, this home is as functional as it is inviting. Don't miss your chance to make it yours-schedule your showing today!
Full Property Details
Full Property Details for 13244 Oakwood Ave
General
- Sold For: $395,000
- HOA FEE: $159/month
- Taxes: $2,750 (2025)
- Status: Closed
- Type: Single Family
- Source: MRED
- MLS ID: 12723244
- Added to Site: 68 day(s) ago
Rooms
Bathrooms
- Total Bathrooms: 2
- Full Bathrooms: 2
- Bathroom Features: Double Sink
Bedrooms
- Total Bedrooms: 2
Additional Information
- Equipment: Cable TV, Fire Sprinklers, Ceiling Fan(s)
- Other Features: Adult Community
Parking
- Garage: Yes
- Attached garage: Yes
- Garage Spaces: 2
- Total Spaces: 2
- Parking Features: Asphalt, Garage Door Opener, Yes, Garage Owned, Attached, Garage
Location
- Area: Huntley
- County: Kane
- Subdivision: Del Webb Sun City
- Driving Directions: DEL WEBB BLVD. TO SUN CITY BLVD. TO OAKWOOD AVENUE
School Information
- School District: 158
- Midd School District: 158
Community
- Assoc. Fees Include: Clubhouse, Exercise Facilities, Pool, Scavenger
Heating & Cooling
- Cooling Type: Central Air Conditioning
- Heating Type: Natural Gas, Forced Air
Utilities
- Water: Public
Structural Information
- Architectural Style: Ranch
- Construction: Stone
- Exterior Const.: Stone
- Basement Desc.: None
- Foundation: Concrete Perimeter
- Roof: Asphalt
- Square Feet: 1,659
- Sq. Ft. Source: Assessor
- Year Built: 2006
Manufactured Home
- Model: FOX
Lot Features
- Lot Size (Acres): 0.1435
- Lot Size Range: Less than .25 Acre
- Lot Dimensions: 50 x 125
- Lot Features: Landscaped
Financial Considerations
- Association Fee: $159
- Assoc Fee Freq.: Monthly
- Assessment Year: 2006
- Tax Amount: $2,750
- Tax Year: 2025
Disclosures and Reports
- Ownership: Fee Simple
- Property ID: 207206004
Listed by Keller Williams Success Realty
Sold by Real Broker, LLC

Get Pre-Approved Today
Schools
Schools serving 13244 Oakwood Ave
School District:Huntley Consolidated School District 158
| Name | Grades | Distance |
|---|---|---|
Leggee Elementary School 13723 Harmony Huntley Road, Huntley, IL 60142 | K-5 | 1.9 mi |
Heineman Middle School 725 Doctor John Burkey Drive, Algonquin, IL 60102 | 6-8 | 4.8 mi |
Huntley High School 13719 Harmony Road, Huntley, IL 60142 | 9-12 | 1.7 mi |
Disclaimer:
School attendance boundaries provided by ATTOM Data Solutions and are for reference only. Contact the school directly to verify enrollment eligibility.
Price & Sales History for 13244 Oakwood Ave
Date
Details
Price
Change
Source
8/28/2026
Sold
$395,000
—
MLS
8/04/2026
Listed
$395,000
—
MLS
Disclaimer: Historical sales information is derived from public records provided by the county offices. Information is not guaranteed and should be independently verified.
13244 Oakwood Avenue, Huntley, IL 60142 (MLS# 12723244) is a Single Family property that was sold at $395,000 on August 28, 2026. Want to learn more about 13244 Oakwood Avenue? Do you have questions about finding other Single Family real estate for sale in Huntley? You can browse all Huntley real estate or contact a Coldwell Banker agent to request more information.