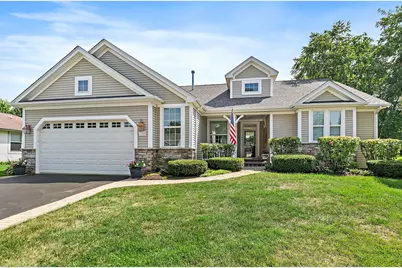
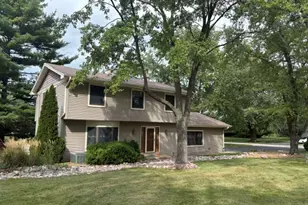
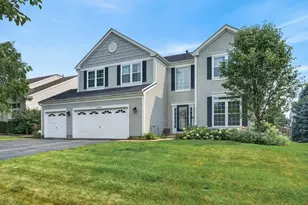
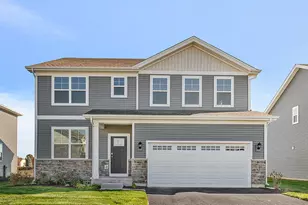
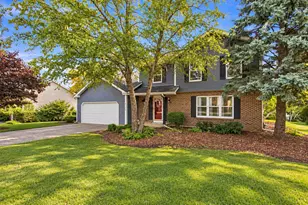
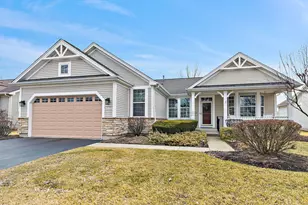
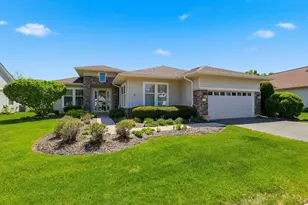
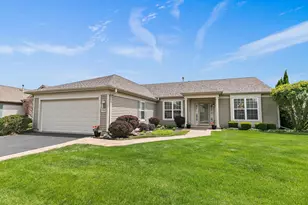
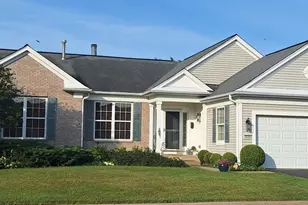
Full Property Details for 13319 W Essex Ln
General
- Sold For: $580,000
- HOA FEE: $159/month
- Taxes: $9,772 (2025)
- Status: Closed
- Type: Single Family
- Source: MRED
- MLS ID: 12731304
- Added to Site: 59 day(s) ago
Interior
- Interior Features: Wet Bar, 1st-Floor Bedroom, 1st-Floor Bath, Walk-In Closet(s), Bookcases, Granite Counters, Separate Dining Room, Pantry
- Fireplace: Yes
- Fireplace(s): Basement, Gas Log, Gas Starter
- Appliances: Range, Dishwasher, Refrigerator, Washer, Dryer, Disposal, Cooktop, Oven
- Flooring: Carpet
Rooms
- Total Bathrooms: 3
- Full Bathrooms: 3
- Basement Baths: Yes
- Bathroom Features: Separate Shower, Double Sink, Garden Tub
- Total Bedrooms: 4
- Bedrooms(Blw Grade): 1
Additional Information
- Other Features: Adult Community
Parking
- Garage: Yes
- Attached garage: Yes
- Garage Spaces: 2
- Total Spaces: 2
- Parking Features: Yes, Attached, Garage
Location
- Area: Huntley
- County: McHenry
- Subdivision: Del Webb Sun City
- Driving Directions: Del Webb Blvd to Wildrose to Essex Lane
School Information
- School District: 158
- Midd School District: 158
Community
- Assoc. Fees Include: Insurance, Clubhouse, Exercise Facilities, Pool, Scavenger
- Mgmt. Company: First Services Residential
Heating & Cooling
- Cooling Type: Central Air Conditioning
- Heating Type: Natural Gas
Utilities
Structural Information
- Construction: Vinyl Siding, Stone
- Exterior Const.: Vinyl Siding, Stone
- Basement Desc.: Partially Finished, Crawl Space, Full
- Roof: Asphalt
- Windows: Drapes
- Sub-Flooring: Carpet
- Square Feet: 3,541
- Sq. Ft. Source: Assessor
- Year Built: 2001
Manufactured Home
Lot Features
- Lot Size Range: Less than .25 Acre
- Lot Dimensions: 28 x 141 x 108 x 119
Financial Considerations
- For Sale/Rent/Lease: Yes
- Association Fee: $159
- Assoc Fee Freq.: Monthly
- Assessment Year: 2001
- Tax Amount: $9,772.16
- Tax Year: 2025
Disclosures and Reports
- Ownership: Fee Simple with Homeowners Association
- Property ID: 1831426057
Listed by Berkshire Hathaway HomeServices Starck Real Estate
Sold by Huntley Realty