This is a carousel with tiles that activate property listing cards. Use the previous and next buttons to navigate.
1/1
$433,000
This is a carousel with tiles that activate property listing cards. Use the previous and next buttons to navigate.
1/1
Property Description
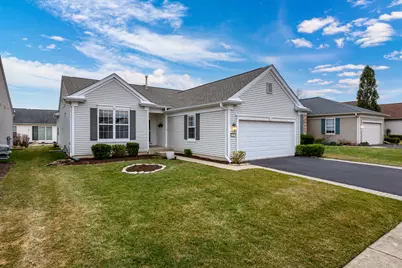
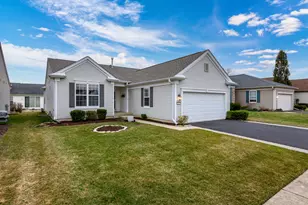
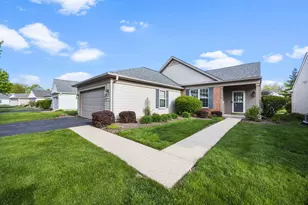
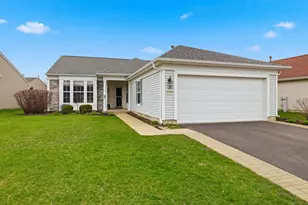
Welcome to this beautifully maintained Fox model ranch home in the highly sought-after 55+ active adult community of Del Webb Sun City Huntley. This bright and airy, move-in ready home features 2 bedrooms, 2 full bathrooms, a den, sunroom/garden room, full unfinished basement, and a 2-car garage, thoughtfully designed for comfortable living and easy entertaining. The open-concept main living area is highlighted by hardwood floors, crown molding, abundant natural light, and a cozy gas log fireplace. The kitchen, dining area, and sun-filled garden room flow seamlessly together, creating a warm and inviting space for everyday living and gatherings. The primary suite provides a private retreat with its own full bath, while the second bedroom, full bath, and versatile den offer flexible space for guests, a home office, or hobbies. A convenient main-floor laundry room with utility sink adds everyday functionality, while the full unfinished basement presents endless opportunities to customize additional living space or storage. Step outside to enjoy the concrete patio with a privacy fence and mature greenery, creating a peaceful and private outdoor setting. This well-cared-for home also features professionally cleaned carpets, landscaped grounds, and numerous updates including newer kitchen appliances, furnace, A/C, water heater, and a new roof, providing peace of mind for years to come. Residents enjoy an exceptional resort-style lifestyle at Del Webb Sun City Huntley, home to the award-winning Whisper Creek Golf Course, Jameson's Charhouse, two fitness centers, three pools, tennis and pickleball courts, scenic walking and biking trails, and over 100 clubs and activities in this golf-cart-friendly community. Conveniently located near shopping, dining, and I-90 in the charming Village of Huntley, residents enjoy farmers markets, holiday celebrations, and Summer Concerts on the Square. Move right in and start enjoying the incredible lifestyle Del Webb has to offer-don't miss this wonderful home, schedule your showing today!
Full Property Details
Full Property Details for 13497 Wildwood Ln
General
- Sold For: $433,000
- HOA FEE: $159/month
- Taxes: $8,027 (2024)
- Status: Closed
- Type: Single Family
- Source: MRED
- MLS ID: 12597087
- Added to Site: 114 day(s) ago
Interior
- Interior Features: 1st-Floor Bedroom, Walk-In Closet(s), Open Floorplan
- Fireplace: Yes
- Fireplace(s): Living Room, Gas Log
- Appliances: Range, Microwave, Dishwasher, Refrigerator, Washer, Dryer, Disposal, Gas Cooktop, Gas Oven
- Flooring: Hardwood, Carpet
Rooms
Bathrooms
- Total Bathrooms: 2
- Full Bathrooms: 2
Bedrooms
- Total Bedrooms: 2
Additional Information
- Other Features: Interstate Access, Adult Community
Parking
- Garage: Yes
- Attached garage: Yes
- Garage Spaces: 2
- Total Spaces: 2
- Parking Features: Asphalt, Garage Door Opener, Yes, Attached, Garage
Location
- Area: Huntley
- County: McHenry
- Driving Directions: ROUTE 47 TO DEL WEBB BLVD, WEST TO DAKOTA FIELDS DR, SOUTH TO WILDWOOD LN, WEST TO HOUSE ON LEFT
School Information
- School District: 158
- Midd School District: 158
Community
- Assoc. Fees Include: Clubhouse, Exercise Facilities, Pool, Scavenger, Other
- Mgmt. Company: Sun City Community Association of Huntley
Heating & Cooling
- Cooling Type: Central Air Conditioning
- Heating Type: Natural Gas
Utilities
- Water: Public
Structural Information
- Architectural Style: Ranch
- Construction: Vinyl Siding
- Exterior Const.: Vinyl Siding
- Basement Desc.: Unfinished, Full
- Windows: Screens
- Sub-Flooring: Hardwood, Carpet
- Square Feet: 1,678
- Sq. Ft. Source: Estimated
- Year Built: 2003
Manufactured Home
- Model: Fox
Lot Features
- Lot Size Range: Less than .25 Acre
- Lot Dimensions: 124 x 72 x 123 x 44
Financial Considerations
- Association Fee: $159
- Assoc Fee Freq.: Monthly
- Assessment Year: 2003
- Tax Amount: $8,027
- Tax Year: 2024
Disclosures and Reports
- Ownership: Fee Simple with Homeowners Association
- Property ID: 1831453055
Listed by Real Home Realty
Sold by Berkshire Hathaway HomeServices Starck Real Estate

Get Pre-Approved Today
Schools
Schools serving 13497 Wildwood Ln
School District:Huntley Consolidated School District 158
| Name | Grades | Distance |
|---|---|---|
Leggee Elementary School 13723 Harmony Huntley Road, Huntley, IL 60142 | K-5 | 0.8 mi |
Heineman Middle School 725 Doctor John Burkey Drive, Algonquin, IL 60102 | 6-8 | 4.3 mi |
Huntley High School 13719 Harmony Road, Huntley, IL 60142 | 9-12 | 0.6 mi |
Disclaimer:
School attendance boundaries provided by ATTOM Data Solutions and are for reference only. Contact the school directly to verify enrollment eligibility.
Price & Sales History for 13497 Wildwood Ln
Date
Details
Price
Change
Source
7/09/2026
Sold
$433,000
-1.57%
MLS
3/19/2026
Listed
$439,900
—
MLS
Disclaimer: Historical sales information is derived from public records provided by the county offices. Information is not guaranteed and should be independently verified.
13497 Wildwood Lane, Huntley, IL 60142 (MLS# 12597087) is a Single Family property that was sold at $433,000 on July 09, 2026. Want to learn more about 13497 Wildwood Lane? Do you have questions about finding other Single Family real estate for sale in Huntley? You can browse all Huntley real estate or contact a Coldwell Banker agent to request more information.