No photo available
$330,000 Just Listed
Property Description
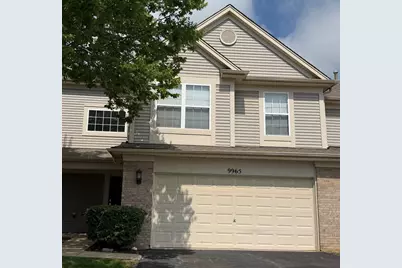
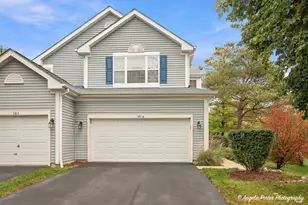
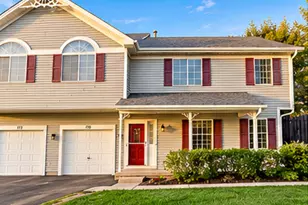
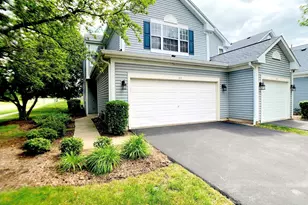
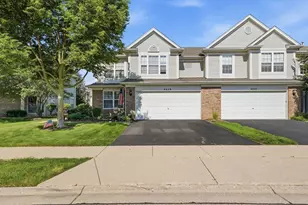
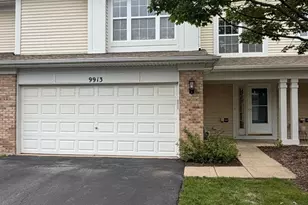
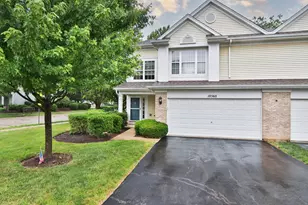
Stunning Townhome in Southwind - Huntley School District Welcome home to this exceptional townhome in the desirable Southwind subdivision, located within the award-winning Huntley School District. From the moment you step into the foyer, soaring 17-foot ceilings and two full stories of windows flood the living room with natural light, creating a bright, open feel enhanced by a cozy gas fireplace. This 3-bedroom, 2.5-bath home is loaded with upgrades throughout. The entire first floor features tile flooring, complemented by custom granite countertops and maple cabinetry in the kitchen and beyond, including a custom granite coffee bar. Stainless steel appliances and solid six-panel doors add to the home's polished, high-end feel. Upstairs, the second-floor laundry room adds everyday convenience, while the primary suite impresses with a spacious walk-in closet, separate soaker tub, and shower. Ceiling fans in the bedrooms, living room, and dining room keep comfort year-round. Outside, enjoy a concrete patio backing to open space - perfect for relaxing or entertaining. Complete with a 2-car garage, this move-in-ready home combines quality finishes with an unbeatable location in one of the area's most sought-after subdivisions.
Full Property Details
Full Property Details for 9965 Wakefield Ln
General
- Price: $330,000
- HOA FEE: $248/month
- Taxes: $6,904 (2025)
- Status: Active
- Type: Townhouse
- Source: MRED
- MLS ID: 12695605
- Updated: 7/12/2026
- Added to Site: 4 day(s) ago
Interior
- Basement: None
- Interior Features: Cathedral Ceiling(s), Walk-In Closet(s)
- Fireplace: Yes
- Number of Fireplaces: 1
- Fireplace(s): Living Room, Attached Fireplace Doors/Screen, Gas Log, Gas Starter
- Appliances: Range, Microwave, Dishwasher, Refrigerator, Washer, Dryer, Disposal, Stainless Steel Appliance(s)
Rooms
Bathrooms
- Total Bathrooms: 3
- Full Bathrooms: 2
- Half Bathrooms: 1
- Bathroom Features: Whirlpool, Separate Shower, Double Sink
Bedrooms
- Total Bedrooms: 3
Additional Information
- Equipment: Cable TV, Carbon Monoxide Detectors, Ceiling Fan(s)
- Other Features: School Bus Service
Parking
- Garage: Yes
- Attached garage: Yes
- Garage Spaces: 2
- Total Spaces: 2
- Parking Features: Asphalt, Garage Door Opener, Yes, Garage Owned, Attached, Garage
Location
- Area: Huntley
- County: McHenry
- Township: Grafton
- Subdivision: Southwind
- Driving Directions: ALGONQUIN RD TO LAKEWOOD N TO REED W TO THORNTON TO WAKEFIELD
School Information
- School District: 158
- Elem School District: 158
- Midd School District: 158
- High School District: 158
- Elementary School: Chesak Elementary School
- Middle School: Marlowe Middle School
- High School: Huntley High School
- Private School: Huntley High School
Community
- Assoc. Fees Include: Insurance, Exterior Maintenance, Lawn Care, Scavenger, Snow Removal
- Pets Allowed: Yes
- Pets: Cats OK, Dogs OK, Number Limit
- Pet Restrictions: Cats OK, Dogs OK, Number Limit
- Mgmt. Company: FOSTER PREMIER
Heating & Cooling
- Cooling Type: Central Air Conditioning
- Heating Type: Natural Gas, Forced Air
Utilities
- Sewer: Public Sewer
- Water: Public
Structural Information
- Structure Type: Townhouse (2-Story)
- Model: CARLYLE
- Construction: Vinyl Siding, Brick
- Exterior Const.: Vinyl Siding, Brick
- Basement Desc.: None
- Foundation: Concrete Perimeter
- Roof: Asphalt
- Entry Floor Number: 1
- Stories/Levels: 2
- Square Feet: 1,607
- Sq. Ft. Source: Assessor
- Year Built: 2002
- Remodeled/Updated: 2017
Unit Information
- Units in Building: 4
Manufactured Home
- Model: CARLYLE
Lot Features
- Lot Dimensions: 2178
- Lot Features: Landscaped
Animals
- Animals Allowed: Cats OK, Dogs OK, Number Limit
Financial Considerations
- Association Fee: $248
- Assoc Fee Freq.: Monthly
- Parking Included: Yes
- Assessment Year: 2002
- Tax Amount: $6,904
- Tax Year: 2025
- Pays Sewer: Public Sewer
Disclosures and Reports
- Ownership: Fee Simple with Homeowners Association
- Property ID: 1822453018
Listed by Morelli Realty
Get Pre-Approved Today
Get a Great Insurance Rate
Schools
Schools serving 9965 Wakefield Ln
School District:Huntley Consolidated School District 158
| Name | Grades | Distance |
|---|---|---|
Martin Elementary School, Lake in the Hills, IL 10920 Reed Road, Lake in the Hills, IL 60156 | 3-5 | 0.3 mi |
Chesak Elementary School 10910 Reed Road, Lake in the Hills, IL 60156 | K-2 | 0.5 mi |
Marlowe Middle School 9625 Haligus Road, Lake in the Hills, IL 60156 | 6-8 | 0.3 mi |
Huntley High School 13719 Harmony Road, Huntley, IL 60142 | 9-12 | 3.6 mi |
Disclaimer:
School attendance boundaries provided by ATTOM Data Solutions and are for reference only. Contact the school directly to verify enrollment eligibility.
Price & Sales History for 9965 Wakefield Ln
Date
Details
Price
Change
Source
7/09/2026
Listed
$330,000
78.38%
MLS
2/13/2019
Sold
$185,000
—
Public Record
Disclaimer: Historical sales information is derived from public records provided by the county offices. Information is not guaranteed and should be independently verified.
Tax History
Tax History for 9965 Wakefield Ln
Year
Property Taxes
Change
Tax Assessment
Change
2024
$6,691
1%
$80,618
11%
2023
$6,648
100%
$72,420
10%
2022
-100%
$65,945
6%
2021
$6,110
—
$62,107
3%
2021
$6,110
7%
$60,451
7%
2019
$5,692
1%
$56,719
3%
2018
$5,639
1%
$55,313
6%
2017
$5,572
9%
$52,128
5%
2016
$5,089
2%
$49,561
6%
2015
$4,990
14%
$46,840
17%
2014
$4,388
2%
$40,085
1%
2013
$4,284
3%
$39,649
-1%
2012
$4,151
—
$39,969
—
Disclaimer: Historical tax information is derived from public records provided by the county offices. Information is not guaranteed and should be independently verified.
Estimate the Cost
Estimate the Cost for 9965 Wakefield Ln
9965 Wakefield Lane, Huntley, IL 60142 (MLS# 12695605) is a Townhouse property with 3 bedrooms, 2 full bathrooms and 1 partial bathroom. 9965 Wakefield Lane is currently listed for $330,000 and was received on July 09, 2026. Want to learn more about 9965 Wakefield Lane? Do you have questions about finding other Townhouse real estate for sale in Huntley? You can browse all Huntley real estate or contact a Coldwell Banker agent to request more information.