This is a carousel with tiles that activate property listing cards. Use the previous and next buttons to navigate.
1/1
$600,000
This is a carousel with tiles that activate property listing cards. Use the previous and next buttons to navigate.
1/1
Property Description
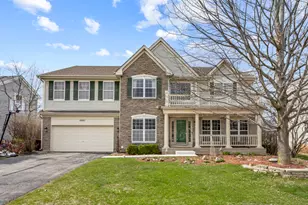
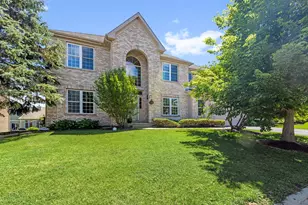
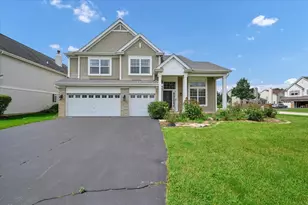
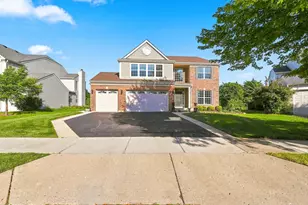
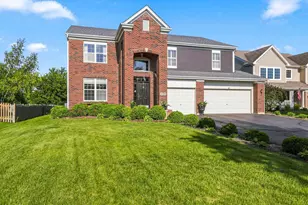
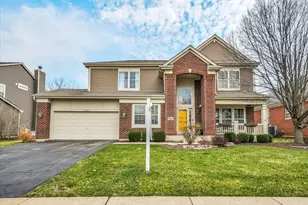
Beautiful & Spacious Home, Backs To Open Space | Builders Model From 2003 - Aug 2009 | ~5,300 Sqft Of Living Space | 5 Bedrooms | 3.1 Bathrooms | Finished Basement | Hardwood Flooring Throughout Most Of 1St Floor, Entire 2Nd Floor | 19Ft X 17Ft Kitchen Has Ample Hickory Cabinetry, Including 42" Uppers; Premium Quartz Countertops; Newer All Stainless-Steel Appliances, Includes Thermador Built-In Cooktop, Built-In Stove, Refrigerator, and Dishwasher, Ge Profile Microwave (All 2024); 6Ft X 3Ft Island With Breakfast Bar; 17Ft X 10Ft Table Space Area; Pantry, Sliding Glass Door To Patio | 41Ft X 17Ft Master Bedroom Suite Includes 21Ft X 17Ft Bedroom With Vaulted Ceiling, Electric Fireplace; 14Ft X 12Ft Master Bathroom With His and Hers Vanities, Soaking Tub, Separate Shower, Water Closet, Heated Floors; 14Ft X 7Ft Walk-In-Closet With Built-In Storage | 22Ft X 17 Ft Family Room Has 18Ft High, 2-Story Ceiling; Gas Log/Wood Burning Fireplace; Built-In Cabinetry | 17Ft X 12Ft Media Room Includes Theatre Seating, Projector Screen, Sound System, Wall Cabinetry | 12Ft X 11Ft Office Has Maple Built-In Desk and Storage Units | 1,875Sqft Full Deep-Pour Basement Has Exterior Access To Back Yard; 1,550Sqft Of Finished Space, Includes 5Th Bedroom, Full Bathroom, Exercise Room, Game Area, Tv Area, Bar Area Has Ample Table Space, Karaoke Stage With Overhead Monitors; 338Sqft Of Storage Space /Mechanical Room | West Facing Rear Yard Has Water Views; Newer Concrete Patio; Pergola Covered Sitting/Dining Space; Pergola Covered 6-Person Jacuzzi Spa (All 2025) | Oversized 2 Car Garage Has 4Ft X 12Ft Work/Storage Space, Wired For Electric Vehicle Charging
Full Property Details
Full Property Details for 9985 Berkshire Ln
General
- Sold For: $600,000
- HOA FEE: $25/month
- HOA FEE FREQ.: Annually
- Taxes: $11,743 (2024)
- Status: Closed
- Type: Single Family
- Source: MRED
- MLS ID: 12616601
- Added to Site: 46 day(s) ago
Interior
- Interior Features: Cathedral Ceiling(s), Hot Tub, Wet Bar, Built-in Features, Walk-In Closet(s), High Ceilings, Pantry, Quartz Counters
- Fireplace: Yes
- Fireplace(s): Family Room, Wood-Burning, Gas Log, Gas Starter
- Appliances: Microwave, Dishwasher, High-End Refrigerator, Washer, Dryer, Disposal, Stainless Steel Appliance(s), Cooktop, Oven, Gas Cooktop, Gas Oven, Humidifier
- Flooring: Hardwood
Rooms
Bathrooms
- Total Bathrooms: 4
- Full Bathrooms: 3
- Half Bathrooms: 1
- Basement Baths: Yes
- Bathroom Features: Double Sink
Bedrooms
- Total Bedrooms: 5
- Bedrooms(Blw Grade): 1
Additional Information
- Equipment: Cable TV, Carbon Monoxide Detectors, Ceiling Fan(s), Sump Pump, Radon Mitigation System, Internet-Fiber, Water Heater-Gas
- Other Features: School Bus Service
Exterior
- Exterior Features: Hot Tub
Parking
- Garage: Yes
- Attached garage: Yes
- Garage Spaces: 2
- Total Spaces: 2
- Parking Features: Asphalt, Garage Door Opener, Yes, Garage Owned, Attached, Garage
Location
- Area: Huntley
- County: McHenry
- Subdivision: Covington Lakes
- Driving Directions: RT 47 TO REED RD EAST TO JAMESTOWN RD NORTH, TO BERSHIRE LN EAST
School Information
- School District: 158
- Midd School District: 158
- Elementary School: Chesak Elementary School
- Middle School: Marlowe Middle School
- High School: Huntley High School
- Private School: Huntley High School
Community
- Assoc. Fees Include: None
- Mgmt. Company: Pro Invest Management
Heating & Cooling
- Cooling Type: Central Air Conditioning, Zoned
- Heating Type: Natural Gas, Forced Air, Sep Heating Systems - 2+, Zoned
Utilities
- Water: Public
Structural Information
- Architectural Style: Colonial
- Construction: Vinyl Siding, Brick
- Exterior Const.: Vinyl Siding, Brick
- Basement Desc.: Finished, Exterior Entry, Egress Window, 9 ft + pour, Rec/Family Area, Storage Space, Full
- Foundation: Concrete Perimeter
- Roof: Asphalt
- Sub-Flooring: Hardwood
- Square Feet: 3,790
- Sq. Ft. Source: Assessor
- Year Built: 2003
Manufactured Home
- Model: ELLSWORTH
Additional Structures
- Other Structures: Gazebo
Lot Features
- Lot Size (Acres): 0.2295
- Lot Size Range: Less than .25 Acre
- Lot Dimensions: 73 x 137
- Lot Features: Backs to Open Grnd
Water Features
- Water Front: Yes
- Water Front Desc.: Waterfront
- Water Front View: Back of Property
Financial Considerations
- Association Fee: $300
- Assoc Fee Freq.: Annually
- Assessment Year: 2003
- Tax Amount: $11,743.6
- Tax Year: 2024
Disclosures and Reports
- Ownership: Fee Simple with Homeowners Association
- Property ID: 1821479016
Listed by CENTURY 21 New Heritage
Sold by Compass

Get Pre-Approved Today
Schools
Schools serving 9985 Berkshire Ln
School District:Huntley Consolidated School District 158
| Name | Grades | Distance |
|---|---|---|
Chesak Elementary School 10910 Reed Road, Lake in the Hills, IL 60156 | K-2 | 0.2 mi |
Martin Elementary School, Lake in the Hills, IL 10920 Reed Road, Lake in the Hills, IL 60156 | 3-5 | 0.4 mi |
Marlowe Middle School 9625 Haligus Road, Lake in the Hills, IL 60156 | 6-8 | 0.5 mi |
Huntley High School 13719 Harmony Road, Huntley, IL 60142 | 9-12 | 3 mi |
Disclaimer:
School attendance boundaries provided by ATTOM Data Solutions and are for reference only. Contact the school directly to verify enrollment eligibility.
Price & Sales History for 9985 Berkshire Ln
Date
Details
Price
Change
Source
5/22/2026
Sold
$600,000
—
MLS
4/11/2026
Listed
$600,000
—
MLS
Disclaimer: Historical sales information is derived from public records provided by the county offices. Information is not guaranteed and should be independently verified.
9985 Berkshire Lane, Huntley, IL 60142 (MLS# 12616601) is a Single Family property that was sold at $600,000 on May 22, 2026. Want to learn more about 9985 Berkshire Lane? Do you have questions about finding other Single Family real estate for sale in Huntley? You can browse all Huntley real estate or contact a Coldwell Banker agent to request more information.