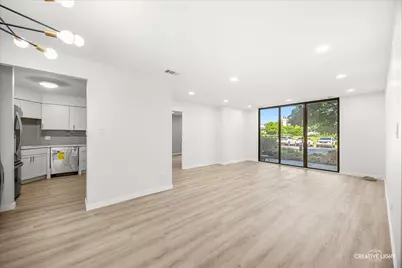
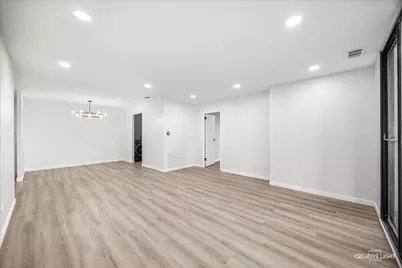
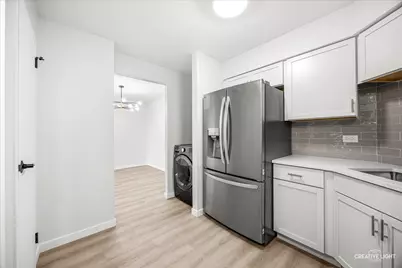
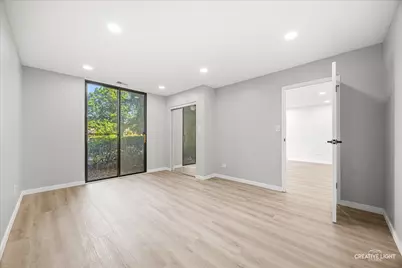
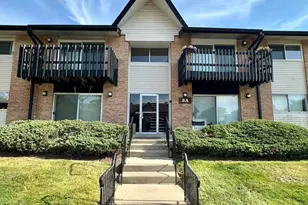
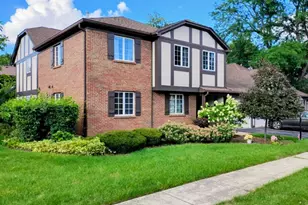
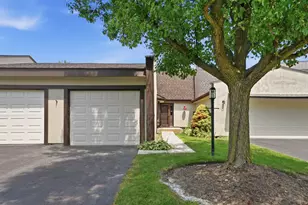
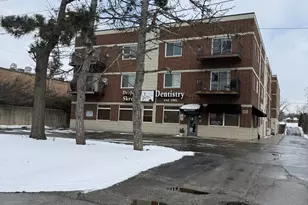
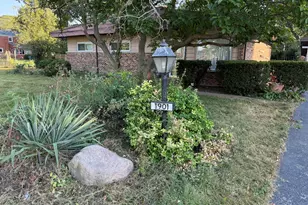
Full Property Details for 111 Acacia Dr #101
General
- Price: $309,000
- Taxes: $4,099 (2023)
- Status: Active
- Type: Condo
- Source: MRED
- MLS ID: 12754650
Interior
Rooms
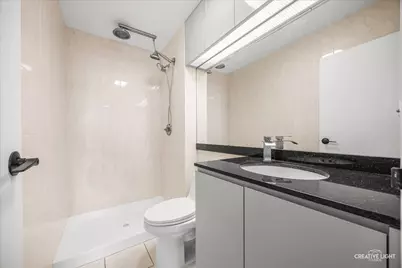
- Total Bathrooms: 2
- Full Bathrooms: 2
- Bathroom Features: Soaking Tub
Additional Information
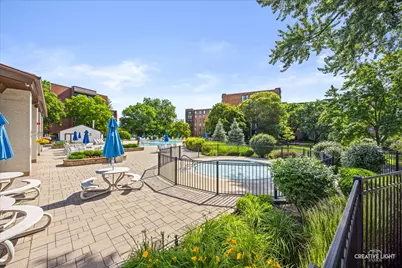
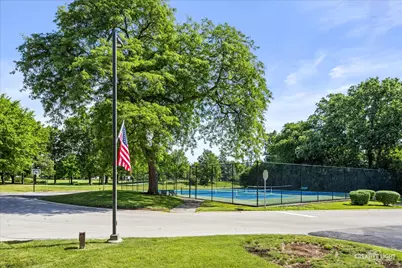
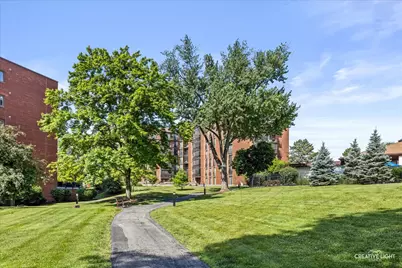
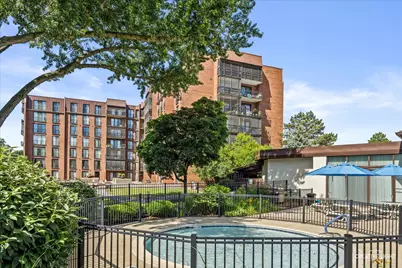
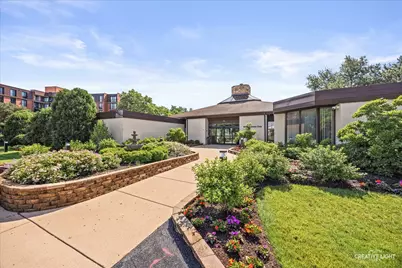
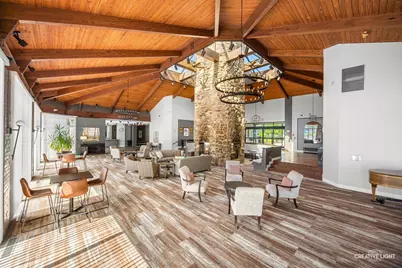
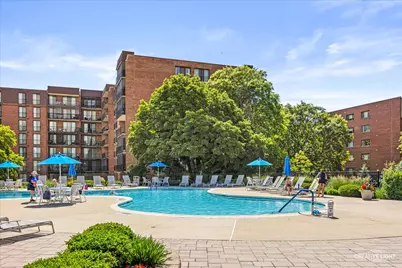
- Shared Amenities: Elevator in Residence, Exercise Room, Storage, Park, Party Room, Indoor Pool, Pool, Security Door Lock(s), Service Elevator(s), Tennis Court(s), Clubhouse, Elevator(s), Accessible, In Ground Pool, Intercom, Patio, School Bus
- Other Features: School Bus Service, Non-Smoking Building
Parking
- Garage: Yes
- Attached garage: Yes
- Garage Spaces: 1
- Total Spaces: 2
- Parking Features: Garage Door Opener, Carport, Heated Garage, Yes, Garage Owned, Attached, Unassigned, Garage
Location
- Area: Indian Head Park
- County: Cook
- Township: Lyons
- Driving Directions: Joliet Ave to Wolf Rd. North to Acacia Drive East to 111 Acacia Drive
School Information
- School District: 106
- Elem School District: 106
- Midd School District: 106
- High School District: 204
- Elementary School: Highlands Elementary School
- Middle School: Highlands Middle School
- High School: Lyons Twp High School
- Private School: Lyons Twp High School
Community
- Assoc. Fees Include: None
- Pets Allowed: Yes
- Pets: Cats OK
- Pet Restrictions: Cats OK
- Mgmt. Company: Celtic Property Management
Heating & Cooling
- Cooling Type: Central Air Conditioning
- Heating Type: Electric
Utilities
- Sewer: Public Sewer
- Water: Lake Michigan
Structural Information
- Structure Type: Condo
- Construction: Brick
- Exterior Const.: Brick
- Basement Desc.: None
- Foundation: Concrete Perimeter
- Roof: Asphalt
- Entry Floor Number: 1
- Stories/Levels: 7
- Square Feet: 1,200
- Sq. Ft. Source: Assessor
- Year Built: 1978
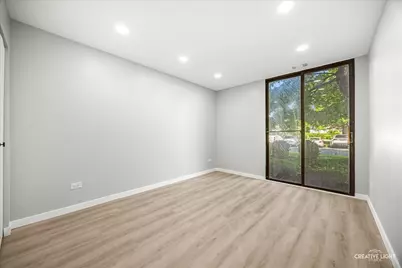
- Remodeled/Updated: 2026
Unit Information
Lot Features
Financial Considerations
- Assoc Fee Freq.: Monthly
- Parking Included: Yes
- Assessment Year: 1978
- Tax Amount: $4,099
- Tax Year: 2023
- Pays Sewer: Public Sewer
Disclosures and Reports
- Ownership: Condo
- Property ID: 18201000201001
Listed by john greene, Realtor