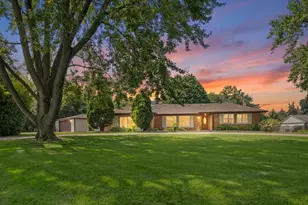
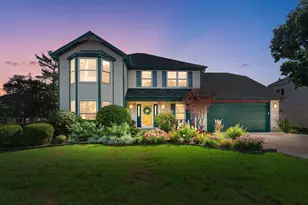
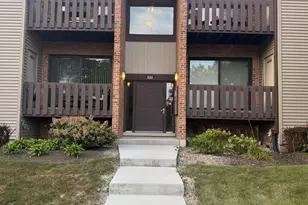
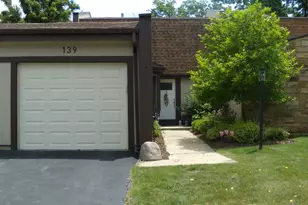
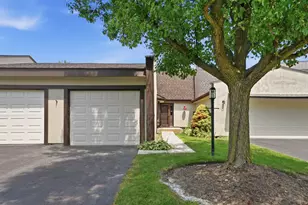
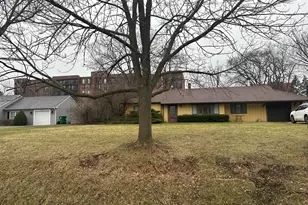
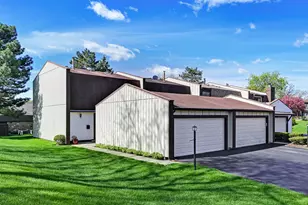
This is a carousel with tiles that activate property listing cards. Use the previous and next buttons to navigate.
1/1
$359,000
This is a carousel with tiles that activate property listing cards. Use the previous and next buttons to navigate.
1/1
Property Description
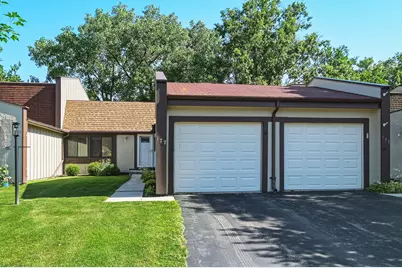
Beautiful Adams Model features 2 bedrooms and 1 and Half baths. Full Unfinished Basement that has been professionally done to eliminate any water problems. Hardwood Floors thru out. Kitchen has Refrigerator, stove, dishwasher. First floor laundry including washer and dryer. Living room with hardwood floors has patio doors to newer deck. Jack and Jill bath. Pool, club house, club house, tennis, park. Plenty of guest parking. Close to 294 and I55. Conveniently located to stores, Restaurant, and shops. Show and sell. Quick Occupancy.
Full Property Details
Full Property Details for 177 Cascade Dr
General
- Sold For: $359,000
- HOA FEE: $285/month
- Taxes: $5,382 (2024)
- Status: Closed
- Type: Townhouse
- Source: MRED
- MLS ID: 12739448
- Added to Site: 48 day(s) ago
Interior
- Appliances: Range, Dishwasher, Refrigerator, Washer, Dryer
Rooms
Bathrooms
- Total Bathrooms: 2
- Full Bathrooms: 1
- Half Bathrooms: 1
Bedrooms
- Total Bedrooms: 2
Additional Information
- Shared Amenities: On-Site Manager/Engineer, Park, Pool
Parking
- Garage: Yes
- Attached garage: Yes
- Garage Spaces: 1
- Total Spaces: 1
- Parking Features: Asphalt, Garage Door Opener, Yes, Garage Owned, Attached, Garage
Location
- Area: Indian Head Park
- County: Cook
- Subdivision: Acacia
- Driving Directions: Joliet road to Wolf road North to Acacia Drive to Cascade
School Information
- School District: 106
- Midd School District: 106
- Elementary School: Highlands Elementary School
- Middle School: Highlands Middle School
- High School: Lyons Twp High School
- Private School: Lyons Twp High School
Community
- Assoc. Fees Include: Parking, Insurance, Pool, Exterior Maintenance, Lawn Care, Scavenger, Snow Removal
- Pets Allowed: Yes
- Pet Restrictions: Cats OK, Dogs OK, / 999lbs.
Heating & Cooling
- Cooling Type: Central Air Conditioning
- Heating Type: Natural Gas
Utilities
- Water: Lake Michigan
Structural Information
- Structure Type: Townhouse (Ranch)
- Construction: Cedar, Stucco
- Exterior Const.: Cedar, Stucco
- Basement Desc.: Unfinished, None, Full
- Foundation: Concrete Perimeter
- Roof: Asphalt
- Entry Floor Number: 1
- Stories/Levels: 1
- Square Feet: 988
- Sq. Ft. Source: Assessor
- Year Built: 1972
- Built Before 1978: Yes
Unit Information
- Units in Building: 4
Manufactured Home
- Model: ADAMS
Lot Features
- Lot Dimensions: 2528
Financial Considerations
- Association Fee: $285
- Assoc Fee Freq.: Monthly
- Parking Included: Yes
- Assessment Year: 1972
- Tax Amount: $5,382
- Tax Year: 2024
Disclosures and Reports
- Ownership: Fee Simple
- Property ID: 18201071050000
Listed by RE/MAX Market
Sold by RE/MAX Premier

Get Pre-Approved Today
Schools
Schools serving 177 Cascade Dr
| Name | Grades | Distance |
|---|---|---|
Highlands Elementary School, La Grange Highlands, IL 5850 Laurel Ave, La Grange Highlands, IL 60525 | PK-4 | 0.5 mi |
Highlands Middle School 1850 West Plainfield Road, La Grange Highlands, IL 60525 | 5-8 | 0.5 mi |
Lyons Twp High School 100 South Brainard Avenue, La Grange, IL 60525 | 9-12 | 2.6 mi |
Disclaimer:
School attendance boundaries provided by ATTOM Data Solutions and are for reference only. Contact the school directly to verify enrollment eligibility.
Price & Sales History for 177 Cascade Dr
Date
Details
Price
Change
Source
9/28/2026
Sold
$359,000
-2.95%
MLS
8/21/2026
Listed
$369,900
—
MLS
Disclaimer: Historical sales information is derived from public records provided by the county offices. Information is not guaranteed and should be independently verified.
177 Cascade Drive, Indian Head Park, IL 60525 (MLS# 12739448) is a Townhouse property that was sold at $359,000 on September 28, 2026. Want to learn more about 177 Cascade Drive? Do you have questions about finding other Townhouse real estate for sale in Indian Head Park? You can browse all Indian Head Park real estate or contact a Coldwell Banker agent to request more information.