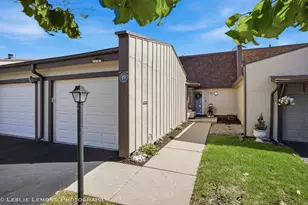
This is a carousel with tiles that activate property listing cards. Use the previous and next buttons to navigate.
1/44
$365,000 Just Listed
This is a carousel with tiles that activate property listing cards. Use the previous and next buttons to navigate.
1/44
Property Description
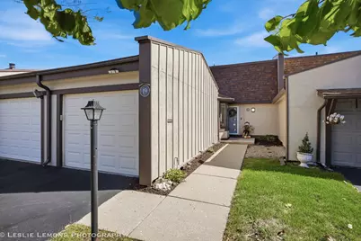
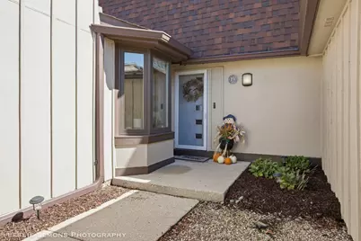
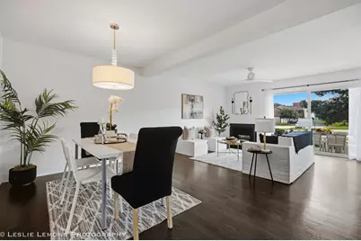
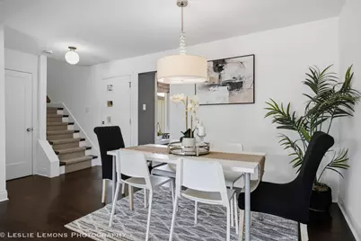
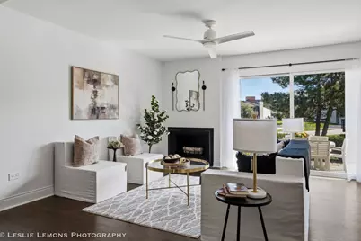
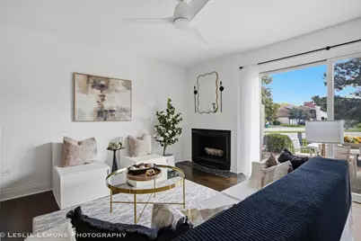
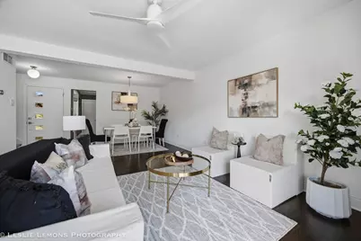
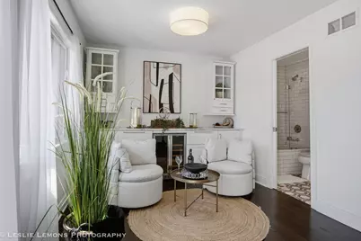
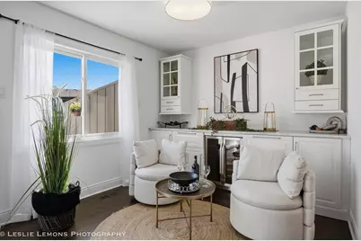
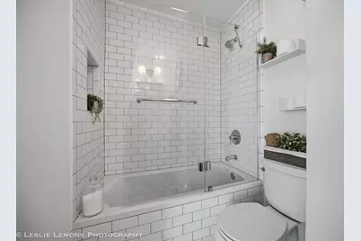
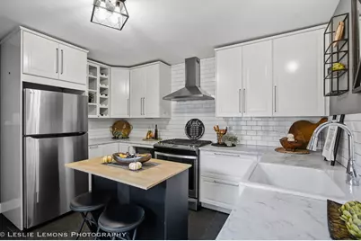
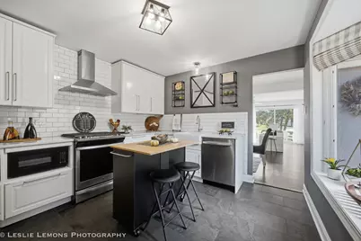
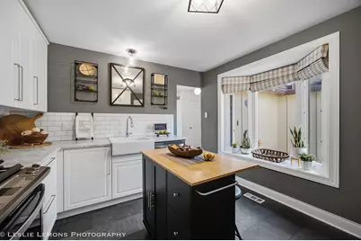
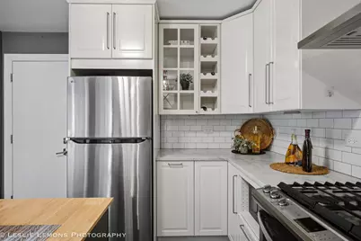
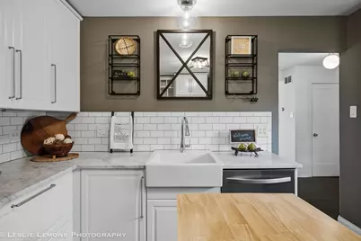
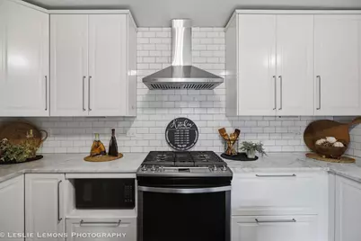
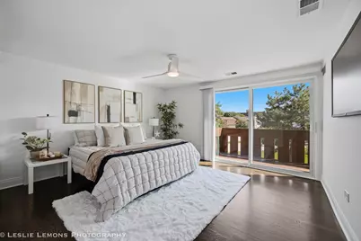
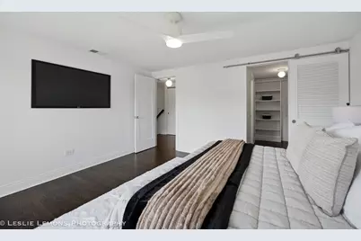
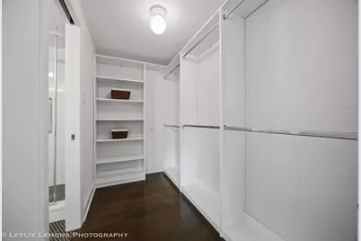
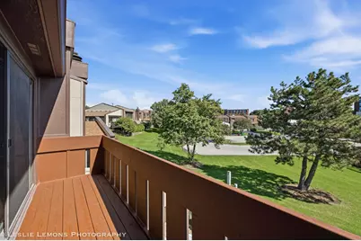
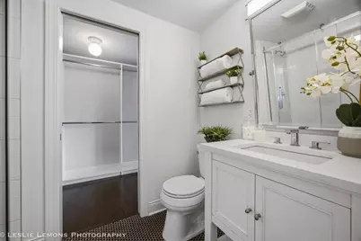
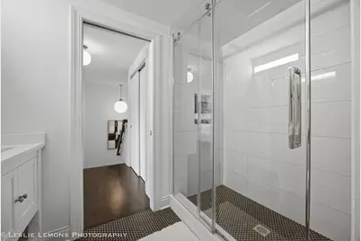
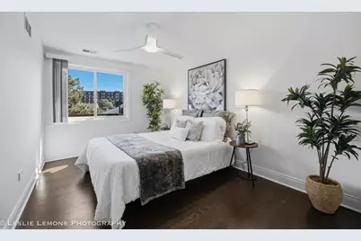
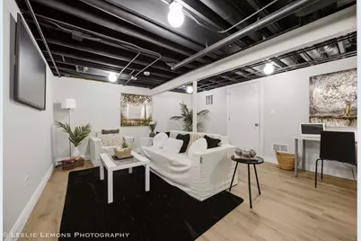
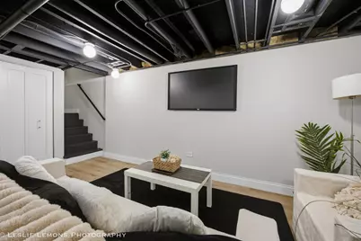
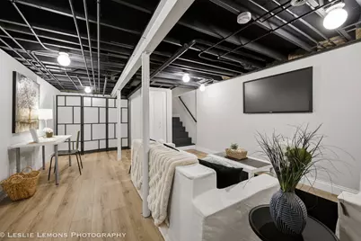
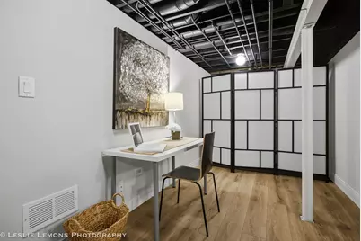
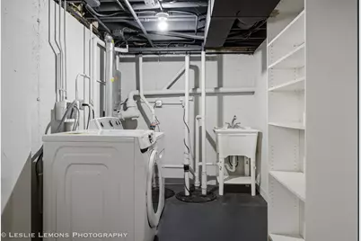
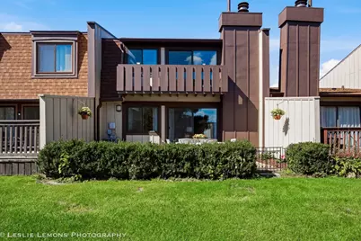
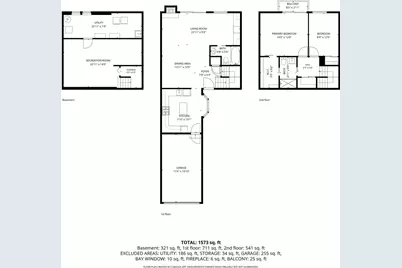
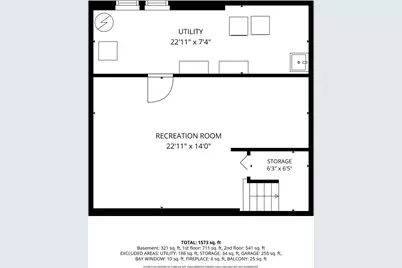
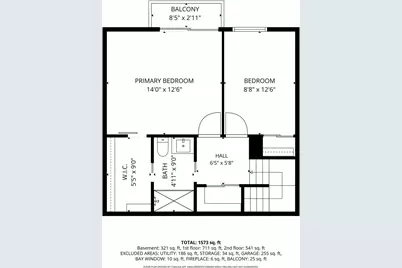
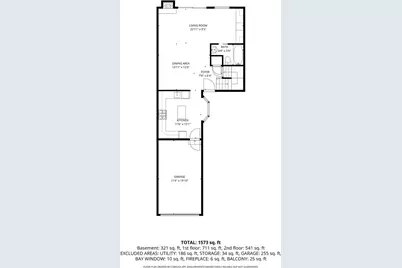
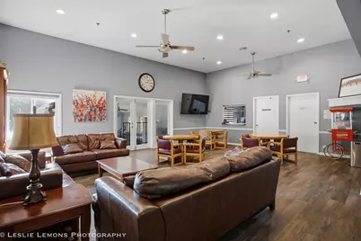
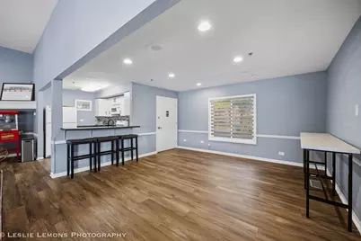
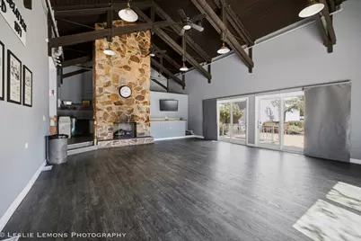
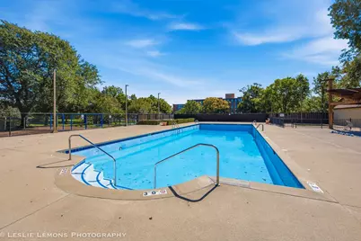
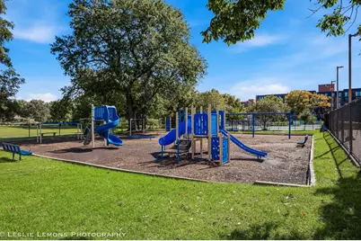
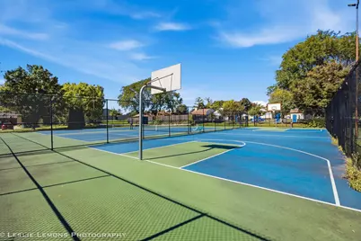
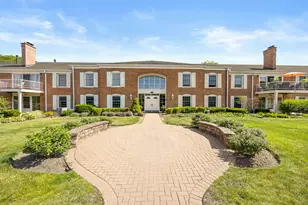
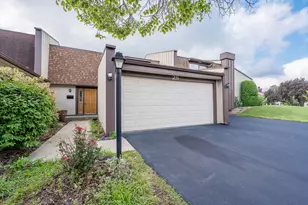
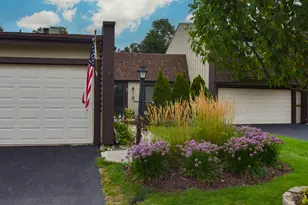
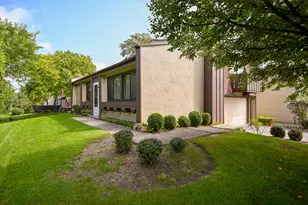
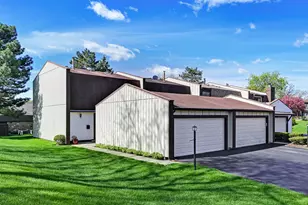
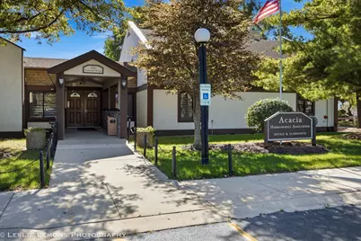
Fresh, stylish and truly move-in ready-this beautifully updated townhome offers an impressive combination of space, style and amenities! The updated kitchen features slate flooring, marble countertops, stainless steel appliances, generous cabinetry and plenty of room to add a small island for additional prep space or casual seating. Conveniently located just off the kitchen, the dining room opens beautifully to the spacious living room and versatile sitting area, creating an inviting space for everyday living and entertaining. A custom built-in bar with quartz countertops, beverage refrigerator and abundant storage makes this area perfect for morning coffee, cocktails or hosting friends, while direct access to the spacious brick paver patio extends the living space outdoors. Upstairs, the impressive primary bedroom features a private balcony and huge walk-in closet, while the beautifully updated bath offers an oversized shower and stylish finishes. The finished basement adds another full level of flexible living space-perfect for a family room, home office, workout area or guest space-along with a dedicated laundry/mechanical room. This pet- and rental-friendly community offers a heated outdoor pool, clubhouse, tennis and basketball courts, park, scenic walking paths, professional landscaping, lawn care and snow removal. Conveniently located near shopping and dining with easy access to I-55 and I-294, plus La Grange Highlands Elementary/Middle School and Lyons Township High School. Thoughtfully updated, beautifully presented and ready to enjoy-welcome home! Rentals are allowed, but you must live there for 1 year prior to renting.
Full Property Details
Full Property Details for 19 Westwood Dr
General
- Price: $365,000
- HOA FEE: $285/month
- Taxes: $5,830 (2023)
- Status: Active
- Type: Townhouse
- Source: MRED
- MLS ID: 12775978
- Updated: 10/3/2026
- Added to Site: 2 day(s) ago
Interior
- Basement: Finished, F
- Interior Features: Dry Bar, 1st-Floor Bath, Storage, Built-in Features, Walk-In Closet(s)
- Fireplace: Yes
- Number of Fireplaces: 1
- Fireplace(s): Living Room, Gas Log, Gas Starter
- Appliances: Range, Microwave, Dishwasher, Refrigerator, Washer, Dryer, Wine Refrigerator
- Flooring: Hardwood
Rooms
Bathrooms
- Total Bathrooms: 2
- Full Bathrooms: 2
Bedrooms
- Total Bedrooms: 2
Additional Information
- Shared Amenities: Bike Room/Bike Trails, On-Site Manager/Engineer, Park, Party Room, Sundeck, Pool, Clubhouse
- Other Features: School Bus Service, Commuter Train, Interstate Access
Exterior
- Exterior Features: Balcony
Parking
- Garage: Yes
- Attached garage: Yes
- Garage Spaces: 1
- Total Spaces: 2
- Parking Features: Asphalt, Yes, Garage Owned, Attached, Other, Garage
Location
- Area: Indian Head Park
- County: Cook
- Township: Lyons
- Subdivision: Acacia
- Driving Directions: Wolf Road (between Plainfield and Joliet Rd.) to Acacia Drive South entrance, take left onto Westwood Drive.
School Information
- School District: 106
- Elem School District: 106
- Midd School District: 106
- High School District: 204
- Elementary School: Highlands Elementary School
- Middle School: Highlands Middle School
- High School: Lyons Twp High School
- Private School: Lyons Twp High School
Community
- Assoc. Fees Include: Insurance, Clubhouse, Pool, Exterior Maintenance, Lawn Care, Snow Removal
- Pets Allowed: Yes
- Pets: Cats OK, Dogs OK, Number Limit
- Pet Restrictions: Cats OK, Dogs OK, Number Limit, / 999lbs.
- Mgmt. Company: Acacia Assocation
Heating & Cooling
- Cooling Type: Central Air Conditioning
- Heating Type: Natural Gas
Utilities
- Sewer: Public Sewer
- Water: Lake Michigan
Structural Information
- Structure Type: Townhouse (2-Story)
- Construction: Stucco, Other
- Exterior Const.: Stucco, Other
- Basement: Yes
- Basement Desc.: Finished, Full
- Roof: Asphalt
- Sub-Flooring: Hardwood
- Entry Floor Number: 2
- Stories/Levels: 2
- Square Feet: 1,573
- Sq. Ft. Source: Estimated
- Year Built: 1980
Unit Information
- Units in Building: 4
Lot Features
- Lot Dimensions: 2022
- Lot Features: Common Grounds
Animals
- Animals Allowed: Cats OK, Dogs OK, Number Limit
Financial Considerations
- Association Fee: $285
- Assoc Fee Freq.: Monthly
- Parking Included: Yes
- Assessment Year: 1980
- Tax Amount: $5,830
- Tax Year: 2023
- Pays Sewer: Public Sewer
Disclosures and Reports
- Ownership: Fee Simple with Homeowners Association
- Property ID: 18201110620000
Listed by Torg Realty Inc

Get Pre-Approved Today
Get a Great Insurance Rate
Schools
Schools serving 19 Westwood Dr
| Name | Grades | Distance |
|---|---|---|
Highlands Elementary School, La Grange Highlands, IL 5850 Laurel Ave, La Grange Highlands, IL 60525 | PK-4 | 0.9 mi |
Highlands Middle School 1850 West Plainfield Road, La Grange Highlands, IL 60525 | 5-8 | 0.9 mi |
Lyons Twp High School 100 South Brainard Avenue, La Grange, IL 60525 | 9-12 | 2.9 mi |
Disclaimer:
School attendance boundaries provided by ATTOM Data Solutions and are for reference only. Contact the school directly to verify enrollment eligibility.
Price & Sales History for 19 Westwood Dr
Date
Details
Price
Change
Source
10/02/2026
Listed
$365,000
10.61%
MLS
11/02/2022
Sold
$330,000
—
Public Record
Disclaimer: Historical sales information is derived from public records provided by the county offices. Information is not guaranteed and should be independently verified.
Tax History
Tax History for 19 Westwood Dr
Year
Property Taxes
Change
Tax Assessment
Change
2023
$5,830
—
$26,001
—
2023
$5,830
4%
$25,999
23%
2022
$5,610
5%
$21,062
—
2021
$5,325
2%
$21,062
—
2020
$5,202
1%
$21,062
1%
2019
$5,148
2%
$20,790
—
2018
$5,050
-5%
$20,790
-8%
2017
$5,312
16%
$22,517
29%
2016
$4,564
2%
$17,460
—
2015
$4,493
1%
$17,460
—
2014
$4,434
-16%
$17,460
-20%
2013
$5,301
4%
$21,945
—
2012
$5,110
—
$21,945
—
Disclaimer: Historical tax information is derived from public records provided by the county offices. Information is not guaranteed and should be independently verified.
Estimate the Cost
Estimate the Cost for 19 Westwood Dr
19 Westwood Drive, Indian Head Park, IL 60525 (MLS# 12775978) is a Townhouse property with 2 bedrooms and 2 full bathrooms. 19 Westwood Drive is currently listed for $365,000 and was received on October 02, 2026. Want to learn more about 19 Westwood Drive? Do you have questions about finding other Townhouse real estate for sale in Indian Head Park? You can browse all Indian Head Park real estate or contact a Coldwell Banker agent to request more information.