This is a carousel with tiles that activate property listing cards. Use the previous and next buttons to navigate.
1/1
$815,700
This is a carousel with tiles that activate property listing cards. Use the previous and next buttons to navigate.
1/1
Property Description
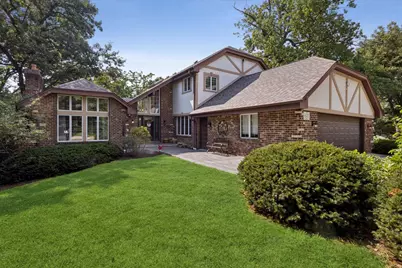
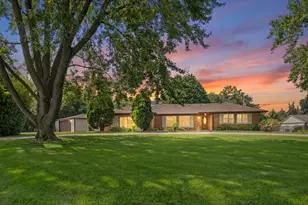
Tucked away at the end of a quiet cul-de-sac, this spacious home offers a rare combination of privacy, space, and a peaceful wooded setting. A circular driveway provides access to two streets, while mature trees, serene views, and frequent visits from deer create a private retreat you'll love coming home to. This 4-bedroom, 3.5-bath home with a 2.5-car garage features a versatile floor plan with generous living spaces and room to relax, gather, and enjoy the natural surroundings. The bright eat-in kitchen is filled with natural light and offers beautiful views of the expansive backyard and mature landscape. The family room features a fireplace and unique octagon windows that serve as unexpected picture frames to the outdoors, offering glimpses of the trees and natural beauty surrounding the home. Just off the foyer, the one-step-down living room provides abundant natural light, a second fireplace, and a spacious setting for relaxing or entertaining. Ideally situated off the kitchen and adjacent to the family room and living room, the dining room creates an easy flow for gatherings. A large main-level laundry room with ample storage and access to the garage featuring Traxtile flooring and custom storage solutions adds everyday convenience. The spacious primary suite offers a separate dressing area, walk-in closet, and private bath with a whirlpool tub and separate shower, providing a wonderful opportunity to update and create a suite tailored to your style. The updated walkout basement expands the living space with a recreation/media room, backyard access, separate game room, additional bedroom, full bath, and large storage area. Additional highlights include a new roof, whole-house generator, new second-level A/C, and a truly special setting offering privacy, natural surroundings, and the opportunity to make this home your own.
Full Property Details
Full Property Details for 6418 Big Bear Ct
General
- Sold For: $815,700
- Taxes: $12,934 (2024)
- Status: Closed
- Type: Single Family
- Source: MRED
- MLS ID: 12705338
- Added to Site: 37 day(s) ago
Interior
- Interior Features: Cathedral Ceiling(s)
- Fireplace: Yes
- Fireplace(s): Family Room, Living Room, Wood-Burning, Gas Log, Gas Starter
- Appliances: Double Oven, Microwave, Dishwasher, Refrigerator, Washer, Dryer, Cooktop, Oven, Humidifier
- Flooring: Hardwood, Laminate
Rooms
Bathrooms
- Total Bathrooms: 4
- Full Bathrooms: 3
- Half Bathrooms: 1
- Basement Baths: Yes
- Bathroom Features: Whirlpool, Separate Shower, Steam Shower, Full Body Spray Shower, Double Shower
Bedrooms
- Total Bedrooms: 4
Additional Information
- Equipment: Central Vacuum, Ceiling Fan(s), Sump Pump, Lawn Sprinkler, Generator, Multiple Water Heaters
- Other Features: School Bus Service, Commuter Bus, Commuter Train, Interstate Access
Parking
- Garage: Yes
- Attached garage: Yes
- Garage Spaces: 2.5
- Total Spaces: 2
- Parking Features: Concrete, Circular Driveway, Garage Door Opener, Yes, Garage Owned, Attached, Garage
Location
- Area: Indian Head Park
- County: Cook
- Driving Directions: Wolf road to Big Bear Drive. Follow to address...last home.
School Information
- School District: 106
- Midd School District: 106
- Elementary School: Highlands Elementary School
- Middle School: Highlands Middle School
- High School: Lyons Twp High School
- Private School: Lyons Twp High School
Community
- Assoc. Fees Include: None
Heating & Cooling
- Cooling Type: Central Air Conditioning, Small Duct High Velocity
- Heating Type: Baseboard, Radiant Floor
Utilities
- Water: Lake Michigan
Structural Information
- Architectural Style: Tudor
- Construction: Brick, Stucco
- Exterior Const.: Brick, Stucco
- Basement Desc.: Finished, Exterior Entry, Rec/Family Area, Sleeping Area, Storage Space, Walk-Up Access, Full, Walk-Out Access
- Foundation: Concrete Perimeter
- Roof: Asphalt
- Windows: Screens, Skylight(s)
- Doors: Sliding Doors
- Sub-Flooring: Hardwood, Laminate
- Square Feet: 2,754
- Sq. Ft. Source: Assessor
- Year Built: 1978
Lot Features
- Lot Size (Acres): 0.5162
- Lot Size Range: .50 to .99 Acre
- Lot Dimensions: 22485
- Lot Features: Cul-De-Sac, Irregular Lot, Wooded, Mature Trees
Financial Considerations
- Parking Included: Yes
- Assessment Year: 1978
- Tax Amount: $12,934
- Tax Year: 2024
Disclosures and Reports
- Ownership: Fee Simple
- Property ID: 18192010470000
Listed by Coldwell Banker Real Estate Group
Sold by Century 21 Circle

Get Pre-Approved Today
Schools
Schools serving 6418 Big Bear Ct
| Name | Grades | Distance |
|---|---|---|
Highlands Elementary School, La Grange Highlands, IL 5850 Laurel Ave, La Grange Highlands, IL 60525 | PK-4 | 0.9 mi |
Highlands Middle School 1850 West Plainfield Road, La Grange Highlands, IL 60525 | 5-8 | 0.9 mi |
Lyons Twp High School 100 South Brainard Avenue, La Grange, IL 60525 | 9-12 | 2.9 mi |
Disclaimer:
School attendance boundaries provided by ATTOM Data Solutions and are for reference only. Contact the school directly to verify enrollment eligibility.
Price & Sales History for 6418 Big Bear Ct
Date
Details
Price
Change
Source
8/21/2026
Sold
$815,700
12.51%
MLS
7/16/2026
Listed
$725,000
—
MLS
Disclaimer: Historical sales information is derived from public records provided by the county offices. Information is not guaranteed and should be independently verified.
6418 Big Bear Court, Indian Head Park, IL 60525 (MLS# 12705338) is a Single Family property that was sold at $815,700 on August 21, 2026. Want to learn more about 6418 Big Bear Court? Do you have questions about finding other Single Family real estate for sale in Indian Head Park? You can browse all Indian Head Park real estate or contact a Coldwell Banker agent to request more information.