
This is a carousel with tiles that activate property listing cards. Use the previous and next buttons to navigate.
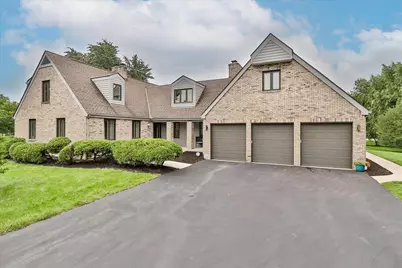
$630,000
This is a carousel with tiles that activate property listing cards. Use the previous and next buttons to navigate.
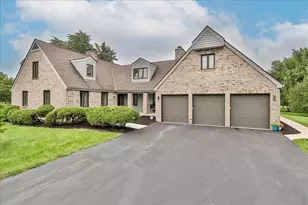

Full Property Details for 33838 N Christa Dr
General
- Sold For: $630,000
- Taxes: $10,863 (2025)
- Status: Closed
- Type: Single Family
- Source: MRED
- MLS ID: 12748242
Interior
- Interior Features: Cathedral Ceiling(s), 1st-Floor Bedroom, 1st-Floor Bath, Walk-In Closet(s)
- Fireplace: Yes
- Fireplace(s): Family Room, Living Room, Master Bedroom, Wood-Burning, Gas Log, Gas Starter
- Appliances: Double Oven, Microwave, Dishwasher, High-End Refrigerator, Washer, Dryer, Disposal, Stainless Steel Appliance(s), Wine Refrigerator, Range Hood, Water Softener, Water Softener Owned, Gas Oven, Humidifier
- Flooring: Laminate
Rooms
Bathrooms
- Total Bathrooms: 3
- Full Bathrooms: 3
- Bathroom Features: Whirlpool, Separate Shower, Double Sink, Soaking Tub
Bedrooms
- Total Bedrooms: 4
Additional Information
- Equipment: Water Softener (Owned), Carbon Monoxide Detectors, Ceiling Fan(s), Sump Pump
- Other Features: School Bus Service
Exterior
- Exterior Features: Dog Run, Fire Pit
Parking
- Garage: Yes
- Attached garage: Yes
- Garage Spaces: 3
- Total Spaces: 3
- Parking Features: Asphalt, Garage Door Opener, Yes, Garage Owned, Attached, Garage
Location
- Area: Ingleside
- County: Lake
- Subdivision: Fischer Estates
- Driving Directions: E on 134 from Rt 12 to Nippersink, S to Delores, R2 Christa
School Information
- School District: 38
- Midd School District: 38
- Elementary School: Big Hollow Elementary School
- Middle School: Big Hollow Middle School
- High School: Grant Community High School
- Private School: Grant Community High School
Community
- Assoc. Fees Include: None
Heating & Cooling
- Cooling Type: Central Air Conditioning
- Heating Type: Gas, Forced Air
Utilities
- Water: Well
Structural Information
- Architectural Style: Other
- Construction: Vinyl Siding, Brick
- Exterior Const.: Vinyl Siding, Brick
- Basement Desc.: Finished, Storage Space, Full
- Foundation: Concrete Perimeter
- Roof: Asphalt
- Windows: Screens
- Sub-Flooring: Laminate
- Square Feet: 4,133
- Sq. Ft. Source: Assessor
- Year Built: 1988
Additional Structures
- Other Structures: Shed(s)
Lot Features
- Lot Size (Acres): 0.9323
- Lot Size Range: .50 to .99 Acre
- Lot Dimensions: 192 x 233
- Lot Features: Corner Lot, Landscaped
Financial Considerations
- Parking Included: Yes
- Assessment Year: 1988
- Tax Amount: $10,863
- Tax Year: 2025
Disclosures and Reports
- Ownership: Fee Simple
- Property ID: 5261040090000
Listed by Keller Williams Success Realty
Sold by CENTURY 21 New Heritage West
Listing agent
Keller Williams Success Realty

 NMLS#: 1598647
Schools serving 33838 N Christa Dr
| Name | Grades | Distance |
|---|---|---|
Big Hollow Primary School 33335 North Fish Lake Road, Ingleside, IL 60041 | PK-1 | 0.7 mi |
Big Hollow Elementary School 33315 North Fish Lake Road, Ingleside, IL 60041 | 2-4 | 0.7 mi |
Big Hollow Middle School 26051 West Nippersink Road, Ingleside, IL 60041 | 5-8 | 0.8 mi |
Grant Community High School 285 East Grand Avenue, Fox Lake, IL 60020 | 9-12 | 2.7 mi |
This is a carousel with tiles that activate property listing cards. Use the previous and next buttons to navigate.

- Single Family
- Active
- Updated 21 hours ago
- 5Beds
- 4Total Baths
- 3,026Sq. Ft.

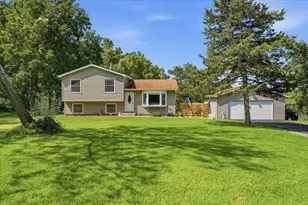
- Single Family
- Active
- Updated 2 days ago
- 3Beds
- 2Total Baths
- 1,576Sq. Ft.
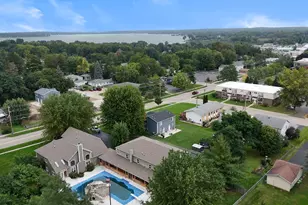
- Single Family
- Active
- Updated 6 days ago
- 5Beds
- 5Total Baths
- 5,126Sq. Ft.
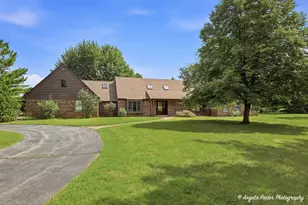
- Single Family
- Active
- Updated 7 days ago
- 5Beds
- 6Total Baths
- 4,397Sq. Ft.

This is a carousel with tiles that activate property listing cards. Use the previous and next buttons to navigate.
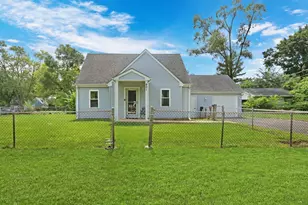
- Single Family
- Active
- Updated 4 days ago
- 3Beds
- 1Total Bath
- 948Sq. Ft.
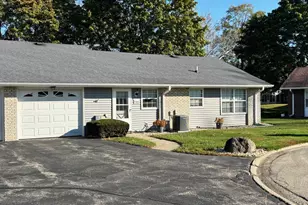
- Condo
- Active
- Updated 9 hours ago
- 2Beds
- 1Total Bath
- 1,276Sq. Ft.
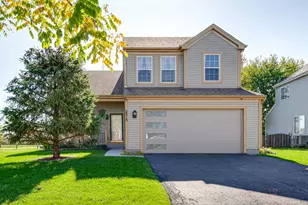
- Single Family
- Active
- Updated 2 days ago
- 5Beds
- 4Total Baths
- 2,148Sq. Ft.
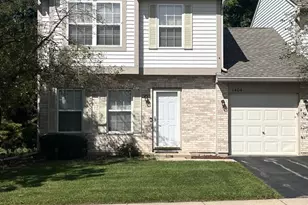
- Townhouse
- Active
- Updated 21 hours ago
- 2Beds
- 3Total Baths
This is a carousel with tiles that activate property listing cards. Use the previous and next buttons to navigate.
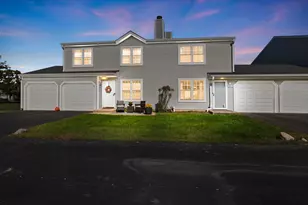
- Townhouse
- Active
- Updated 5 days ago
- 2Beds
- 2Total Baths
- 990Sq. Ft.

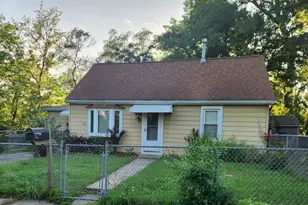
- Single Family
- Active
- Updated 1 day ago
- 3Beds
- 1Total Bath
- 1,292Sq. Ft.
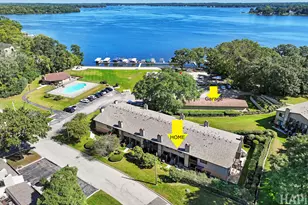

- Townhouse
- Active
- Updated 4 days ago
- 3Beds
- 2Total Baths
- 1,418Sq. Ft.
This is a carousel with tiles that activate property listing cards. Use the previous and next buttons to navigate.
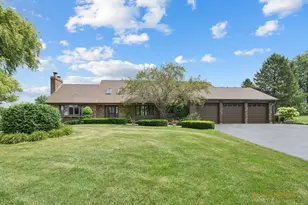


- Single Family
- Closed
- 4Beds
- 3Total Baths
- 2,823Sq. Ft.

33838 N Christa Drive, Ingleside, IL 60041 (MLS# 12748242) is a Single Family property that was sold at $630,000 on October 19, 2026. Want to learn more about 33838 N Christa Drive? Do you have questions about finding other Single Family real estate for sale in Ingleside? You can browse all Ingleside real estate or contact a Coldwell Banker agent to request more information.