


No photo available
$695,000 Just Listed
Property Description
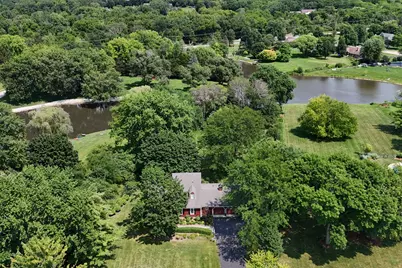
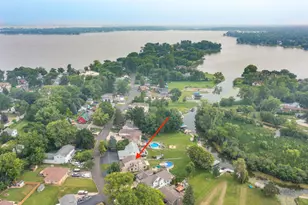
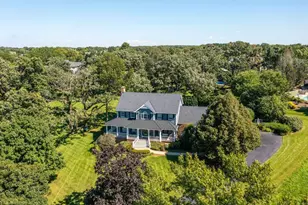
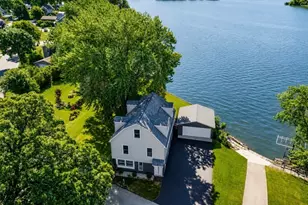
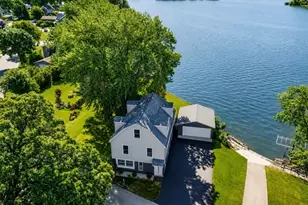
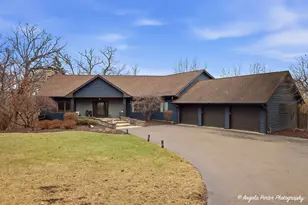
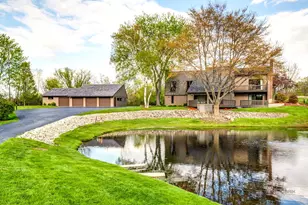
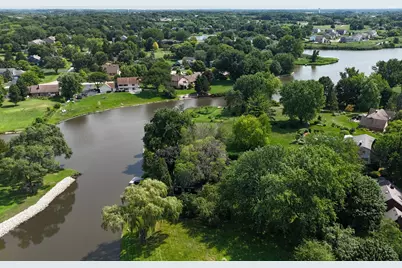
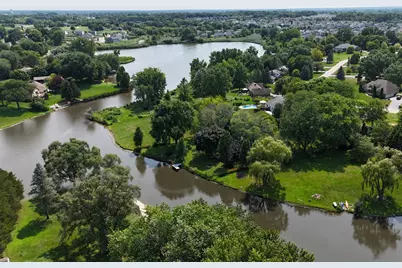
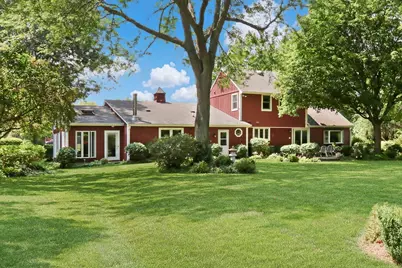
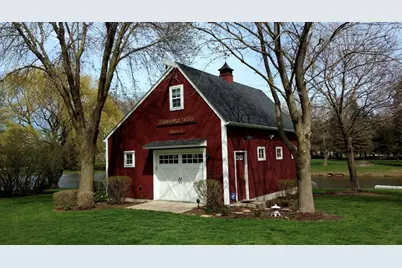
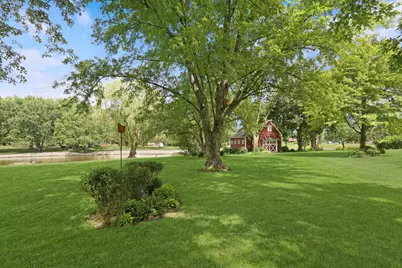
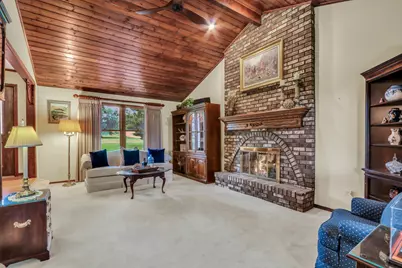
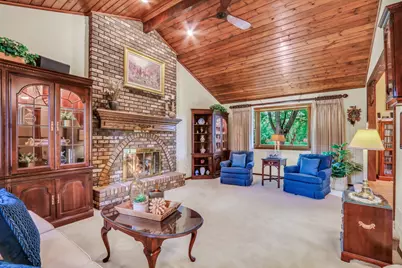
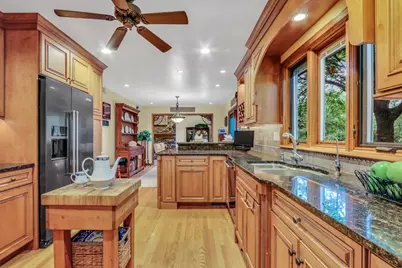
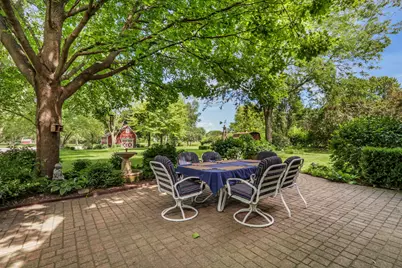
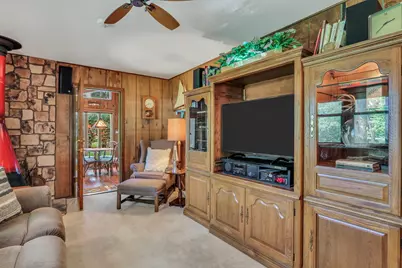
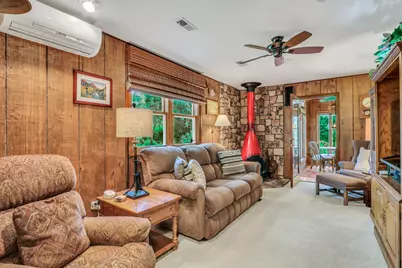
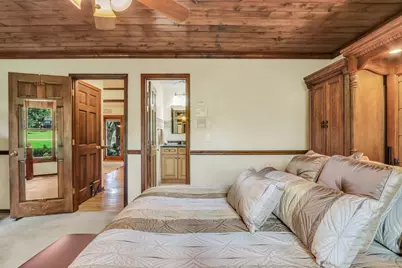
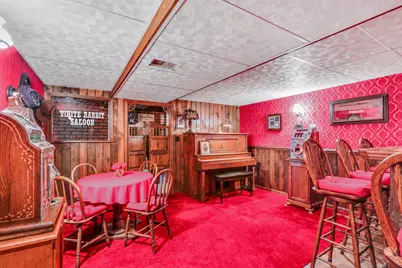
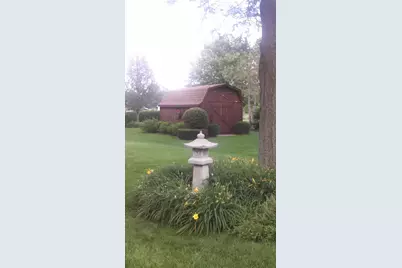
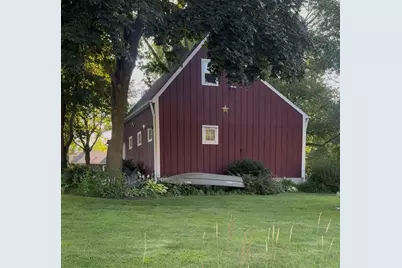
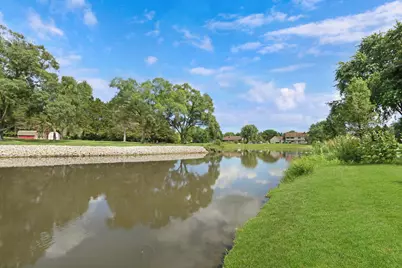
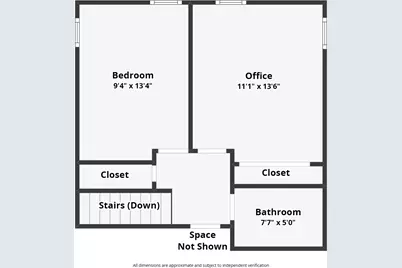
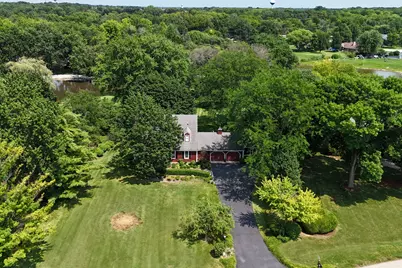
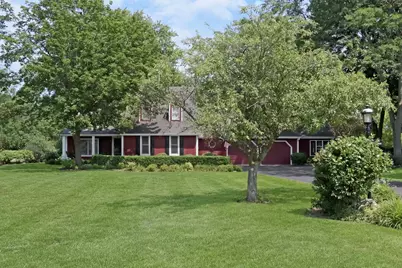
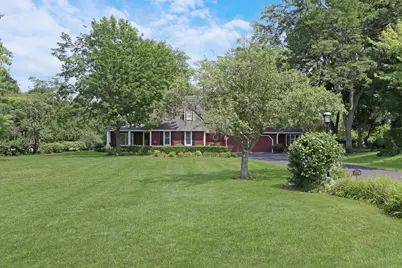
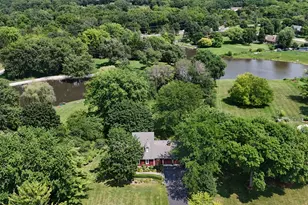
Nestled perfectly on a breathtaking 1.37-acre waterfront lot in the highly sought-after Fischer Estates, sits this gorgeous custom gem. This remarkable estate offers an extraordinary blend of luxury, privacy & recreation. From the moment you arrive, you'll be captivated by the meticulously maintained grounds featuring pristine landscaping, a new paver walkway & porch, vibrant perennial gardens, & picturesque views. Every inch of this property has been lovingly cared for, creating a peaceful retreat that feels like your own private sanctuary. One of the property's most incredible exterior features is the massive two-story heated barn & workshop-an absolute dream for hobbyists, car enthusiasts, craftsmen, woodworkers, collectors, or anyone looking for the ultimate flex space. Complete with its own garage door, this structure offers ample room to park vehicles & toys, work on projects, or create the workshop you've always dreamed of. Adding even more to this exceptional setting, enjoy lake front access directly from your back yard. Imagine peaceful days fishing, kayaking, swimming, paddle-boarding, or simply relaxing while taking in the tranquil, panoramic waterfront views. Whether you're enjoying your morning coffee watching the spectacular sunrise over the lake or fishing off the pier, this property delivers a daily vacation-like lifestyle. Even more, enjoy the spacious storage shed and the incredible one-of-a-kind towering Windmill & American Flagpole, adding timeless character & classic charm from sunrise to sunset. Step inside & prepare to fall in love with a home that is as warm & inviting as it is impressive. The stunning living room serves as the heart of the home, featuring soaring custom wood volume ceilings, a magnificent floor-to-ceiling brick gas fireplace, and expansive windows that showcase the breathtaking backyard views. The beautifully remodeled kitchen is both luxurous & sophisticated, showcasing gorgeous custom wood towering cabinetry, sleek granite countertops, black matte Kitchen-Aid appliances, a stunning stone tile backsplash & convenient breakfast bar. You'll also love the adjacent dining rm with direct access to the incredible huge paver patio. Dinner al fresco anyone? The homes family room showcases panoramic water views & boasts a wood burning fireplace, perfect to warm those cozy winter nights. This room also has a separate mini-split wall unit for added efficiency. The spectacular heated sunroom will certainly become one of your favorite spaces as its vaulted ceiling and floor to ceiling windows allow you to take in the beauty of the professionally landscaped yard and peaceful lake beyond. This light-filled sunroom offers the perfect setting to enjoy every season in comfort. The main-level primary suite is a true retreat, offering generous space, dual closets with an inclusive safe, and a stunning updated ensuite bathroom featuring a luxurious walk-in glass shower with exquisite custom stone tile work & heated floors. The main level also includes a convenient laundry rm & a half bath with heated floors. The oversized 2.5 car heated garage boasts a tiled floor & loads of space for all your cars & toys. Upstairs, you'll find two additional spacious bedrooms, a stone tiled full bath with jetted tub, shower & heated floors. The upper level also boasts an add'l HUGE storage rm. The surprises continue as you make your way to the basement, where you'll discover one of the most unique entertaining spaces imaginable. Designed as an authentic Western 1890's saloon, straight out of a classic movie, this incredible space, named the "White Rabbit Saloon" features rich wood paneling, a wet bar, an impressive wine cellar, & an entertaining area that is guaranteed to become the favorite gathering spot for family & friends. An extra treat is an included electrified 1913 Cable Nelson player piano. Yes, please! The basement also boasts a large convenient wkshop/stg area. This gem is a one-of-a-kind WATERFRONT beauty!
Full Property Details
Full Property Details for 33925 N Fischer Dr
General
- Price: $695,000
- Taxes: $7,450 (2025)
- Status: Active
- Type: Single Family
- Source: MRED
- MLS ID: 12745718
- Updated: Today (8/28/2026)
- Added to Site: Today
Rental Information
- Complex Features: Lake, Water Rights, Curbs, Street Lights
Interior
- Basement: Partially
- Interior Features: Vaulted Ceiling(s), Cathedral Ceiling(s), Wet Bar, 1st-Floor Bedroom, 1st-Floor Bath, Built-in Features, Open Floorplan, Workshop
- Fireplace: Yes
- Number of Fireplaces: 2
- Fireplace(s): Family Room, Living Room, Wood-Burning, Gas Log, Gas Starter
- Appliances: Microwave, Dishwasher, Refrigerator, Bar Fridge, Disposal, Electric Cooktop, Electric Oven, Humidifier
- Flooring: Hardwood
Rooms
Bathrooms
- Total Bathrooms: 3
- Full Bathrooms: 2
- Half Bathrooms: 1
- Bathroom Features: Whirlpool, Separate Shower
Bedrooms
- Total Bedrooms: 3
Additional Information
- Equipment: Water Softener (Owned), Cable TV, Dish Antenna, TV Antenna, Security System, Carbon Monoxide Detectors, Ceiling Fan(s), Attic Exhaust Fan, Sump Pump, Backup Sump Pump, Security Cameras, Electronic Air Filters, Water Heater-Electric, Water Heater-Gas
- Other Features: School Bus Service
Exterior
- Exterior Features: Dock, Lighting
Parking
- Garage: Yes
- Attached garage: Yes
- Garage Spaces: 2.5
- Total Spaces: 9
- Parking Features: Asphalt, Garage Door Opener, Heated Garage, Yes, Garage Owned, Attached, Owned, Garage
Location
- Area: Ingleside
- County: Lake
- Township: Grant
- Subdivision: Fischer Estates
- Driving Directions: N Cedar Lake Rd right onto W Nippersink Rd left onto W Branderburg Rd left onto N Fischer Dr
School Information
- School District: 38
- Elem School District: 38
- Midd School District: 38
- High School District: 124
- High School: Grant Community High School
- Private School: Grant Community High School
Community
- Assoc. Fees Include: None
Heating & Cooling
- Cooling Type: Central Air Conditioning
- Heating Type: Natural Gas, Forced Air, Space Heater, Other, Radiant Floor
Utilities
- Sewer: Public Sewer
- Water: Well
Structural Information
- Architectural Info: Cape Cod
- Architectural Style: Cape Cod
- Model: CUSTOM
- Construction: Cedar
- Exterior Const.: Cedar
- Basement: Yes
- Basement Desc.: Partially Finished, Full
- Foundation: Concrete Perimeter
- Roof: Asphalt
- Sub-Flooring: Hardwood
- Square Feet: 2,039
- Sq. Ft. Source: Estimated
- Year Built: 1978
Manufactured Home
- Model: CUSTOM
Additional Structures
- Other Structures: Workshop, Barn(s), Other, Outbuilding, Shed(s)
Lot Features
- Lot Size (Acres): 1.37
- Lot Size Range: 1.0 to 1.99 Acres
- Lot Dimensions: 155 x 445 x 35 x 131 x 466
- Lot Features: Landscaped, Water Rights, Mature Trees, Views
Water Features
- Water Front: Yes
- Water Front Name: FISCHER LAKE (70 ACRE LAKE)
- Water Front Desc.: Lake Front, Lake Privileges, Waterfront
- Water Front View: Back of Property
- Lake Front: Yes
Financial Considerations
- Parking Included: Yes
- Assessment Year: 1978
- Tax Amount: $7,450.02
- Tax Year: 2025
- Pays Sewer: Public Sewer
Disclosures and Reports
- Ownership: Fee Simple
- Property ID: 5261020030000
Listed by Keller Williams North Shore West
Get Pre-Approved Today
Get a Great Insurance Rate
Schools
Schools serving 33925 N Fischer Dr
School Districts:Big Hollow School District 38, Grant Community High School District 124
| Name | Grades | Distance |
|---|---|---|
Big Hollow Primary School 33335 North Fish Lake Road, Ingleside, IL 60041 | PK-1 | 0.9 mi |
Big Hollow Middle School 26051 West Nippersink Road, Ingleside, IL 60041 | 5-8 | 0.9 mi |
Big Hollow Elementary School 33315 North Fish Lake Road, Ingleside, IL 60041 | 2-4 | 0.9 mi |
Grant Community High School 285 East Grand Avenue, Fox Lake, IL 60020 | 9-12 | 2.6 mi |
Disclaimer:
School attendance boundaries provided by ATTOM Data Solutions and are for reference only. Contact the school directly to verify enrollment eligibility.
Price & Sales History for 33925 N Fischer Dr
Date
Details
Price
Change
Source
8/28/2026
Listed
$695,000
—
MLS
Disclaimer: Historical sales information is derived from public records provided by the county offices. Information is not guaranteed and should be independently verified.

Tax History
Tax History for 33925 N Fischer Dr
Year
Property Taxes
Change
Tax Assessment
Change
2024
$6,871
19%
$132,924
14%
2024
$5,769
-12%
$116,942
24%
2023
$6,550
2%
$94,520
7%
2022
$6,422
-2%
$88,377
6%
2021
$6,522
2%
$83,304
1%
2020
$6,422
—
$82,113
2%
2019
$6,422
—
$80,305
-6%
2018
$6,406
-3%
$85,858
-4%
2017
$6,637
-13%
$89,259
9%
2016
$7,642
4%
$81,634
7%
2015
$7,330
6%
$76,180
—
2014
$6,901
2%
$76,180
6%
2013
$6,743
1%
$71,913
-4%
2012
$6,646
—
$74,825
—
Disclaimer: Historical tax information is derived from public records provided by the county offices. Information is not guaranteed and should be independently verified.
Estimate the Cost
Estimate the Cost for 33925 N Fischer Dr
33925 N Fischer Drive, Ingleside, IL 60041 (MLS# 12745718) is a Single Family property with 3 bedrooms, 2 full bathrooms and 1 partial bathroom. 33925 N Fischer Drive is currently listed for $695,000 and was received on August 28, 2026. Want to learn more about 33925 N Fischer Drive? Do you have questions about finding other Single Family real estate for sale in Ingleside? You can browse all Ingleside real estate or contact a Coldwell Banker agent to request more information.