No photo available
$309,900 Just Listed
Property Description
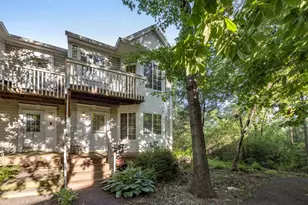
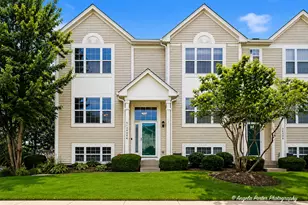
Welcome home to this spacious 1,655 sq. ft. corner-unit townhome offering a flexible layout, abundant natural light, LAKE VIEWS from the front and side of the home, and lake rights! Step inside to an impressive two-story living room featuring soaring ceilings and a cozy fireplace, creating a bright and inviting space to relax or entertain. Sliding glass doors lead directly to your private patio-perfect for morning coffee, outdoor dining, or unwinding at the end of the day. The large eat-in kitchen offers plenty of cabinet and counter space, along with stainless steel refrigerator, oven, and microwave. With direct access from the attached garage into the kitchen, bringing in groceries couldn't be easier. The first-floor primary suite features a spacious walk-in closet and private full bath, providing the ease and convenience of main-level living. A separate half bath on the first floor is perfectly situated for guests. Upstairs, you'll find a spacious second bedroom with its own full bath and walk-in closet, plus a HUGE loft offering endless possibilities for a home office, family room, workout space, playroom, or additional lounge area. Recently painted in a fresh, neutral color palette and featuring NEW windows and sliding glass doors, this home is move-in ready and waiting for its next owner. With two bedrooms, two full and one half baths, two walk-in closets, an oversized loft, private patio, lake views, lake rights, and a desirable corner-unit location, this townhome offers the space, comfort, and lifestyle you've been looking for!
Full Property Details
Full Property Details for 34734 N Lakeside Dr #34734
General
- Price: $309,900
- HOA FEE: $401/month
- Taxes: $795 (2025)
- Status: Active
- Type: Condo
- Source: MRED
- MLS ID: 12778366
- Updated: Today (10/8/2026)
- Added to Site: Today
Interior
- Basement: None
- Interior Features: Cathedral Ceiling(s), 1st-Floor Bedroom, In-Law Floorplan, Walk-In Closet(s)
- Fireplace: Yes
- Number of Fireplaces: 1
- Fireplace(s): Living Room, Attached Fireplace Doors/Screen, Gas Log, Gas Starter
- Appliances: Range, Dishwasher, Refrigerator, Washer, Dryer, Disposal, Water Softener
- Flooring: Laminate, Carpet
Rooms
Bathrooms
- Total Bathrooms: 3
- Full Bathrooms: 2
- Half Bathrooms: 1
Bedrooms
- Total Bedrooms: 2
Additional Information
- Equipment: Ceiling Fan(s)
- Other Features: School Bus Service, Commuter Train
Parking
- Garage: Yes
- Attached garage: Yes
- Garage Spaces: 2
- Total Spaces: 2
- Parking Features: Yes, Attached, Garage
Location
- Area: Ingleside
- County: Lake
- Township: Grant
- Driving Directions: Rt 134 E (R) to West Wooster Lake Dr.; left onto Lakeside Dr then immediate right again. Unit at the far right side end
School Information
- School District: 38
- Elem School District: 38
- Midd School District: 38
- High School District: 124
- High School: Grant Community High School
- Private School: Grant Community High School
Community
- Assoc. Fees Include: Insurance, Exterior Maintenance, Lawn Care, Snow Removal, Lake Rights
- Pets Allowed: Yes
- Pets: Cats OK, Dogs OK
- Pet Restrictions: Cats OK, Dogs OK, / 999lbs.
- Mgmt. Company: Complete Management Solutions
Heating & Cooling
- Cooling Type: Central Air Conditioning
- Heating Type: Natural Gas
Utilities
- Sewer: Public Sewer
- Water: Public
Structural Information
- Structure Type: Condo
- Construction: Vinyl Siding, Brick
- Exterior Const.: Vinyl Siding, Brick
- Basement Desc.: None
- Roof: Asphalt
- Windows: Skylight(s)
- Sub-Flooring: Laminate, Carpet
- Entry Floor Number: 1
- Stories/Levels: 2
- Square Feet: 1,655
- Sq. Ft. Source: Assessor
- Year Built: 1998
Unit Information
- Units in Building: 6
Lot Features
- Lot Dimensions: Common
Animals
- Animals Allowed: Cats OK, Dogs OK
Financial Considerations
- Association Fee: $401
- Assoc Fee Freq.: Monthly
- Assessment Year: 1998
- Tax Amount: $795
- Tax Year: 2025
- Pays Sewer: Public Sewer
Disclosures and Reports
- Ownership: Condo
- Property ID: 5232060460000
Listed by eXp Realty
Get Pre-Approved Today
Get a Great Insurance Rate
Schools
Schools serving 34734 N Lakeside Dr #34734
School Districts:Big Hollow School District 38, Grant Community High School District 124
| Name | Grades | Distance |
|---|---|---|
Big Hollow Primary School 33335 North Fish Lake Road, Ingleside, IL 60041 | PK-1 | 1.1 mi |
Big Hollow Middle School 26051 West Nippersink Road, Ingleside, IL 60041 | 5-8 | 1.1 mi |
Big Hollow Elementary School 33315 North Fish Lake Road, Ingleside, IL 60041 | 2-4 | 1.2 mi |
Grant Community High School 285 East Grand Avenue, Fox Lake, IL 60020 | 9-12 | 2.1 mi |
Disclaimer:
School attendance boundaries provided by ATTOM Data Solutions and are for reference only. Contact the school directly to verify enrollment eligibility.
Price & Sales History for 34734 N Lakeside Dr #34734
Date
Details
Price
Change
Source
10/08/2026
Listed
$309,900
—
MLS
Disclaimer: Historical sales information is derived from public records provided by the county offices. Information is not guaranteed and should be independently verified.

Estimate the Cost
Estimate the Cost for 34734 N Lakeside Dr #34734
34734 N Lakeside Drive #34734, Ingleside, IL 60041 (MLS# 12778366) is a Condo property with 2 bedrooms, 2 full bathrooms and 1 partial bathroom. 34734 N Lakeside Drive #34734 is currently listed for $309,900 and was received on October 08, 2026. Want to learn more about 34734 N Lakeside Drive #34734? Do you have questions about finding other Condo real estate for sale in Ingleside? You can browse all Ingleside real estate or contact a Coldwell Banker agent to request more information.