This is a carousel with tiles that activate property listing cards. Use the previous and next buttons to navigate.
1/1
$392,000
This is a carousel with tiles that activate property listing cards. Use the previous and next buttons to navigate.
1/1
Property Description
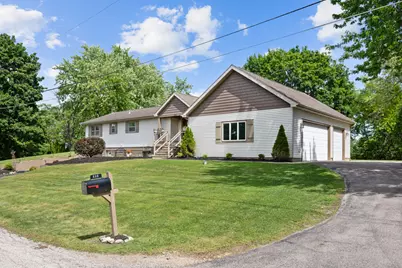
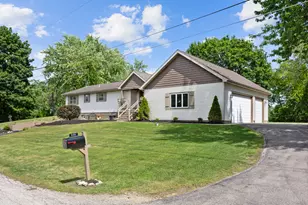
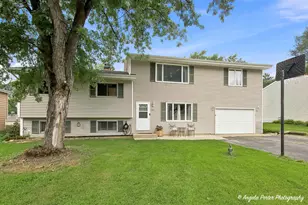
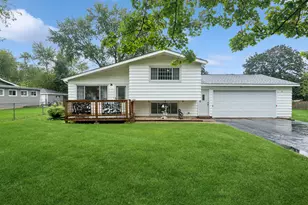
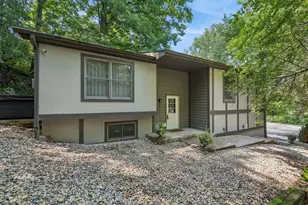
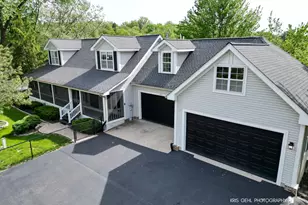
Welcome home to a property that perfectly blends space, versatility, and comfort-ideal for today's modern lifestyles, including multi-generational living. This thoughtfully designed 3-bedroom, 3.5-bath home offers incredible flexibility with two fully functional living spaces, each warm and inviting in its own right. The main level features an open-concept layout where the living room, dining area, and kitchen flow seamlessly together. At the heart of the home is a stunning oversized custom island with abundant storage, complemented by newer, upgraded appliances-perfect for everyday living and entertaining alike. A cozy fireplace adds warmth and charm to the space, while the convenience of a main-level laundry room enhances functionality. The walk-out lower level expands your living options even further, offering a separate, comfortable living area complete with its own fireplace and a second laundry room. A versatile bonus room-currently used as a craft space-could easily serve as an art studio, homeschooling area, or be converted into a second kitchen to create a fully independent in-law suite. Car enthusiasts, hobbyists, or those needing extra storage will appreciate the rare 4-car heated garage setup. The attached 3-car heated garage provides direct access to the main level, while the additional heated front-facing garage opens to the lower level-ideal for a workshop, private entry, or separate living arrangement. Set on nearly 3/4 of an acre, this property offers plenty of room to spread out both inside and out. Whether you're enjoying quiet evenings at home or hosting gatherings, the expansive yard provides endless possibilities. If you've been searching for a home that offers space, flexibility, and true multi-generational potential, this one checks all the boxes.
Full Property Details
Full Property Details for 703 Crestview Dr
General
- Sold For: $392,000
- HOA FEE: $60/month
- HOA FEE FREQ.: Voluntary
- Taxes: $7,253 (2025)
- Status: Closed
- Type: Single Family
- Source: MRED
- MLS ID: 12603268
- Added to Site: 75 day(s) ago
Interior
- Interior Features: 1st-Floor Bedroom, In-Law Floorplan, 1st-Floor Bath, Open Floorplan
- Fireplace: Yes
- Fireplace(s): Family Room, Living Room
- Appliances: Range, Microwave, Dishwasher, Refrigerator, Washer, Dryer, Stainless Steel Appliance(s), Water Softener
- Flooring: Hardwood
Rooms
Bathrooms
- Total Bathrooms: 4
- Full Bathrooms: 3
- Half Bathrooms: 1
- Basement Baths: Yes
Bedrooms
- Total Bedrooms: 3
Additional Information
- Other Features: School Bus Service
Parking
- Garage: Yes
- Attached garage: Yes
- Garage Spaces: 4
- Total Spaces: 4
- Parking Features: Garage Door Opener, Heated Garage, Garage, Yes, Garage Owned, Attached
Location
- Area: Ingleside
- County: Lake
- Driving Directions: Rt 59 to Crestview Dr
School Information
- School District: 38
- Midd School District: 38
- Elementary School: Big Hollow Elementary School
- Middle School: Big Hollow Middle School
- High School: Grant Community High School
- Private School: Grant Community High School
Community
- Assoc. Fees Include: Other
- Mgmt. Company: Neighborhood Voluntary HOA
Heating & Cooling
- Cooling Type: Central Air Conditioning
- Heating Type: Natural Gas, Forced Air
Utilities
- Water: Well
Structural Information
- Architectural Style: Ranch
- Construction: Vinyl Siding
- Exterior Const.: Vinyl Siding
- Basement Desc.: Finished, Full
- Sub-Flooring: Hardwood
- Square Feet: 2,364
- Sq. Ft. Source: Assessor
- Year Built: 1967
- Built Before 1978: Yes
Lot Features
- Lot Size (Acres): 0.722
- Lot Size Range: .50 to .99 Acre
- Lot Dimensions: 152.1 x 157.6 x 162.6 x 244.9 x 32.5
Financial Considerations
- Association Fee: $60
- Assoc Fee Freq.: Voluntary
- Parking Included: Yes
- Assessment Year: 1967
- Tax Amount: $7,253.84
- Tax Year: 2025
Disclosures and Reports
- Ownership: Fee Simple with Homeowners Association
- Property ID: 5152050060000
Listed by Stellar Results Realty
Sold by MicHana Real Estate Solutions LLC

Get Pre-Approved Today
Schools
Schools serving 703 Crestview Dr
School Districts:Grant Community High School District 124, Big Hollow School District 38
| Name | Grades | Distance |
|---|---|---|
Big Hollow Primary School 33335 North Fish Lake Road, Ingleside, IL 60041 | PK-1 | 2.6 mi |
Big Hollow Middle School 26051 West Nippersink Road, Ingleside, IL 60041 | 5-8 | 2.6 mi |
Big Hollow Elementary School 33315 North Fish Lake Road, Ingleside, IL 60041 | 2-4 | 2.6 mi |
Grant Community High School 285 East Grand Avenue, Fox Lake, IL 60020 | 9-12 | 1 mi |
Disclaimer:
School attendance boundaries provided by ATTOM Data Solutions and are for reference only. Contact the school directly to verify enrollment eligibility.
Price & Sales History for 703 Crestview Dr
Date
Details
Price
Change
Source
7/17/2026
Sold
$392,000
4.53%
MLS
6/11/2026
Listed
$375,000
—
MLS
Disclaimer: Historical sales information is derived from public records provided by the county offices. Information is not guaranteed and should be independently verified.
703 Crestview Drive, Ingleside, IL 60041 (MLS# 12603268) is a Single Family property that was sold at $392,000 on July 17, 2026. Want to learn more about 703 Crestview Drive? Do you have questions about finding other Single Family real estate for sale in Ingleside? You can browse all Ingleside real estate or contact a Coldwell Banker agent to request more information.