This is a carousel with tiles that activate property listing cards. Use the previous and next buttons to navigate.
1/1
$1,250,000
This is a carousel with tiles that activate property listing cards. Use the previous and next buttons to navigate.
1/1
Property Description
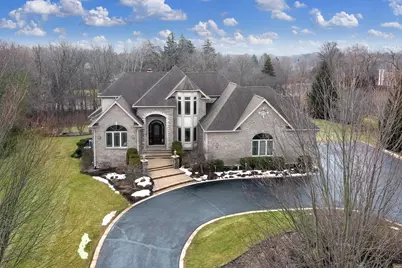
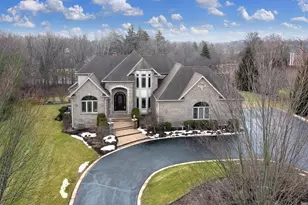
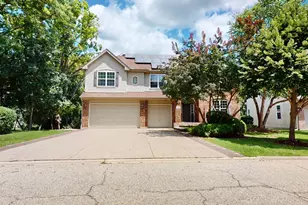
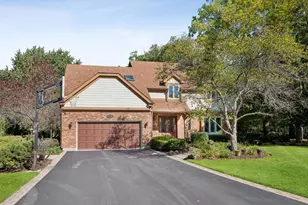
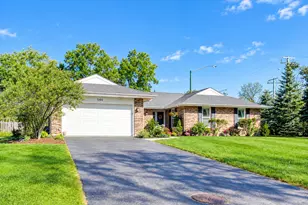
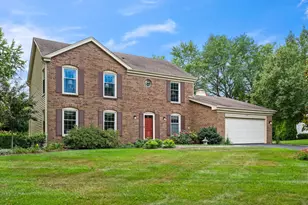
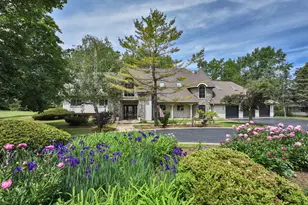
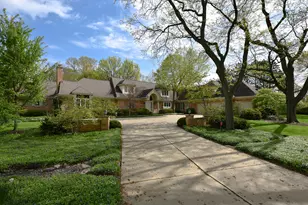
Stunning newer construction custom home in the highly sought-after Fremd School District, offering timeless design, exceptional craftsmanship, and refined elegance throughout. From the moment you arrive, the home's striking curb appeal and meticulous attention to detail sets the tone. An impressive front entry opens to the dramatic two-story foyer, leading seamlessly into the grand two-story great room. Soaring windows flood the space with natural light, while a statement fireplace anchors the room, creating a welcoming setting for both everyday living and memorable gatherings. Adjacent is the richly appointed island kitchen, thoughtfully designed with a breakfast bar, table space, walk-in pantry, serving bar, and high-end appliances. Whether hosting on a grand scale or enjoying daily routines, this space delivers both beauty and functionality. The kitchen also provides access to multi-tiered paver patios, ideal for indoor-outdoor entertaining. A coveted first-floor primary suite offers a true retreat, featuring a sitting area, dual walk-in closets, and a luxurious spa-like bath. Completing the main level are a formal living room with vaulted ceiling, an elegant formal dining room with tray ceiling, a private den, spacious laundry room, and an oversized heated three-car garage. The second level offers three additional bedrooms, including a generous en-suite that could serve as a primary suite in most other homes, along with two additional bedrooms supported by a well-appointed full bath. The lower level is nothing short of exceptional. With a 10-foot poured foundation, tall ceilings and above-grade windows allows this space to live like a true extension of the home. Multiple recreation areas, a pool table space, an impressive wet bar, additional office or bonus room, full bath, and an all-season sunroom with exterior walk-up access create endless possibilities for entertaining and relaxation. Abundant storage will also be found here. Classic in style and rich in detail with extensive millwork, this remarkable home offers enduring quality and comfort, designed to be cherished for years to come.
Full Property Details
Full Property Details for 10 Carnoustie Ln
General
- Sold For: $1,250,000
- Taxes: $18,770 (2023)
- Status: Closed
- Type: Single Family
- Source: MRED
- MLS ID: 12574950
- Added to Site: 94 day(s) ago
Interior
- Interior Features: Vaulted Ceiling(s), Cathedral Ceiling(s), Wet Bar, 1st-Floor Bedroom, 1st-Floor Bath, Walk-In Closet(s), High Ceilings
- Fireplace: Yes
- Fireplace(s): Family Room, Basement, Gas Log
- Appliances: Double Oven, Range, Microwave, Dishwasher, Refrigerator, Bar Fridge, Washer, Dryer, Disposal, Cooktop, Range Hood, Water Softener Owned, Humidifier
- Flooring: Hardwood
Rooms
Bathrooms
- Total Bathrooms: 5
- Full Bathrooms: 4
- Half Bathrooms: 1
- Basement Baths: Yes
- Bathroom Features: Whirlpool, Separate Shower, Double Sink
Bedrooms
- Total Bedrooms: 4
Additional Information
- Equipment: Water Softener (Owned), Cable TV, Security System, Intercom, Sump Pump, Generator
- Other Features: School Bus Service
Parking
- Garage: Yes
- Attached garage: Yes
- Garage Spaces: 3
- Total Spaces: 3
- Parking Features: Asphalt, Circular Driveway, Garage Door Opener, Heated Garage, Yes, Garage Owned, Attached, Garage
Location
- Area: Inverness
- County: Cook
- Subdivision: Heritage Farms
- Driving Directions: Palatine Road W of Roselle to Ela S to Carnoustie W
School Information
- School District: 15
- Midd School District: 15
- Elementary School: Frank C Whiteley Elementary Scho
- Middle School: Thomas Jefferson Middle School
- High School: Wm Fremd High School
- Private School: Wm Fremd High School
Community
- Assoc. Fees Include: None
- Mgmt. Company: Self managed
Heating & Cooling
- Cooling Type: Central Air Conditioning, Zoned
- Heating Type: Natural Gas, Forced Air, Sep Heating Systems - 2+, Zoned, Radiant Floor
Utilities
- Water: Well
Structural Information
- Construction: Brick, Cedar
- Exterior Const.: Brick, Cedar
- Basement Desc.: Finished, 9 ft + pour, Full, Daylight
- Foundation: Concrete Perimeter
- Roof: Asphalt
- Sub-Flooring: Hardwood
- Square Feet: 4,421
- Sq. Ft. Source: Assessor
- Year Built: 2008
Manufactured Home
- Model: Custom
Lot Features
- Lot Size (Acres): 1.04
- Lot Size Range: 1.0 to 1.99 Acres
- Lot Dimensions: 140 x 34 x 230 x 202 x 247
Financial Considerations
- Other Assoc Fees: $330
- Parking Included: Yes
- Assessment Year: 2008
- Tax Amount: $18,770
- Tax Year: 2023
Disclosures and Reports
- Ownership: Fee Simple with Homeowners Association
- Property ID: 2201040200000
Listed by Century 21 Circle
Sold by Great Lakes Realty Central Inc

Get Pre-Approved Today
Schools
Schools serving 10 Carnoustie Ln
School Districts:Palatine Community Consolidated School District 15, Township High School District 211
| Name | Grades | Distance |
|---|---|---|
Frank C Whiteley Elementary School 4335 Haman Avenue, Hoffman Estates, IL 60192 | K-5 | 0.6 mi |
Wm Fremd High School 1000 South Quentin Road, Palatine, IL 60067 | 9-12 | 1.7 mi |
Disclaimer:
School attendance boundaries provided by ATTOM Data Solutions and are for reference only. Contact the school directly to verify enrollment eligibility.
Price & Sales History for 10 Carnoustie Ln
Date
Details
Price
Change
Source
4/30/2026
Sold
$1,250,000
-2.27%
MLS
2/23/2026
Listed
$1,279,000
—
MLS
Disclaimer: Historical sales information is derived from public records provided by the county offices. Information is not guaranteed and should be independently verified.
10 Carnoustie Lane, Inverness, IL 60067 (MLS# 12574950) is a Single Family property that was sold at $1,250,000 on April 30, 2026. Want to learn more about 10 Carnoustie Lane? Do you have questions about finding other Single Family real estate for sale in Inverness? You can browse all Inverness real estate or contact a Coldwell Banker agent to request more information.