This is a carousel with tiles that activate property listing cards. Use the previous and next buttons to navigate.
1/40
$950,000 Just Listed
This is a carousel with tiles that activate property listing cards. Use the previous and next buttons to navigate.
1/40
Property Description
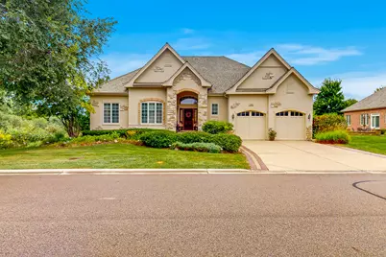
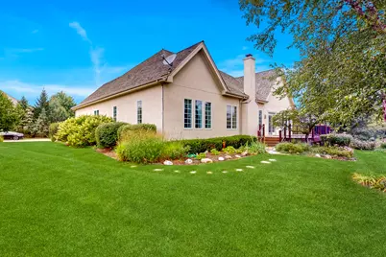
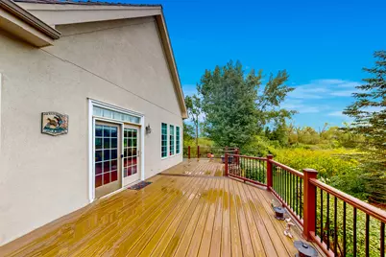
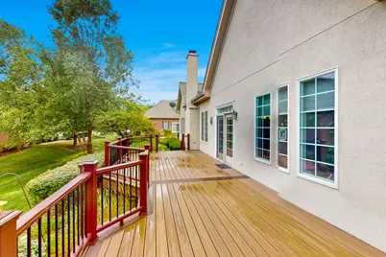
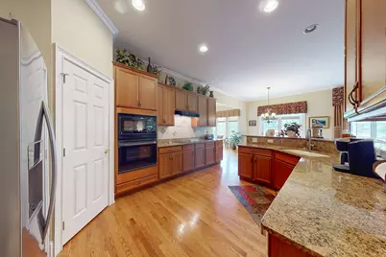
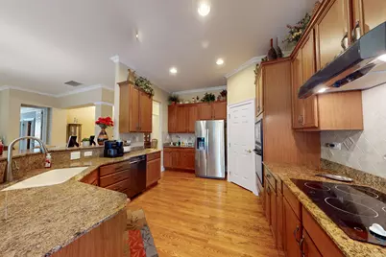
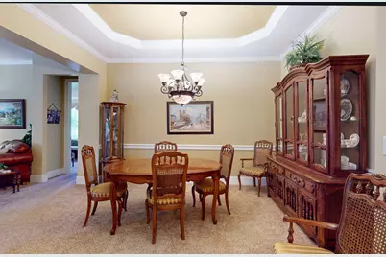
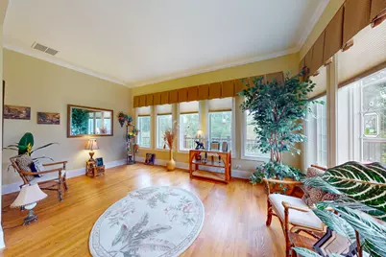
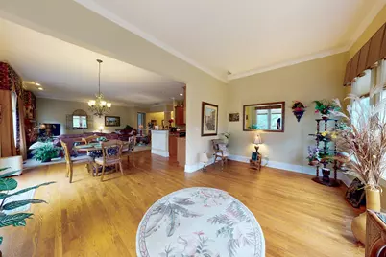
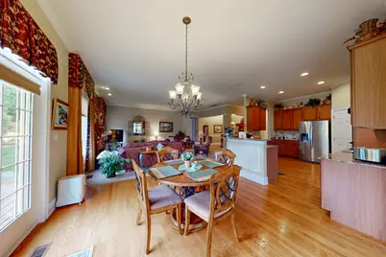
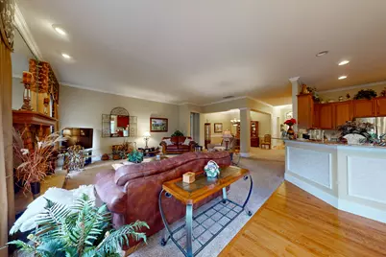
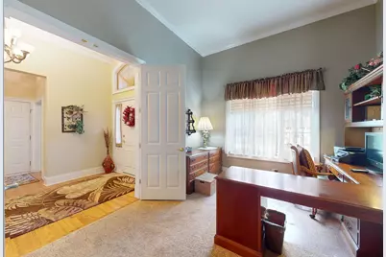
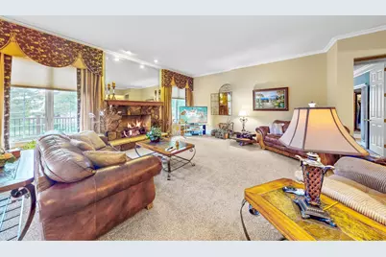
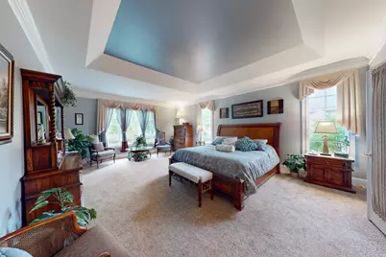
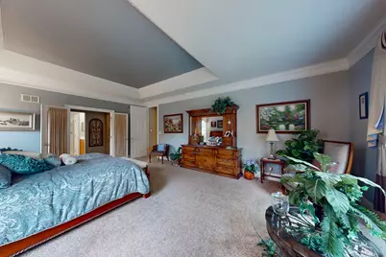
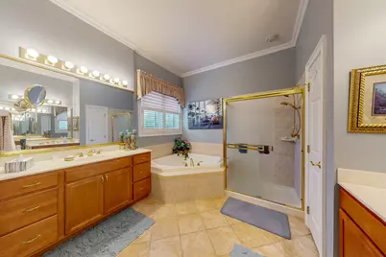
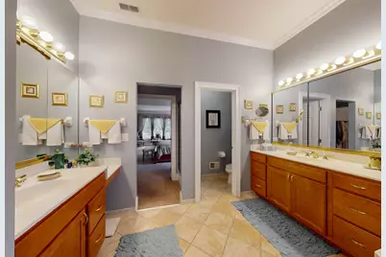
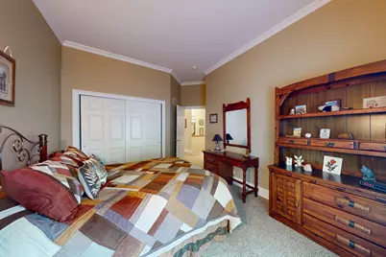
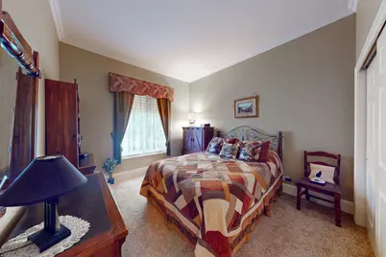
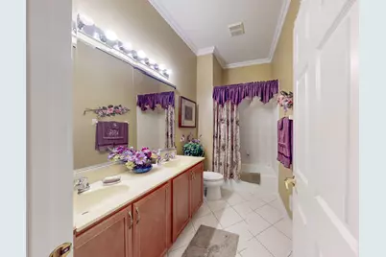
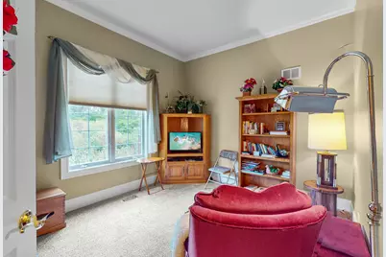
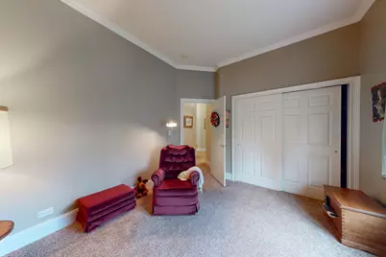
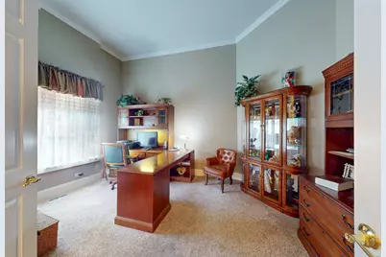
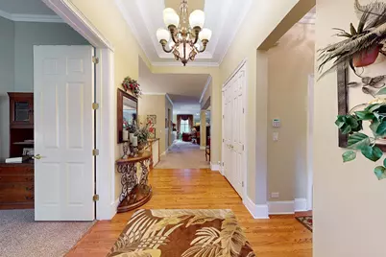
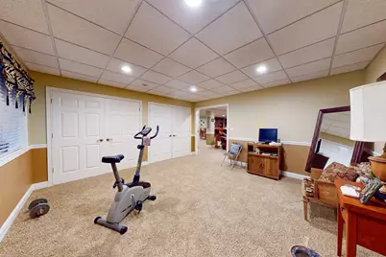
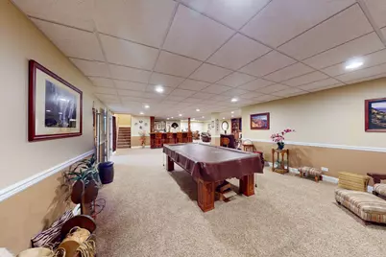
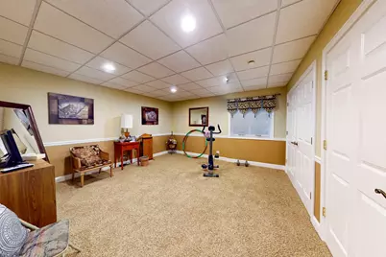
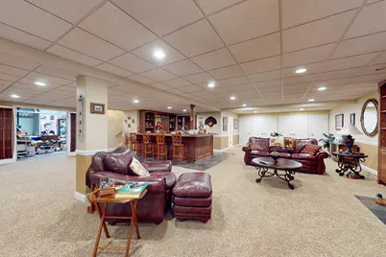
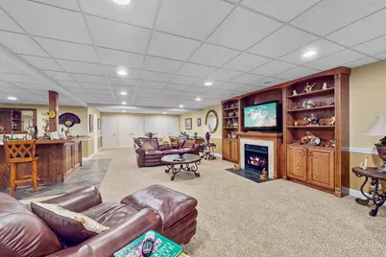
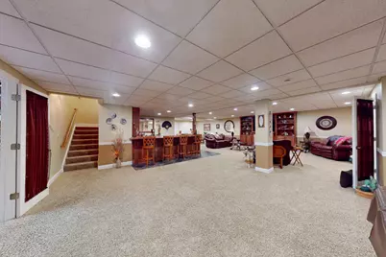
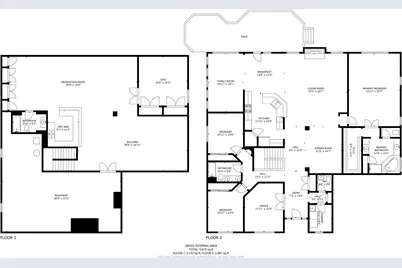
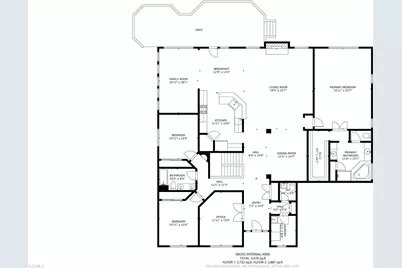
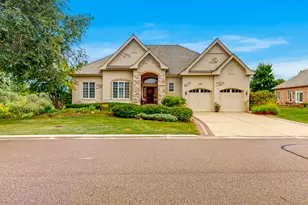
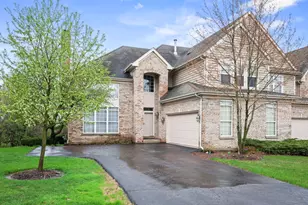
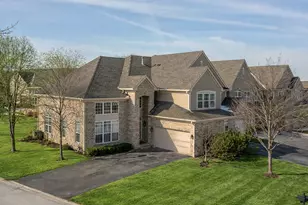
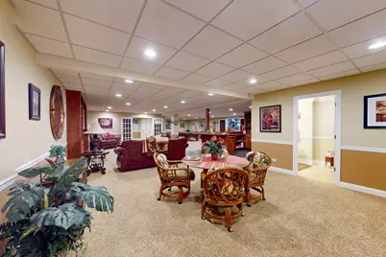
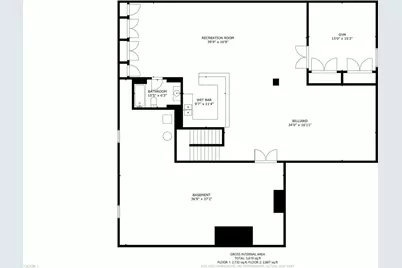
Welcome to 1043 Ridgeview, ideally situated in the prestigious Inverness Ridge subdivision. This spacious ranch offers exceptional open-concept living, highlighted by a gourmet eat-in kitchen and a bright, airy sunroom overlooking the beautiful nature area that surrounds the property. The main level features three bedrooms, a dedicated home office, and 2-1/2 baths, providing plenty of comfortable living space. The fully finished basement expands the living space even further with a fourth bedroom and full bath, along with a custom bar, fireplace, pool table, and abundant additional storage. The premium lot location provides a rare sense of privacy and seclusion, with expansive nature areas and no neighbors to the side or rear. Enjoy peaceful views, abundant natural light, and the feeling of being surrounded by nature while still being part of the highly desirable Inverness Ridge community. A truly exceptional home offering space, privacy, and an unbeatable location!
Full Property Details
Full Property Details for 1043 Ridgeview Dr
General
- Price: $950,000
- HOA FEE: $185/month
- Taxes: $13,733 (2025)
- Status: Active
- Type: Condo
- Source: MRED
- MLS ID: 12732015
Interior
- Basement: Finished, F
- Interior Features: Vaulted Ceiling(s), Cathedral Ceiling(s), Wet Bar, 1st-Floor Bedroom, Walk-In Closet(s), High Ceilings, Open Floorplan
- Fireplace: Yes
- Number of Fireplaces: 2
- Fireplace(s): Family Room, Basement, Gas Log, Gas Starter
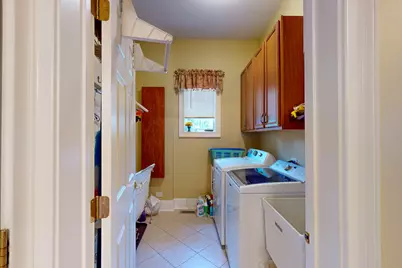
- Appliances: Double Oven, Microwave, Dishwasher, Refrigerator, Washer, Dryer, Disposal, Cooktop, Range Hood, Water Softener, Electric Cooktop
- Flooring: Carpet, Wood
Rooms
Bathrooms
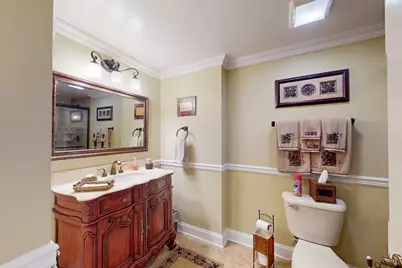
- Total Bathrooms: 4
- Full Bathrooms: 3
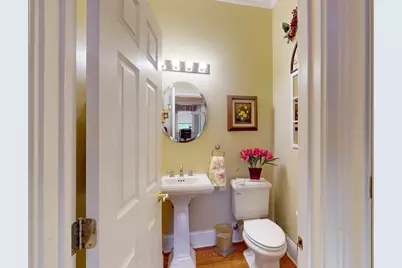
- Half Bathrooms: 1
- Basement Baths: Yes
- Bathroom Features: Separate Shower, Double Sink
Bedrooms
- Total Bedrooms: 4
- Bedrooms(Blw Grade): 1
Additional Information
- Equipment: Water Softener (Owned)
Parking
- Garage: Yes
- Attached garage: Yes
- Garage Spaces: 2.5
- Total Spaces: 2
- Parking Features: Yes, Garage Owned, Attached, Garage
Location
- Area: Inverness
- County: Cook
- Township: Barrington
- Driving Directions: From Barrington Rd and Palatine Rd head East on Palatine Rd to main gated entrance. Turn right on Ridgeview.
School Information
- School District: 220
- Elem School District: 220
- Midd School District: 220
- High School District: 220
- Elementary School: Grove Avenue Elementary School
- High School: Barrington High School
- Private School: Barrington High School
Community
- Assoc. Fees Include: Insurance, Security, Lawn Care, Snow Removal
- Mgmt. Company: Property Specialist
Heating & Cooling
- Cooling Type: Central Air Conditioning
- Heating Type: Natural Gas, Forced Air
Utilities
- Sewer: Public Sewer
- Water: Shared Well
Structural Information
- Architectural Info: Ranch
- Architectural Style: Ranch
- Construction: Brick, Fiber Cement
- Exterior Const.: Brick, Fiber Cement
- Basement: Yes
- Basement Desc.: Finished, Full
- Foundation: Concrete Perimeter
- Roof: Asphalt
- Sub-Flooring: Carpet, Wood
- Square Feet: 4,419
- Sq. Ft. Source: Estimated
- Year Built: 2004
Lot Features
- Lot Size Range: .25 to .49 Acre
- Lot Dimensions: INTEGRAL
Financial Considerations
- Master Assoc. Fee: $2,500
- Association Fee: $185
- Assoc Fee Freq.: Monthly
- Assoc Fee Desc.: 2500
- Transfer Fees: $2,500
- Other Assoc Fees: $2,500
- Assessment Year: 2004
- Tax Amount: $13,733
- Tax Year: 2025
- Pays Sewer: Public Sewer
Disclosures and Reports
- Ownership: Condo
- Property ID: 1241000631070
Listed by Century 21 Circle

Get Pre-Approved Today
Get a Great Insurance Rate
Schools
Schools serving 1043 Ridgeview Dr
School District:Barrington Community Unit School District 220
| Name | Grades | Distance |
|---|---|---|
Grove Avenue Elementary School 900 South Grove Avenue, Barrington, IL 60010 | K-5 | 2.7 mi |
Barrington Middle School Station 215 Eastern Avenue, Barrington, IL 60010 | 6-8 | 3.3 mi |
Barrington High School 616 West Main Street, Barrington, IL 60010 | 9-12 | 4.1 mi |
Disclaimer:
School attendance boundaries provided by ATTOM Data Solutions and are for reference only. Contact the school directly to verify enrollment eligibility.
Tax History
Tax History for 1043 Ridgeview Dr
Year
Property Taxes
Change
Tax Assessment
Change
2023
$11,338
—
$68,901
19%
2023
$11,338
2%
$58,104
—
2022
$11,102
1%
$58,104
12%
2021
$11,032
2%
$51,737
—
2020
$10,772
-2%
$51,737
-13%
2019
$10,944
-2%
$59,467
1%
2018
$11,172
3%
$59,033
—
2017
$10,878
-1%
$59,033
—
2016
$10,975
-1%
$59,033
3%
2015
$11,081
1%
$57,407
—
2014
$10,968
5%
$57,407
—
2013
$10,491
3%
$57,407
5%
2012
$10,185
—
$54,433
—
Disclaimer: Historical tax information is derived from public records provided by the county offices. Information is not guaranteed and should be independently verified.
Estimate the Cost
Estimate the Cost for 1043 Ridgeview Dr
1043 Ridgeview Drive, Inverness, IL 60010 (MLS# 12732015) is a Condo property with 4 bedrooms, 3 full bathrooms and 1 partial bathroom. 1043 Ridgeview Drive is currently listed for $950,000 and was received on September 17, 2026. Want to learn more about 1043 Ridgeview Drive? Do you have questions about finding other Condo real estate for sale in Inverness? You can browse all Inverness real estate or contact a Coldwell Banker agent to request more information.