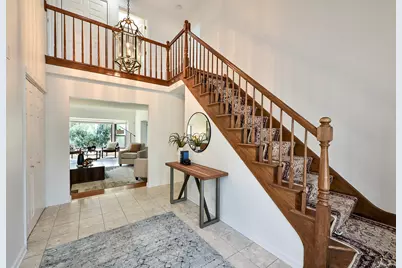
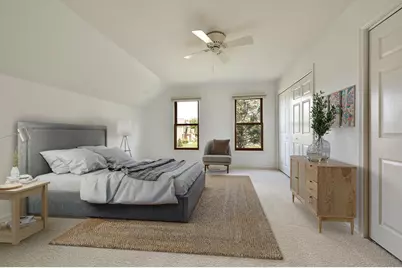
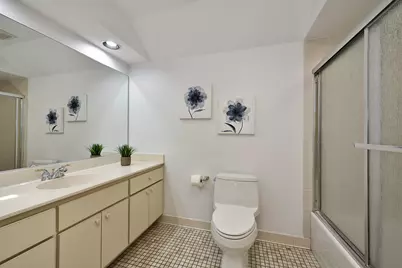
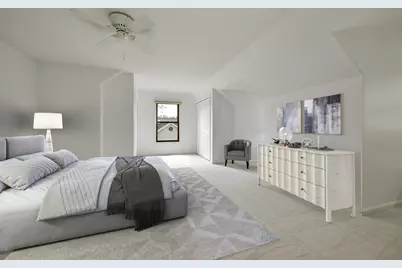
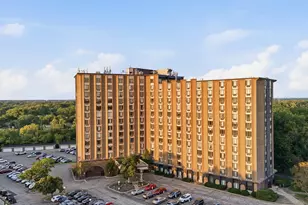
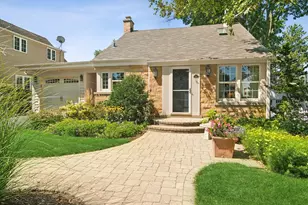
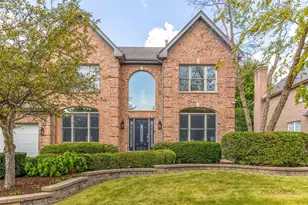
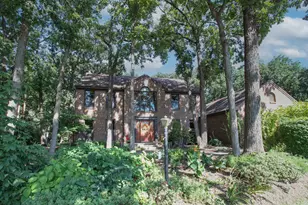
This is a carousel with tiles that activate property listing cards. Use the previous and next buttons to navigate.
1/21
$679,900 Just Listed
This is a carousel with tiles that activate property listing cards. Use the previous and next buttons to navigate.
1/21
Property Description
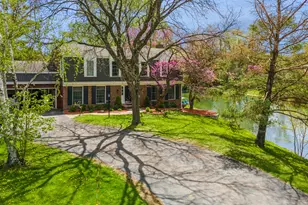
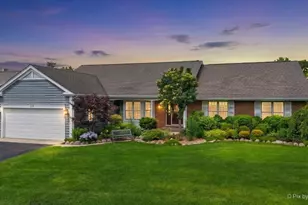
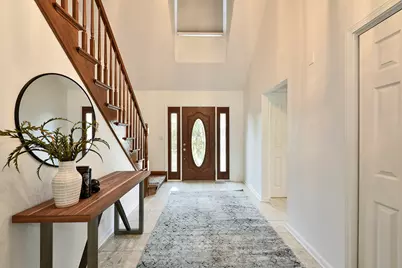
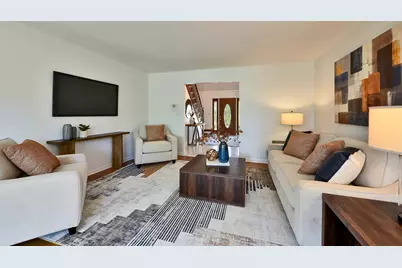
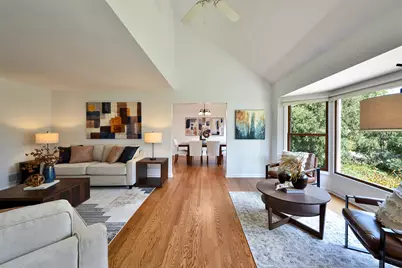
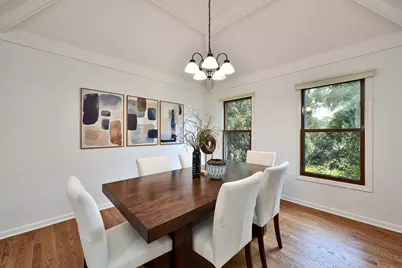
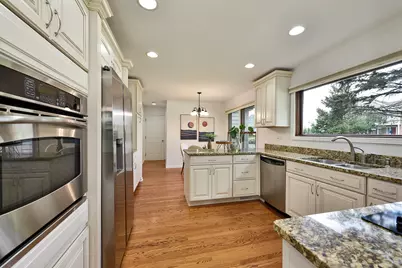
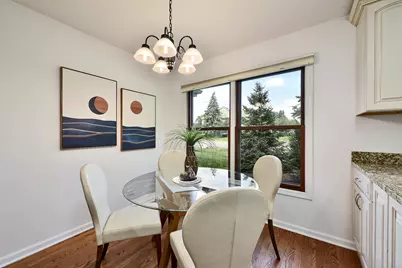
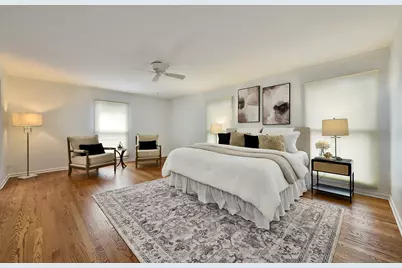
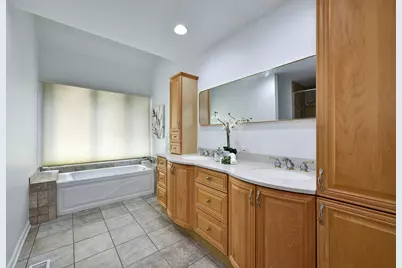
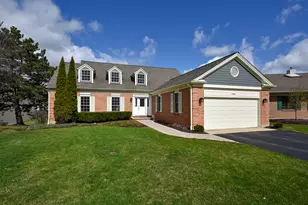
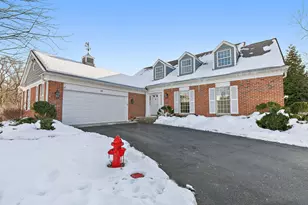
Enjoy the ease of main-floor living in this charming Cape Cod-style detached single-family home in desirable Inverness On The Ponds. The thoughtfully designed floorplan allows you to live like a ranch, while additional bedroom space on the second level provides wonderful flexibility for a variety of needs. Step through the front door into a welcoming entry that introduces the comfortable and inviting feel found throughout the home. The tastefully remodeled, generously sized eat-in kitchen features ample cabinetry and counter space along with plenty of room for casual dining with a table area. The spacious living room offers great flexibility and flows naturally into the formal dining room and adjacent family room, creating a flexible arrangement for both everyday living and entertaining. With its fireplace and comfortable proportions, the family room can serve equally well as a cozy TV room, home office, reading room or quiet retreat. A real highlight of the floor plan is the main-level primary suite. The generously sized primary bath and large walk-in closet complement the bedroom and make this an especially appealing arrangement for those seeking the convenience of first-floor living. A main-floor laundry room and direct access to the attached two-car garage add even more everyday practicality. Upstairs, additional bedroom space provides separation and flexibility without compromising the ease of having the home's primary living spaces on one level. The generously sized basement adds yet another dimension, offering abundant space for storage along with plenty of possibilities for future living space expansion. With its Cape Cod character, flexible floor plan, main-level primary suite and laundry, attached two-car garage and sought-after Inverness On The Ponds setting, this home offers a wonderful combination of comfort, convenience and opportunity.
Full Property Details
Full Property Details for 119 Craigie Ln
General
- Price: $679,900
- HOA FEE: $561/month
- Taxes: $6,057 (2025)
- Status: Active
- Type: Condo
- Source: MRED
- MLS ID: 12742131
- Updated: 9/1/2026
- Added to Site: 1 day(s) ago
Interior
- Basement: Unfinished
- Interior Features: 1st-Floor Bedroom, 1st-Floor Bath, Walk-In Closet(s)
- Fireplace: Yes
- Number of Fireplaces: 1
- Fireplace(s): Family Room
- Appliances: Microwave, Dishwasher, Refrigerator, Washer, Dryer, Disposal, Cooktop, Oven
- Flooring: Hardwood
Rooms
Bathrooms
- Total Bathrooms: 3
- Full Bathrooms: 2
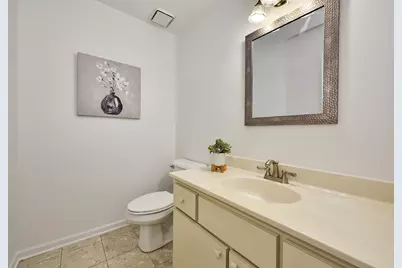
- Half Bathrooms: 1
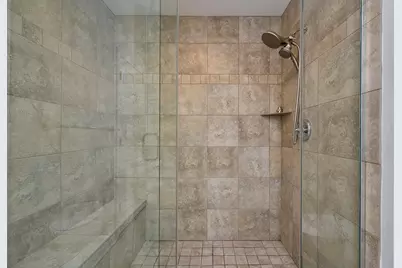
- Bathroom Features: Separate Shower, Double Sink, Soaking Tub
Bedrooms
- Total Bedrooms: 3
Additional Information
- Equipment: Cable TV, Sump Pump
- Other Features: School Bus Service
Parking
- Garage: Yes
- Attached garage: Yes
- Garage Spaces: 2
- Total Spaces: 2
- Parking Features: Asphalt, Garage Door Opener, Yes, Garage Owned, Attached, Garage
Location
- Area: Inverness
- County: Cook
- Township: Palatine
- Subdivision: Inverness on the Ponds
- Driving Directions: Roselle road N of Palatine road to guard gate on east side of the street
School Information
- School District: 15
- Elem School District: 15
- Midd School District: 15
- High School District: 211
- Elementary School: Marion Jordan Elementary School
- Middle School: Thomas Jefferson Middle School
- High School: Wm Fremd High School
- Private School: Wm Fremd High School
Community
- Assoc. Fees Include: Security, Lawn Care, Scavenger, Snow Removal
- Mgmt. Company: New London Associates
Heating & Cooling
- Cooling Type: Central Air Conditioning
- Heating Type: Natural Gas, Forced Air
Utilities
- Sewer: Public Sewer
- Water: Lake Michigan
Structural Information
- Architectural Info: Cape Cod
- Architectural Style: Cape Cod
- Construction: Cedar
- Exterior Const.: Cedar
- Basement: Yes
- Basement Desc.: Unfinished, Partial
- Foundation: Concrete Perimeter
- Roof: Asphalt
- Sub-Flooring: Hardwood
- Square Feet: 2,500
- Sq. Ft. Source: Estimated
- Year Built: 1984
Lot Features
- Lot Size Range: Less than .25 Acre
- Lot Dimensions: Integral
Financial Considerations
- Association Fee: $561
- Assoc Fee Freq.: Monthly
- Parking Included: Yes
- Assessment Year: 1984
- Tax Amount: $6,057.06
- Tax Year: 2025
- Pays Sewer: Public Sewer
Disclosures and Reports
- Ownership: Condo
- Property ID: 2163030471033
Listed by Century 21 Circle

Get Pre-Approved Today
Get a Great Insurance Rate
Schools
Schools serving 119 Craigie Ln
School Districts:Palatine Community Consolidated School District 15, Township High School District 211
| Name | Grades | Distance |
|---|---|---|
Marion Jordan Elementary School 100 North Harrison Avenue, Palatine, IL 60067 | K-5 | 0.2 mi |
Wm Fremd High School 1000 South Quentin Road, Palatine, IL 60067 | 9-12 | 1.4 mi |
Disclaimer:
School attendance boundaries provided by ATTOM Data Solutions and are for reference only. Contact the school directly to verify enrollment eligibility.
Price & Sales History for 119 Craigie Ln
Date
Details
Price
Change
Source
8/31/2026
Listed
$679,900
38.76%
MLS
3/23/2005
Sold
$490,000
—
Public Record
Disclaimer: Historical sales information is derived from public records provided by the county offices. Information is not guaranteed and should be independently verified.
Tax History
Tax History for 119 Craigie Ln
Year
Property Taxes
Change
Tax Assessment
Change
2023
$11,089
—
$55,380
25%
2023
$11,089
57%
$44,296
—
2022
$7,075
-8%
$44,296
13%
2021
$7,681
-26%
$39,273
—
2020
$10,424
1%
$39,273
-10%
2019
$10,354
1%
$43,691
7%
2018
$10,209
42%
$40,679
—
2017
$7,178
-7%
$40,679
—
2016
$7,678
-12%
$40,679
19%
2015
$8,749
2%
$34,214
-4%
2014
$8,574
4%
$35,652
—
2013
$8,245
12%
$35,652
8%
2012
$7,347
—
$32,966
—
Disclaimer: Historical tax information is derived from public records provided by the county offices. Information is not guaranteed and should be independently verified.
Estimate the Cost
Estimate the Cost for 119 Craigie Ln
119 Craigie Lane, Inverness, IL 60067 (MLS# 12742131) is a Condo property with 3 bedrooms, 2 full bathrooms and 1 partial bathroom. 119 Craigie Lane is currently listed for $679,900 and was received on August 31, 2026. Want to learn more about 119 Craigie Lane? Do you have questions about finding other Condo real estate for sale in Inverness? You can browse all Inverness real estate or contact a Coldwell Banker agent to request more information.