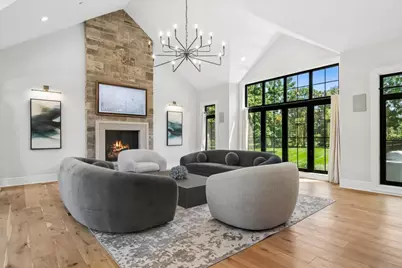
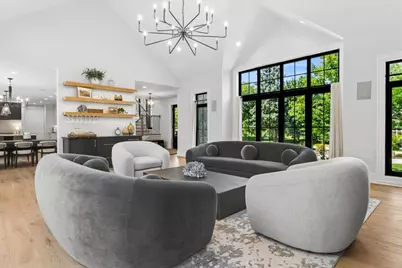
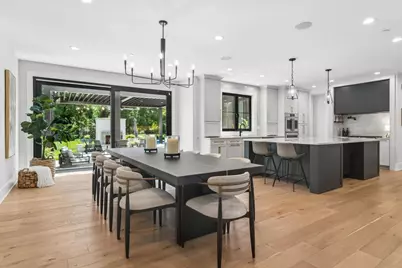
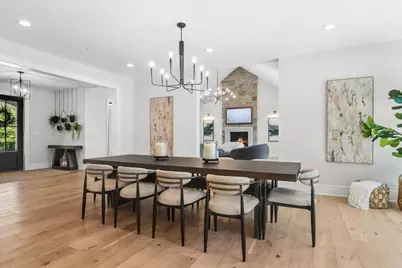
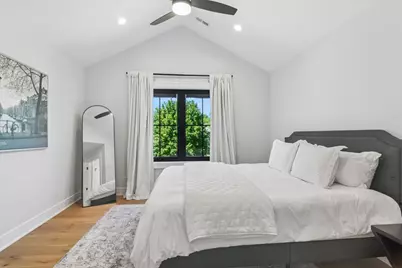
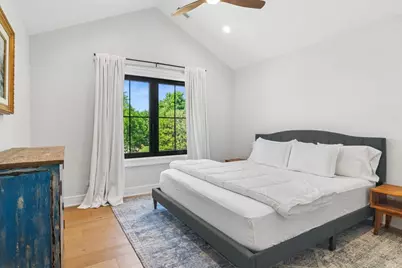
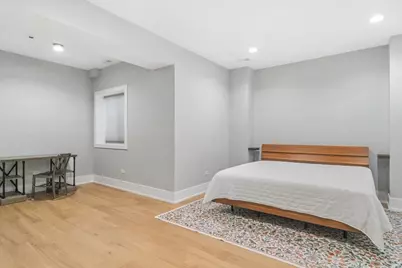
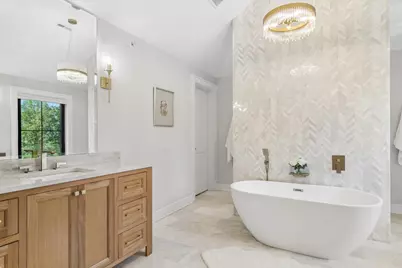
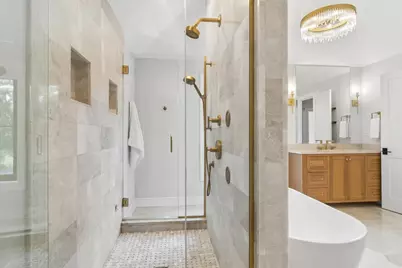
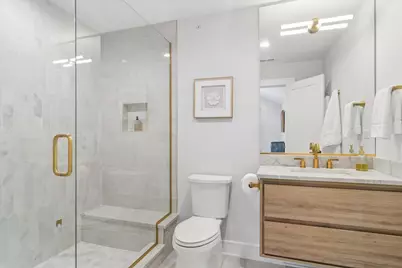
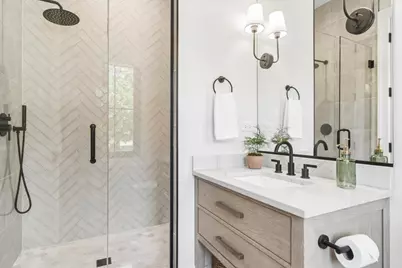
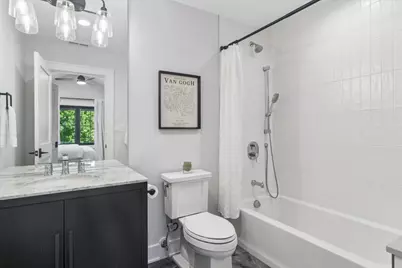
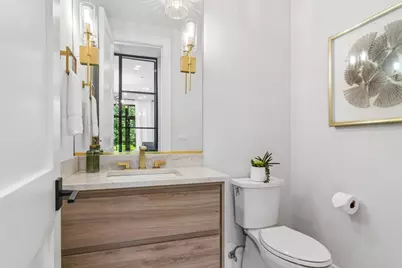
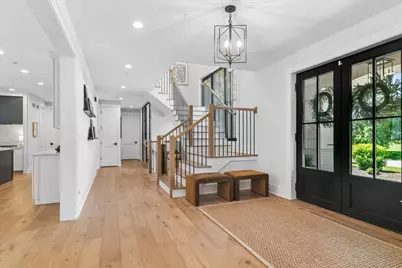
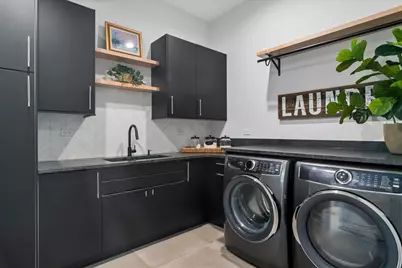
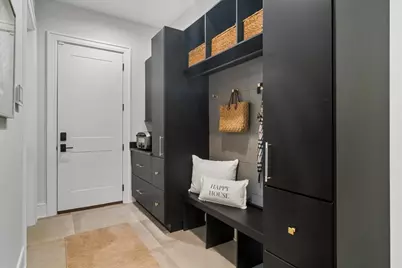
This is a carousel with tiles that activate property listing cards. Use the previous and next buttons to navigate.
$2,995,000 Just Listed
This is a carousel with tiles that activate property listing cards. Use the previous and next buttons to navigate.
Full Property Details for 14 Carnoustie Ln
General
- Price: $2,995,000
- HOA FEE: $27/month
- HOA FEE FREQ.: Annually
- Taxes: $31,836 (2025)
- Status: Active
- Type: Single Family
- Source: MRED
- MLS ID: 12700019
Rental Information
- Complex Features: Curbs, Street Paved
Interior
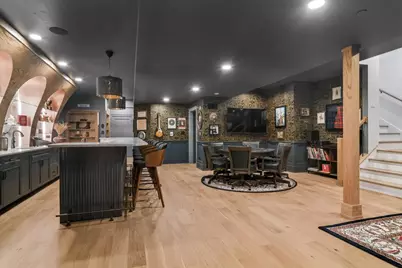
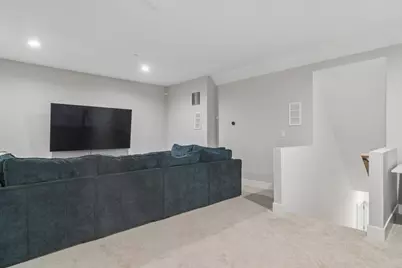
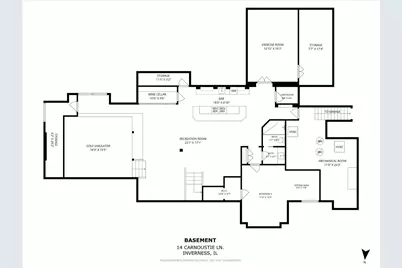
- Basement: Finished, E
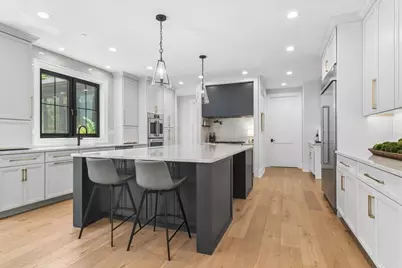
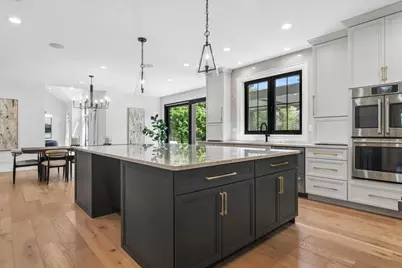
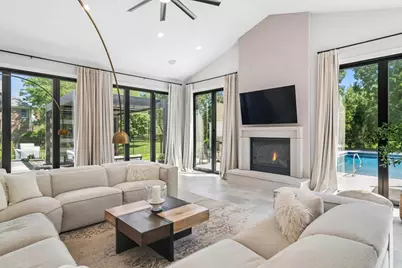
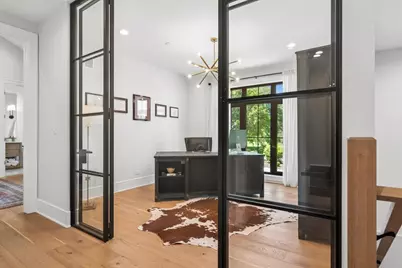
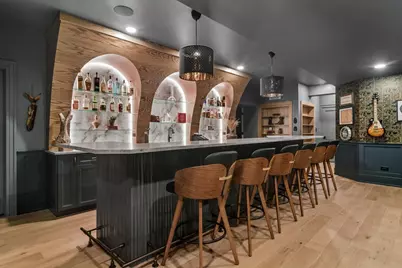
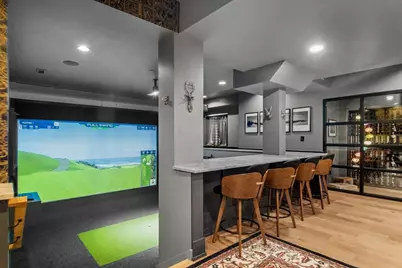
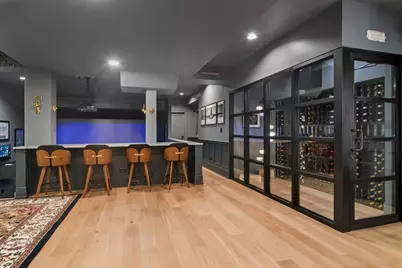
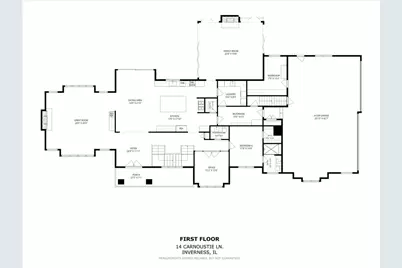
- Interior Features: Vaulted Ceiling(s), Cathedral Ceiling(s), Dry Bar, Wet Bar, 1st-Floor Bedroom, 1st-Floor Bath, Walk-In Closet(s), Pantry, Workshop, Quartz Counters
- Fireplace: Yes
- Number of Fireplaces: 2
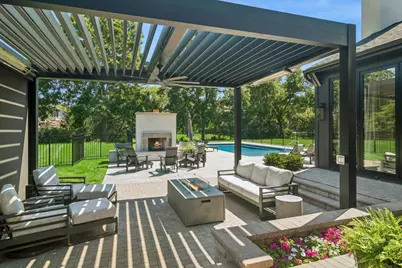
- Fireplace(s): Family Room, Living Room, Gas Log
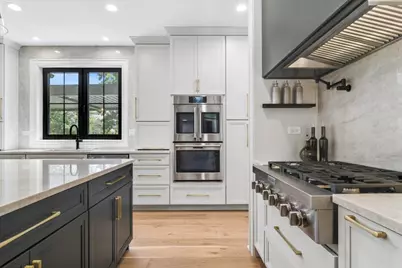
- Appliances: Double Oven, Range, Microwave, Dishwasher, Refrigerator, Bar Fridge, Washer, Dryer, Disposal, Stainless Steel Appliance(s), Wine Refrigerator, Water Softener Owned, Gas Cooktop, Range Hood, Humidifier
- Flooring: Hardwood
Rooms
Bathrooms
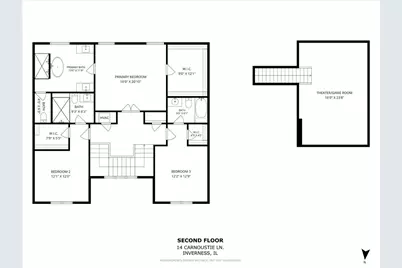
- Total Bathrooms: 6
- Full Bathrooms: 5
- Half Bathrooms: 1
- Basement Baths: Yes
- Bathroom Features: Separate Shower, Double Sink
Bedrooms
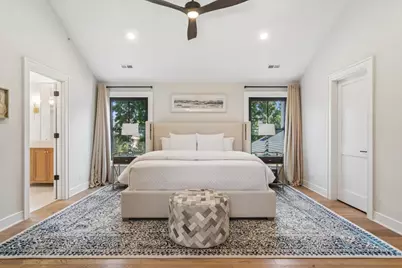
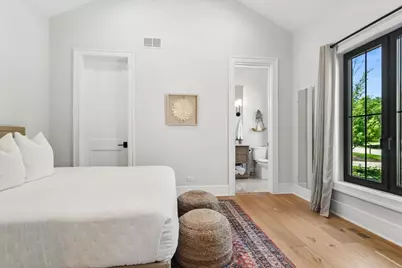
- Total Bedrooms: 5
- Bedrooms(Blw Grade): 1
Additional Information
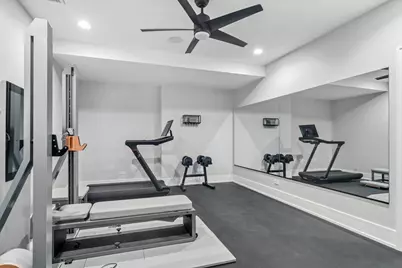
- Equipment: Water Softener (Owned), Fire Sprinklers, Carbon Monoxide Detectors, Ceiling Fan(s), Sump Pump, Lawn Sprinkler, Backup Sump Pump, Multiple Water Heaters, Water Heater-Gas
Exterior
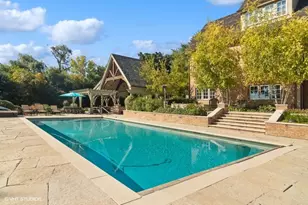
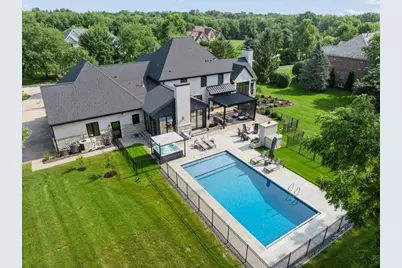
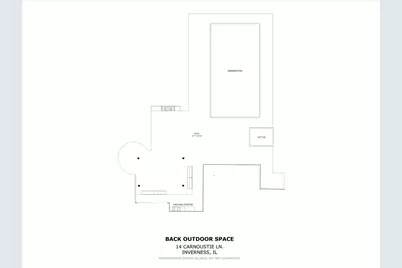
- Exterior Features: Hot Tub, Outdoor Grill, Fire Pit, Other
Parking
- Garage: Yes
- Attached garage: Yes
- Garage Spaces: 4
- Total Spaces: 4
- Parking Features: Asphalt, Circular Driveway, Garage Door Opener, Heated Garage, Garage, Yes, Garage Owned, Attached
Location
- Area: Inverness
- County: Cook
- Township: Palatine
- Subdivision: Heritage Farms
- Driving Directions: ELA ROAD SOUTH OF PALATINE ROAD TO CARNOUSTIE EAST TO HOME
School Information
- School District: 15
- Elem School District: 15
- Midd School District: 15
- High School District: 211
- Elementary School: Frank C Whiteley Elementary Scho
- Middle School: Thomas Jefferson Middle School
- High School: Wm Fremd High School
- Private School: Wm Fremd High School
Community
- Assoc. Fees Include: Other
Heating & Cooling
- Cooling Type: Central Air Conditioning
- Heating Type: Natural Gas, Forced Air, Radiant Floor
Utilities
- Sewer: Septic Tank
- Water: Well
Structural Information
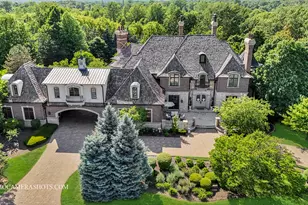
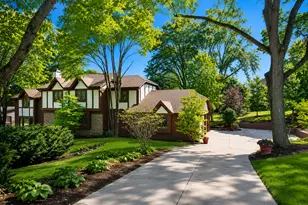
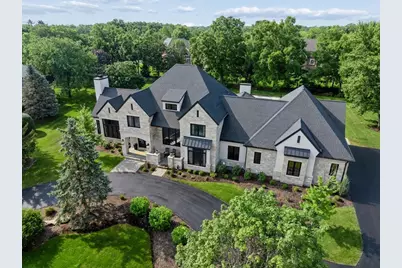
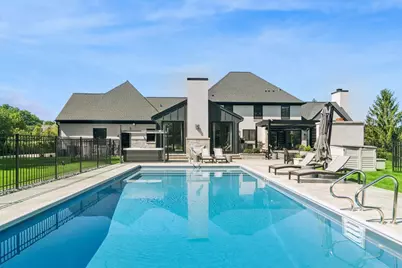
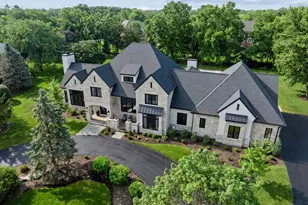
- Architectural Info: Tudor
- Architectural Style: Tudor
- Model: CUSTOM
- Construction: Brick, Stone
- Exterior Const.: Brick, Stone
- Basement: Yes
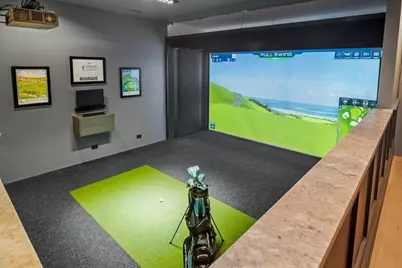
- Basement Desc.: Finished, Egress Window, Rec/Family Area, Sleeping Area, Storage Space, Full
- Foundation: Concrete Perimeter
- Roof: Asphalt
- Windows: Screens, Drapes
- Sub-Flooring: Hardwood
- Square Feet: 6,093
- Sq. Ft. Source: Assessor
- Year Built: 2022
Manufactured Home
- Model: CUSTOM
Additional Structures
- Other Structures: Workshop, Pergola
Lot Features
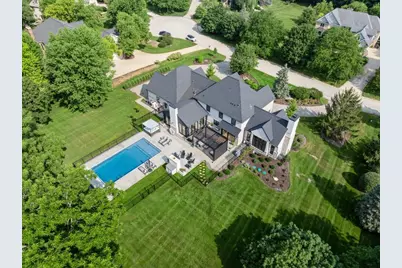
- Lot Size (Acres): 1.02
- Lot Size Range: 1.0 to 1.99 Acres
- Lot Dimensions: 158 x 225 x 213 x 222
- Fence: Yes
- Lot Features: Cul-De-Sac, Landscaped
- Fencing (Description): Fenced
Financial Considerations
- Association Fee: $325
- Assoc Fee Freq.: Annually
- Assessment Year: 2022
- Tax Amount: $31,836.53
- Tax Year: 2025
- Pays Sewer: Septic Tank
Disclosures and Reports
- Ownership: Fee Simple
- Property ID: 2201040180000
Listed by Baird & Warner
Schools serving 14 Carnoustie Ln
| Name | Grades | Distance |
|---|---|---|
Frank C Whiteley Elementary School 4335 Haman Avenue, Hoffman Estates, IL 60192 | K-5 | 0.6 mi |
Wm Fremd High School 1000 South Quentin Road, Palatine, IL 60067 | 9-12 | 1.8 mi |
Tax History for 14 Carnoustie Ln
Estimate the Cost for 14 Carnoustie Ln
14 Carnoustie Lane, Inverness, IL 60067 (MLS# 12700019) is a Single Family property with 5 bedrooms, 5 full bathrooms and 1 partial bathroom. 14 Carnoustie Lane is currently listed for $2,995,000 and was received on July 20, 2026. Want to learn more about 14 Carnoustie Lane? Do you have questions about finding other Single Family real estate for sale in Inverness? You can browse all Inverness real estate or contact a Coldwell Banker agent to request more information.