



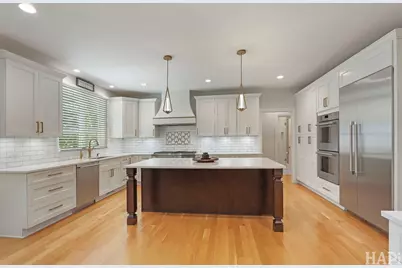
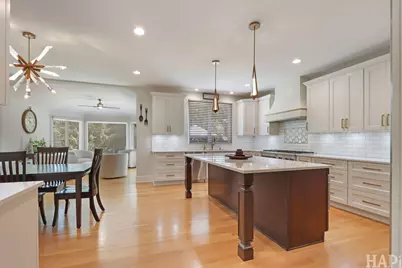
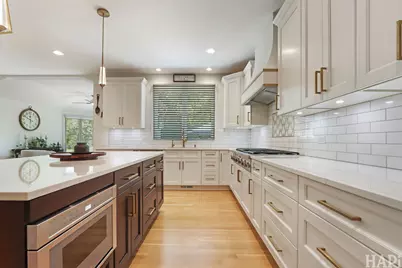
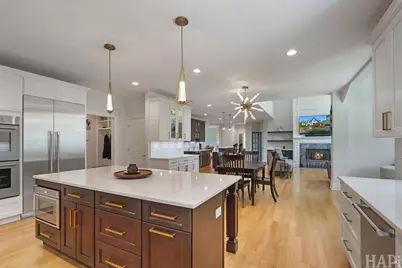






This is a carousel with tiles that activate property listing cards. Use the previous and next buttons to navigate.
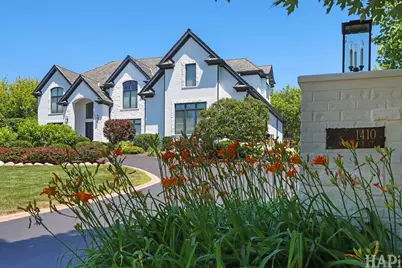
$2,297,000 Just Listed
This is a carousel with tiles that activate property listing cards. Use the previous and next buttons to navigate.
Full Property Details for 1410 W Newcastle Ct
General
- Price: $2,297,000
- Taxes: $19,225 (2024)
- Status: Active
- Type: Single Family
- Source: MRED
- MLS ID: 12713766
Interior
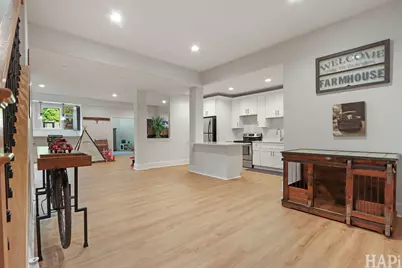
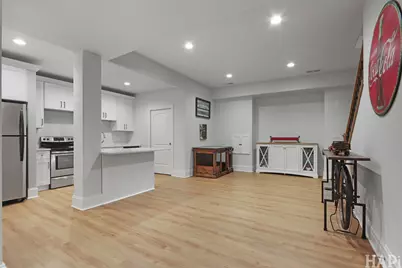
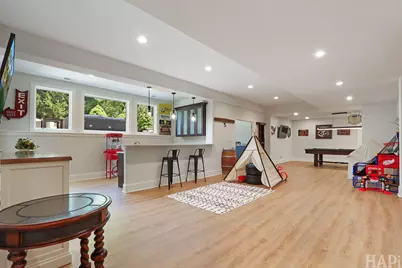
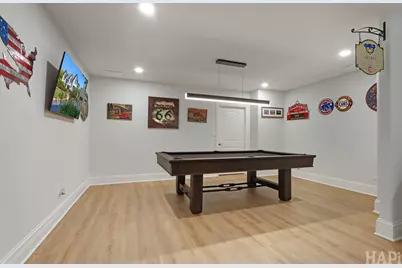
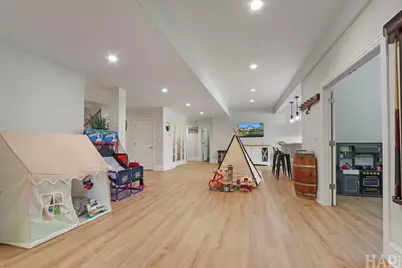
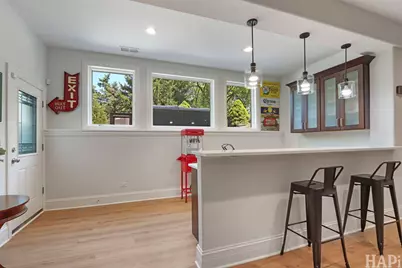
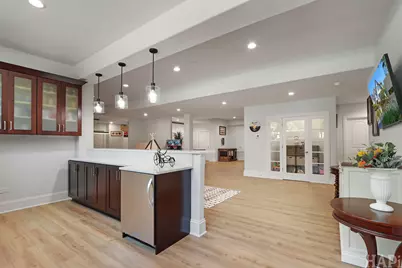
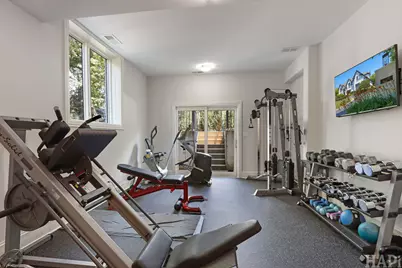
- Basement: Finished, W
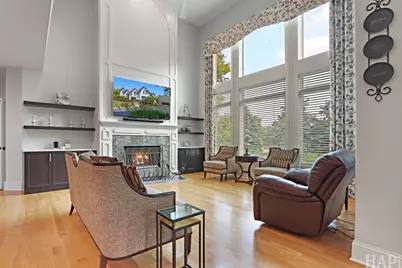
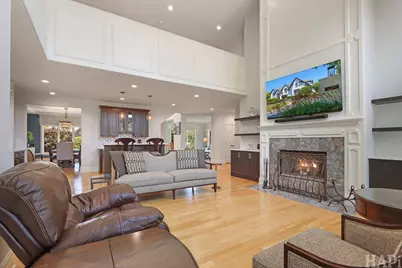
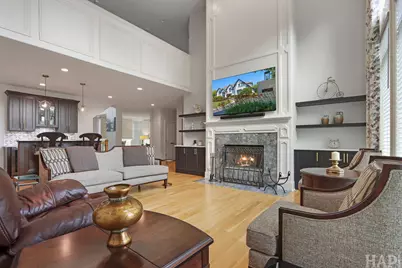
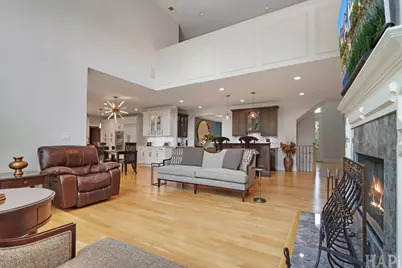
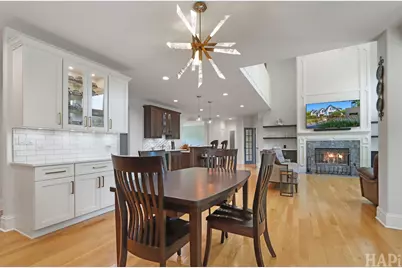
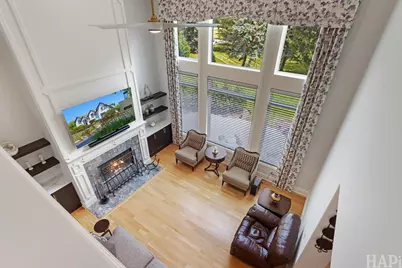
- Fireplace: Yes
- Number of Fireplaces: 1
- Fireplace(s): Great Room
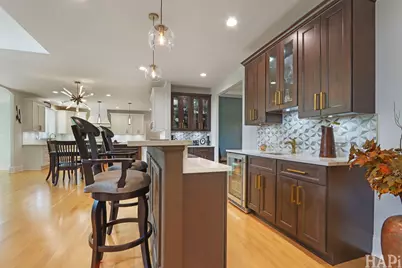
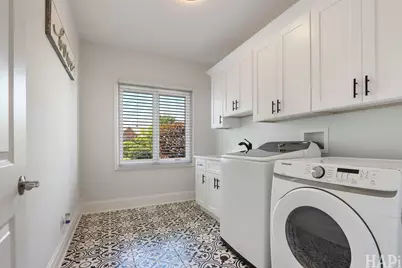
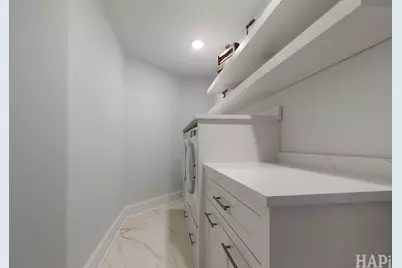
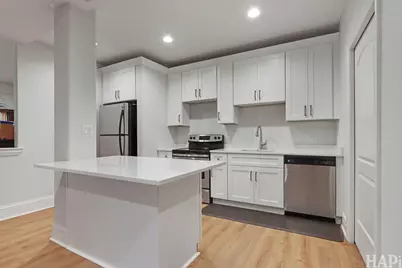
- Appliances: Range, Dishwasher, Refrigerator, Washer, Dryer
Rooms
Bathrooms
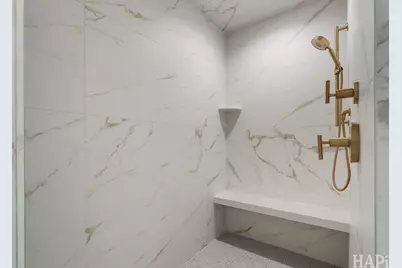
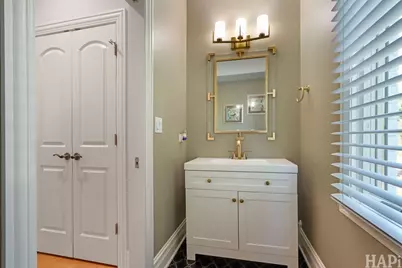
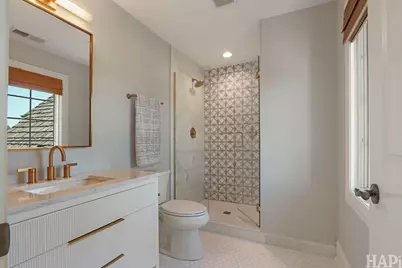
- Total Bathrooms: 7
- Full Bathrooms: 6
- Half Bathrooms: 1
- Basement Baths: Yes
Bedrooms
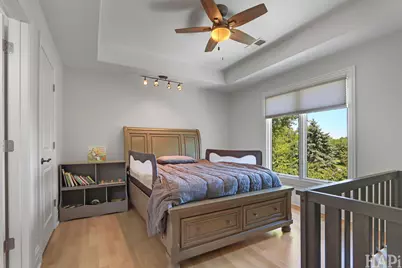
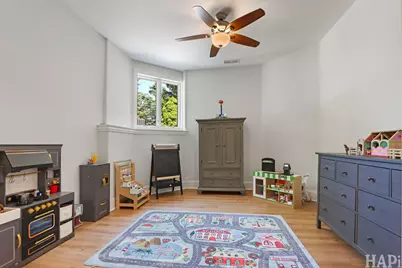
- Total Bedrooms: 7
Exterior
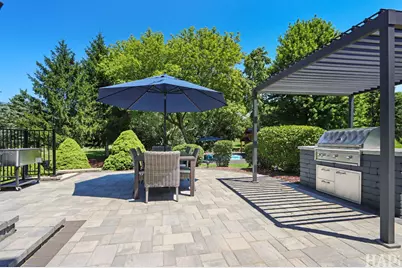
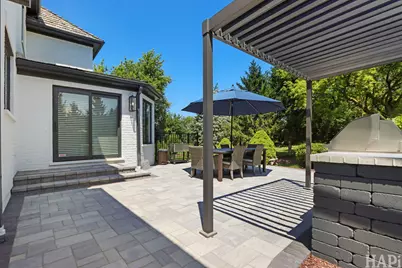
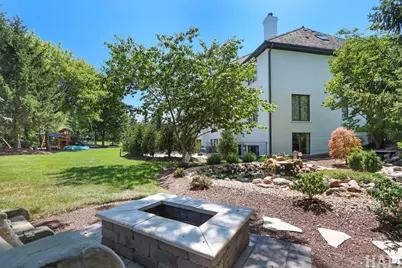
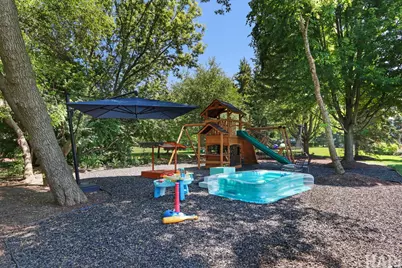
- Exterior Features: Outdoor Grill, Fire Pit
Parking
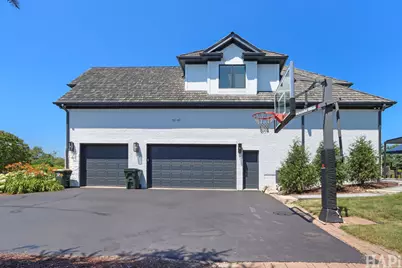
- Garage: Yes
- Attached garage: Yes
- Garage Spaces: 3
- Total Spaces: 3
- Parking Features: Asphalt, EV Ready, Electric Vehicle Charging Station(s), Yes, Garage Owned, Attached, Garage
Location
- Area: Inverness
- County: Cook
- Township: Barrington
- Driving Directions: I-90 to Barrington Rd N, W on Palatine Rd, N on Roselle Rd, W on Dundee Rd, N on Conley Rd, W on Glencrest Dr to Newcastle Ct. Home at 1410 W Newcastle Ct.
School Information
- School District: 220
- Elem School District: 220
- Midd School District: 220
- High School District: 220
- Elementary School: Grove Avenue Elementary School
- Middle School: Barrington Middle School Prairie
- High School: Barrington High School
- Private School: Barrington High School
Community
- Assoc. Fees Include: None
Heating & Cooling
- Cooling Type: Central Air Conditioning
- Heating Type: Natural Gas
Utilities
- Sewer: Public Sewer
- Water: Public
Structural Information
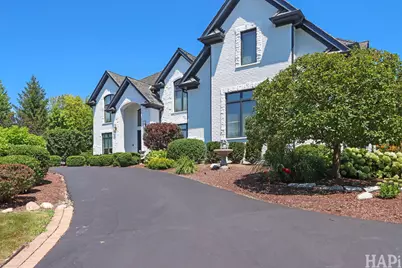
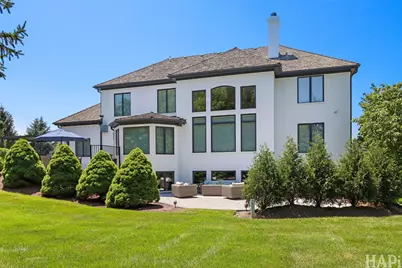
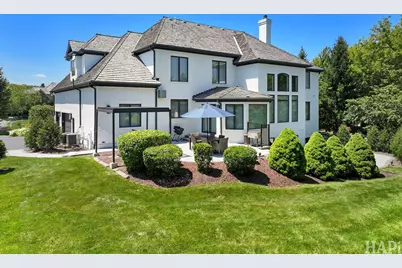
- Construction: Brick, Stone
- Exterior Const.: Brick, Stone
- Basement: Yes
- Basement Desc.: Finished, Walk-Out Access
- Foundation: Concrete Perimeter
- Roof: Asphalt
- Square Feet: 7,770
- Sq. Ft. Source: Landlord/Tenant/Seller
- Year Built: 2012
- Remodeled/Updated: 2025
Lot Features
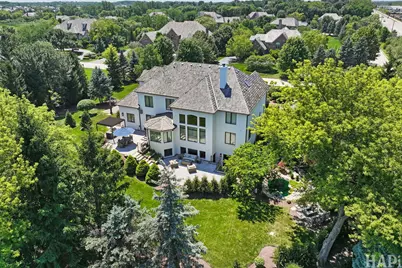
- Lot Size (Acres): 0.984
- Lot Size Range: .50 to .99 Acre
- Lot Dimensions: 203.1 x 201.9 x 200.6 x 247.5
Financial Considerations
- Parking Included: Yes
- Assessment Year: 2012
- Tax Amount: $19,225.25
- Tax Year: 2024
- Pays Sewer: Public Sewer
Disclosures and Reports
- Ownership: Fee Simple
- Property ID: 1124050080000
Schools serving 1410 W Newcastle Ct
| Name | Grades | Distance |
|---|---|---|
Grove Avenue Elementary School 900 South Grove Avenue, Barrington, IL 60010 | K-5 | 1.1 mi |
Barrington Middle School- Prairie Campus 40 East Dundee Road, Barrington, IL 60010 | 6-8 | 0.2 mi |
Barrington High School 616 West Main Street, Barrington, IL 60010 | 9-12 | 2.7 mi |
Tax History for 1410 W Newcastle Ct
Estimate the Cost for 1410 W Newcastle Ct
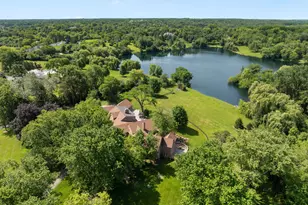
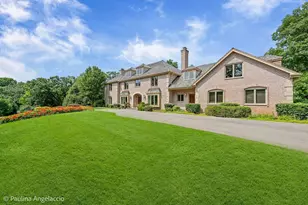
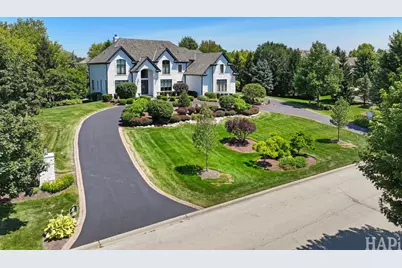
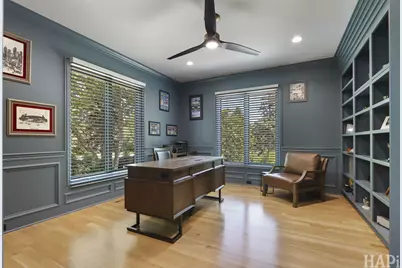
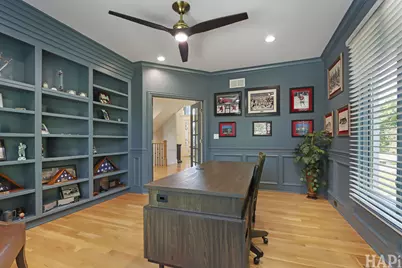
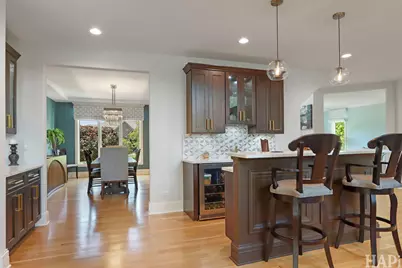
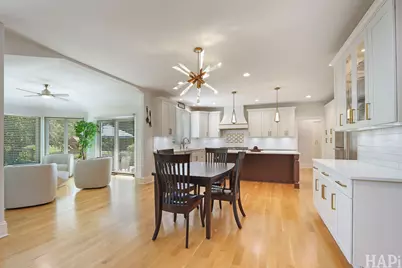
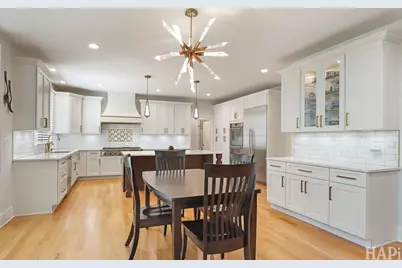
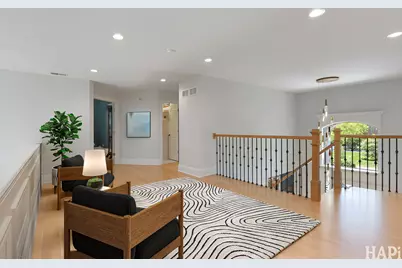
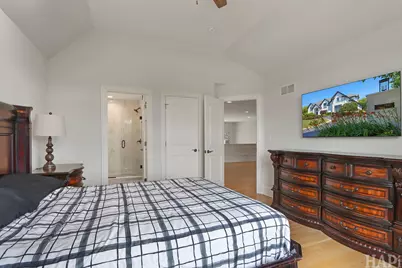
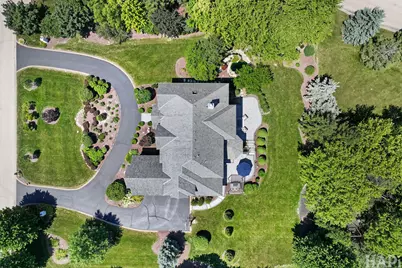
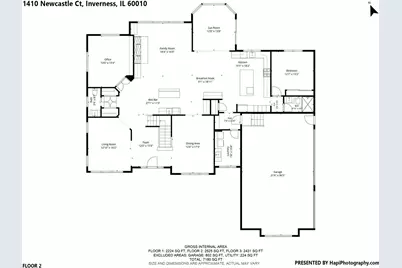
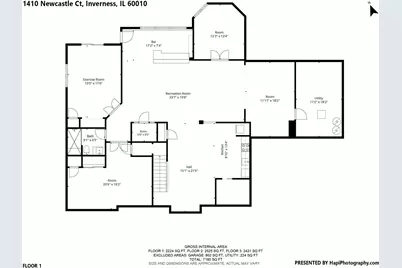
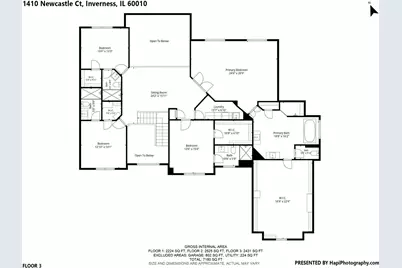
1410 W Newcastle Court, Inverness, IL 60010 (MLS# 12713766) is a Single Family property with 7 bedrooms, 6 full bathrooms and 1 partial bathroom. 1410 W Newcastle Court is currently listed for $2,297,000 and was received on July 31, 2026. This property is listed by Dean Tubekis Team from our Office.Want to learn more about 1410 W Newcastle Court? Do you have questions about finding other Single Family real estate for sale in Inverness? You can browse all Inverness real estate or contact a Coldwell Banker agent to request more information.