This is a carousel with tiles that activate property listing cards. Use the previous and next buttons to navigate.
1/1
$1,400,000
This is a carousel with tiles that activate property listing cards. Use the previous and next buttons to navigate.
1/1
Property Description
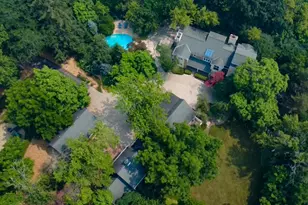
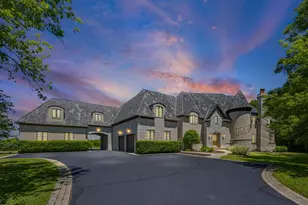
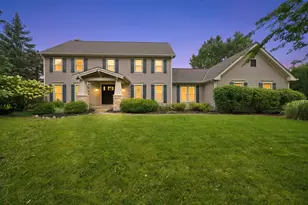
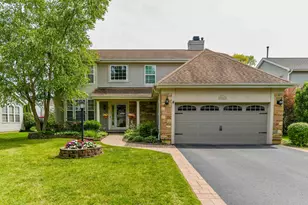
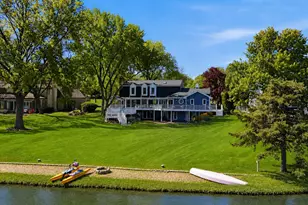
STEP INTO THIS TIMELESS MASTERPIECE THAT IS TRULY AN ENTERTAINER'S DREAM! Exceptional formal residence with contemporary flair in sought after Inverness Hills, is privately set on a quiet cul-de-sac, with over an acre of mature trees and resort-style outdoor amenities. This home, with more than 6,500 sq ft of open concept living space, is thoughtfully designed for upscale entertaining, featuring a soaring 2-story Great Room with Palladian windows and 22 skylights, which promises to elevate entertaining to new heights, and a seamlessly indoor-outdoor flow to the screened porch, deck, in-ground pool, hot tub, and paver patio with gazebo. Other highlights include a grand two-story foyer, formal Living Room with fireplace, banquet-sized Dining Room, main-level library with built-ins, Gourmet Kitchen featuring a suite of high-end SS appliances with a 5x7 granite surround island which is adjacent to the Family Room w/fireplace, built-ins and wine cooler. Also adjacent to the Kitchen is a walk-in pantry, half bath, Mud Room with cubbies and second staircase leading to the perfect getaway, or fifth bedroom. Continuing upstairs is a second-floor gallery, a luxurious Primary Suite with fireplace, spa-like bath, his/hers walk-in closets and vanities plus a private deck. Additionally is a second bedroom with its own ensuite, plus another full bath to accommodate the other generously sized bedrooms and Bonus Room, all with walk-in closets. Whether you envision the Walkout Lower Level as a unique bar area for family or entertaining guests, a billiards area, gaming retreat or a serene Recreation Room captured by the centrally located fireplace with full bathroom and prep Kitchen with sink, refrigerator, oven range and cubbies, this space will meet all your expectations! The property has been diligently maintained and equipped with 3 zoned HVAC, 1 furnace replaced (2016), 2 furnaces/AC replaced (2021), All Skylights (2016), New well Pump (2019), 2 hot water heaters, 4 sump pumps, 2 battery backups, Central Vac, Google Nest Smart System, Nest Ring Doorbell, 4 attached TV/brackets with 8 sound system speakers, 3 bar fridges/1 wine cooler, Cedar Shake Roof (2016), 12 zone sprinkler system, Pool pump and chlorinator (2025) and large Workshop and Storage in Lower Level! Brick exterior, circular drive with three-car garage, and excellent schools (District 15 and 211, including Fremd High School). A rare combination of privacy, architectural interest, and lifestyle appeal yet minutes away from shopping, restaurants and tollway! This exquisite home offers an unparalleled living experience that truly must be seen in person to be fully appreciated. COME SEE FOR YOURSELF!
Full Property Details
Full Property Details for 1515 Galloway Dr
General
- Sold For: $1,400,000
- HOA FEE: $13/month
- HOA FEE FREQ.: Annually
- Taxes: $20,378 (2024)
- Status: Closed
- Type: Single Family
- Source: MRED
- MLS ID: 12665868
- Added to Site: 81 day(s) ago
Interior
- Interior Features: Vaulted Ceiling(s), Cathedral Ceiling(s), Hot Tub, Wet Bar, Built-in Features, Walk-In Closet(s), Bookcases, Open Floorplan, Granite Counters, Separate Dining Room, Pantry, Workshop
- Fireplace: Yes
- Fireplace(s): Family Room, Living Room, Master Bedroom, Basement, Wood-Burning, Attached Fireplace Doors/Screen, Gas Starter
- Appliances: Double Oven, Microwave, Dishwasher, High-End Refrigerator, Washer, Dryer, Disposal, Trash Compactor, Stainless Steel Appliance(s), Cooktop, Water Softener Owned, Down Draft, Electric Cooktop, Gas Cooktop
- Flooring: Hardwood, Carpet, Wood
Rooms
Bathrooms
- Total Bathrooms: 6
- Full Bathrooms: 4
- Half Bathrooms: 2
- Basement Baths: Yes
Bedrooms
- Total Bedrooms: 4
Additional Information
- Equipment: Water Softener (Owned), Central Vacuum, Cable TV, Security System, Carbon Monoxide Detectors, Ceiling Fan(s), Sump Pump, Lawn Sprinkler, Backup Sump Pump, Multiple Water Heaters
- Other Features: School Bus Service
Exterior
- Exterior Features: Balcony, Hot Tub
Parking
- Garage: Yes
- Attached garage: Yes
- Garage Spaces: 3
- Total Spaces: 3
- Parking Features: Asphalt, Garage Door Opener, Yes, Garage Owned, Attached, Garage
Location
- Area: Inverness
- County: Cook
- Subdivision: Inverness Hills
- Driving Directions: Dundee Road to Guthrie, S to Galloway Drive, Right to Home
School Information
- School District: 15
- Midd School District: 15
- Elementary School: Marion Jordan Elementary School
- Middle School: Thomas Jefferson Middle School
- High School: Wm Fremd High School
- Private School: Wm Fremd High School
Community
- Assoc. Fees Include: Insurance, Other
Heating & Cooling
- Cooling Type: Central Air Conditioning, Zoned
- Heating Type: Natural Gas, Forced Air
Utilities
- Water: Well
- Onsite: Cable Available
Structural Information
- Architectural Style: Contemporary
- Construction: Brick
- Exterior Const.: Brick
- Basement Desc.: Finished, Exterior Entry, Rec/Family Area, Storage Space, Walk-Up Access, Walk-Out Access
- Foundation: Concrete Perimeter
- Roof: Shake
- Windows: Screens, Skylight(s), Drapes
- Sub-Flooring: Hardwood, Carpet, Wood
- Square Feet: 6,500
- Sq. Ft. Source: Plans
- Year Built: 1986
Manufactured Home
- Model: Custom
Additional Structures
- Other Structures: Workshop
Lot Features
- Lot Size (Acres): 1.085
- Lot Size Range: 1.0 to 1.99 Acres
- Lot Dimensions: 153 x 308 x 145 x 325
- Lot Features: Cul-De-Sac, Landscaped
Financial Considerations
- Association Fee: $150
- Assoc Fee Freq.: Annually
- Parking Included: Yes
- Assessment Year: 1986
- Tax Amount: $20,378
- Tax Year: 2024
Disclosures and Reports
- Ownership: Fee Simple
- Special Conditions: Exceptions-Call List Office
- Property ID: 2074050230000
Get Pre-Approved Today
Schools
Schools serving 1515 Galloway Dr
School Districts:Palatine Community Consolidated School District 15, Township High School District 211
| Name | Grades | Distance |
|---|---|---|
Marion Jordan Elementary School 100 North Harrison Avenue, Palatine, IL 60067 | K-5 | 2.3 mi |
Wm Fremd High School 1000 South Quentin Road, Palatine, IL 60067 | 9-12 | 3.4 mi |
Disclaimer:
School attendance boundaries provided by ATTOM Data Solutions and are for reference only. Contact the school directly to verify enrollment eligibility.
Price & Sales History for 1515 Galloway Dr
Date
Details
Price
Change
Source
7/23/2026
Sold
$1,400,000
-3.38%
MLS
6/02/2026
Listed
$1,449,000
—
MLS
Disclaimer: Historical sales information is derived from public records provided by the county offices. Information is not guaranteed and should be independently verified.
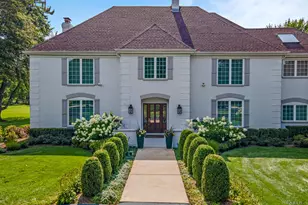
1515 Galloway Drive, Inverness, IL 60010 (MLS# 12665868) is a Single Family property that was sold at $1,400,000 on July 23, 2026. This property was listed by The TNT Team from our Northwest Office.Want to learn more about 1515 Galloway Drive? Do you have questions about finding other Single Family real estate for sale in Inverness? You can browse all Inverness real estate or contact a Coldwell Banker agent to request more information.