This is a carousel with tiles that activate property listing cards. Use the previous and next buttons to navigate.
1/1
$906,000
This is a carousel with tiles that activate property listing cards. Use the previous and next buttons to navigate.
1/1
Property Description
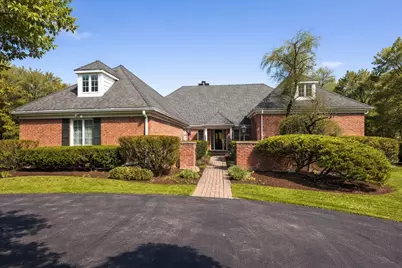
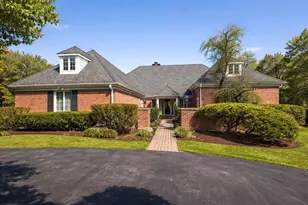
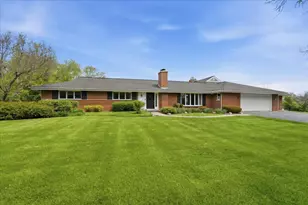
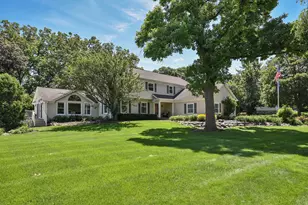
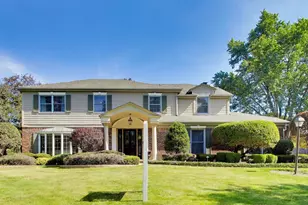
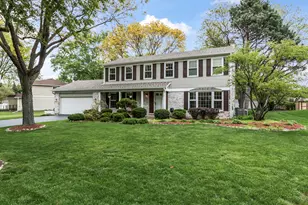
An absolutely beautiful waterfront setting in the heart of McIntosh! This expansive brick home sits prominently atop a gently rising 1.8-acre parcel, offering a tranquil setting and picturesque water views. Charming from the street, the home greets you with a circular driveway and inviting curb appeal. The welcoming foyer showcases a herringbone hardwood floor and opens to a generously sized living room with fireplace and a large picture window framing the water beyond. The spacious kitchen, complete with eating area and pantry closet, flows seamlessly into the cozy family room with a second fireplace, wet bar, and access to the deck, sure to be a favorite spot to relax and take in the views. The main level also includes a formal dining room and a convenient mudroom with laundry. The primary suite is privately situated at the rear of the home and features a Juliette-style balcony overlooking the water, along with a bonus room ideal a quiet retreat or possibly adding closet space. This home offers exceptional flexibility with both upper and lower level recreation spaces to suit most any lifestyle. The upper level recreation room boasts a wood-burning fireplace, vaulted ceilings, and skylights, while an additional top-level suite provides the opportunity for a private retreat with a living area and full bath. The walkout lower level opens to a paver patio and leads to a small private beach area. Plus there is a finished basement offering even more living space. Additional highlights include a detached greenhouse, private beachfront, and endless opportunities for small boats, fishing and ice skating for year-round enjoyment. This is a truly special property offering space, charm, and an unbeatable setting.
Full Property Details
Full Property Details for 1620 Pheasant Trail
General
- Sold For: $906,000
- Taxes: $25,930 (2024)
- Status: Closed
- Type: Single Family
- Source: MRED
- MLS ID: 12603244
- Added to Site: 103 day(s) ago
Interior
- Interior Features: Wet Bar, Built-in Features
- Fireplace: Yes
- Fireplace(s): Family Room, Living Room, Other, Wood-Burning, Gas Log, Gas Starter
- Appliances: Double Oven, Microwave, Dishwasher, Refrigerator, Washer, Dryer, Disposal, Indoor Grill, Wine Refrigerator, Cooktop, Water Softener
- Flooring: Hardwood
Rooms
Bathrooms
- Total Bathrooms: 5
- Full Bathrooms: 4
- Half Bathrooms: 1
Bedrooms
- Total Bedrooms: 5
Additional Information
- Equipment: Cable TV, Ceiling Fan(s), Sump Pump
- Other Features: School Bus Service
Parking
- Garage: Yes
- Attached garage: Yes
- Garage Spaces: 2
- Total Spaces: 2
- Parking Features: Asphalt, Circular Driveway, Garage Door Opener, Yes, Garage Owned, Attached, Garage
Location
- Area: Inverness
- County: Cook
- Subdivision: Mcintosh
- Driving Directions: Roselle Road S of Palatine Rd to Pheasant Trail W then N then W again to home
School Information
- School District: 15
- Midd School District: 15
- Elementary School: Marion Jordan Elementary School
- Middle School: Thomas Jefferson Middle School
- High School: Wm Fremd High School
- Private School: Wm Fremd High School
Community
- Assoc. Fees Include: None
Heating & Cooling
- Cooling Type: Central Air Conditioning, Zoned
- Heating Type: Natural Gas, Electric, Forced Air
Utilities
- Water: Well
Structural Information
- Construction: Brick
- Exterior Const.: Brick
- Basement Desc.: Finished, Full
- Foundation: Concrete Perimeter
- Roof: Asphalt
- Windows: Skylight(s)
- Sub-Flooring: Hardwood
- Square Feet: 5,914
- Sq. Ft. Source: Appraiser
- Year Built: 1971
- Built Before 1978: Yes
Additional Structures
- Other Structures: Greenhouse
Lot Features
- Lot Size (Acres): 1.813
- Lot Size Range: 1.0 to 1.99 Acres
- Lot Dimensions: 230 x 348 x 317 x 210
Water Features
- Water Front: Yes
- Water Front Desc.: Waterfront
- Water Front View: Back of Property
Financial Considerations
- Parking Included: Yes
- Assessment Year: 1971
- Tax Amount: $25,930.66
- Tax Year: 2024
Disclosures and Reports
- Ownership: Fee Simple
- Property ID: 2213030040000
Listed by Century 21 Circle
Sold by Redfin Corporation

Get Pre-Approved Today
Schools
Schools serving 1620 Pheasant Trail
School Districts:Palatine Community Consolidated School District 15, Township High School District 211
| Name | Grades | Distance |
|---|---|---|
Marion Jordan Elementary School 100 North Harrison Avenue, Palatine, IL 60067 | K-5 | 0.8 mi |
Wm Fremd High School 1000 South Quentin Road, Palatine, IL 60067 | 9-12 | 1 mi |
Disclaimer:
School attendance boundaries provided by ATTOM Data Solutions and are for reference only. Contact the school directly to verify enrollment eligibility.
Price & Sales History for 1620 Pheasant Trail
Date
Details
Price
Change
Source
6/29/2026
Sold
$906,000
-8.21%
MLS
3/30/2026
Listed
$987,000
—
MLS
Disclaimer: Historical sales information is derived from public records provided by the county offices. Information is not guaranteed and should be independently verified.
1620 Pheasant Trail, Inverness, IL 60067 (MLS# 12603244) is a Single Family property that was sold at $906,000 on June 29, 2026. Want to learn more about 1620 Pheasant Trail? Do you have questions about finding other Single Family real estate for sale in Inverness? You can browse all Inverness real estate or contact a Coldwell Banker agent to request more information.