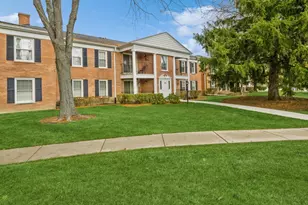
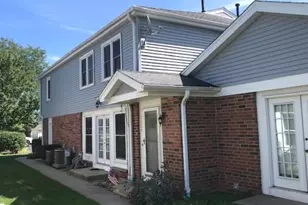
This is a carousel with tiles that activate property listing cards. Use the previous and next buttons to navigate.
1/42
$439,900 Just Listed
This is a carousel with tiles that activate property listing cards. Use the previous and next buttons to navigate.
1/42
Property Description
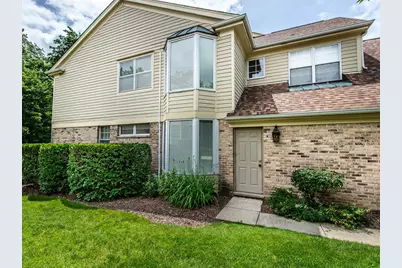
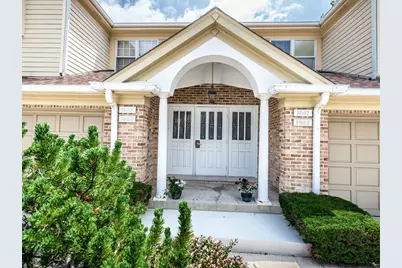
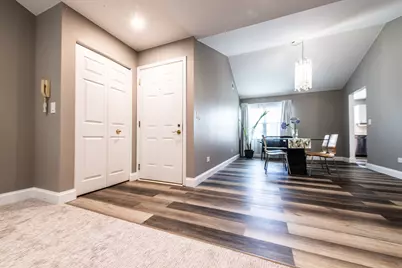
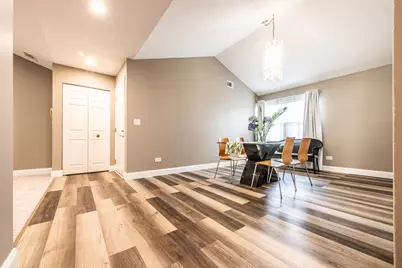
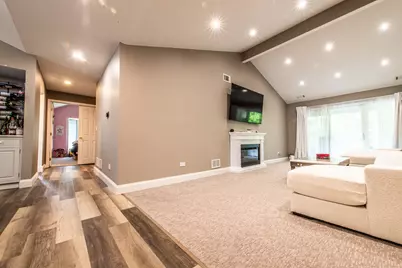
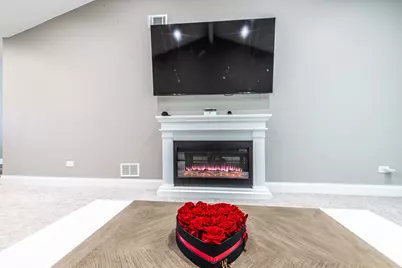
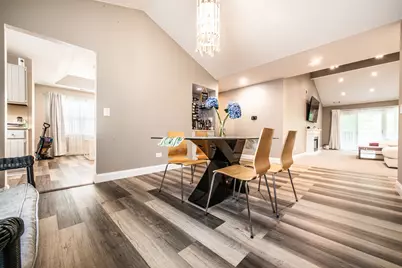
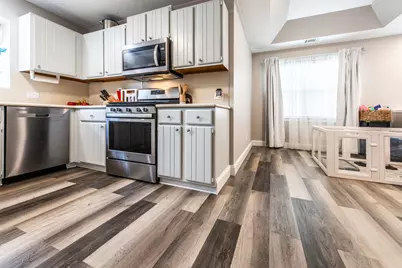
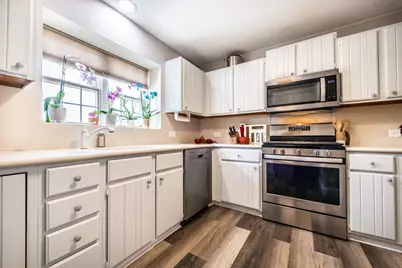
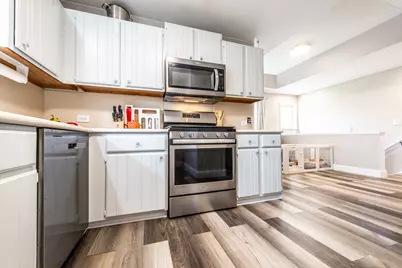
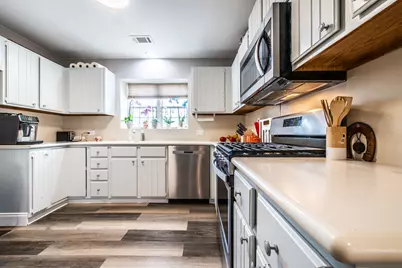
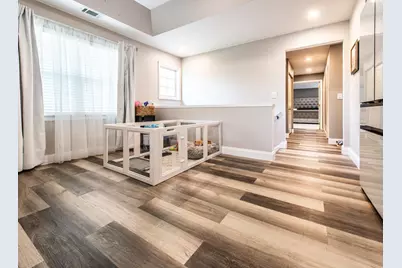
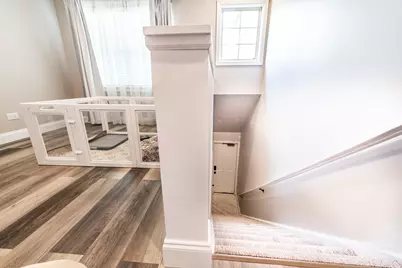
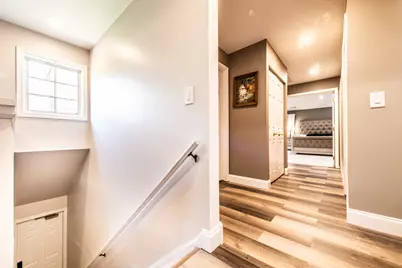
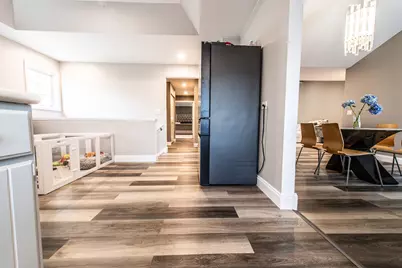
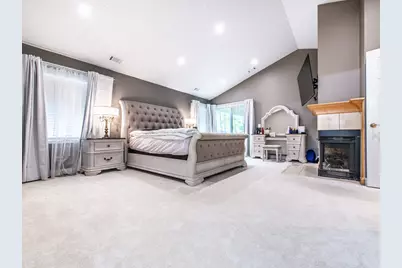
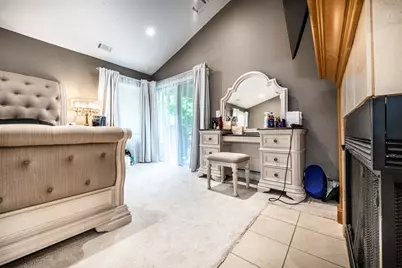
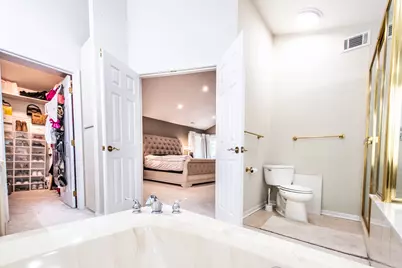
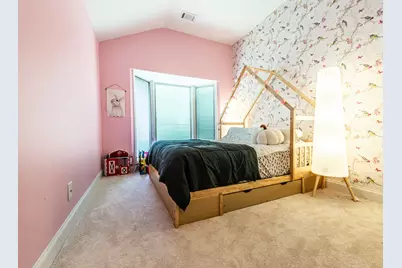
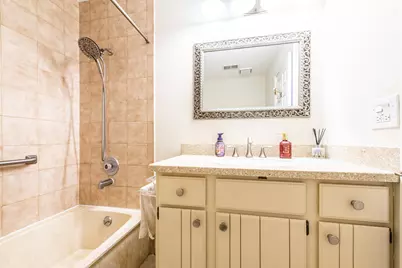
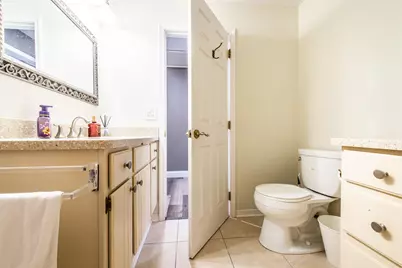
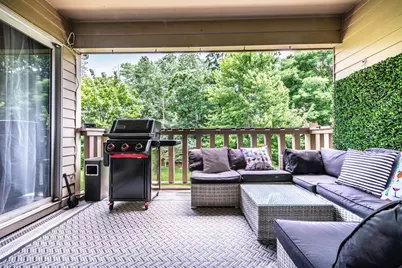
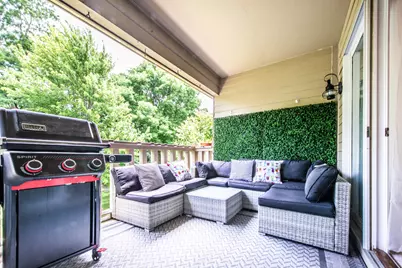
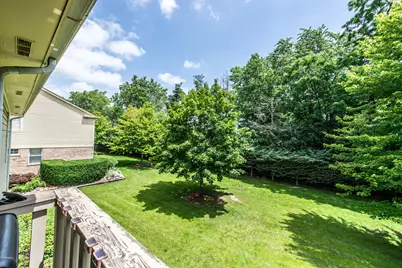
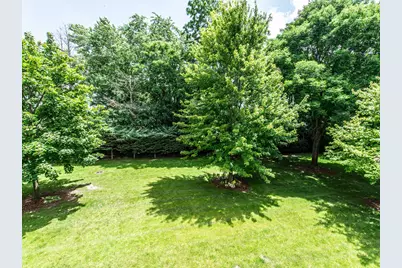
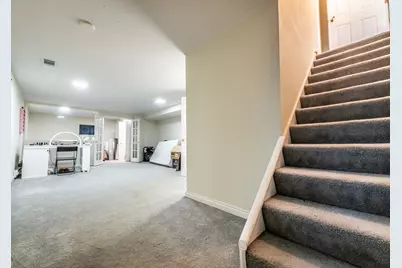
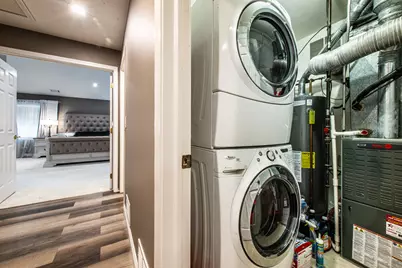
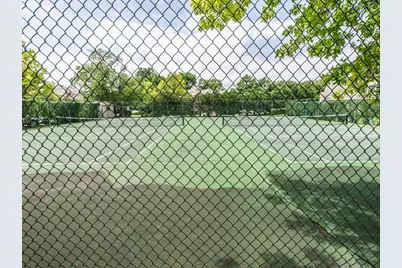
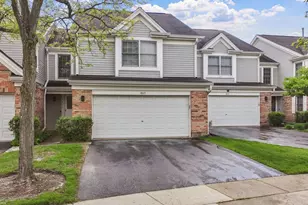
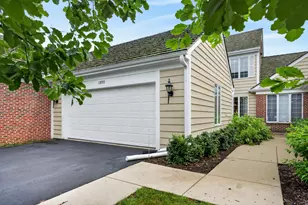
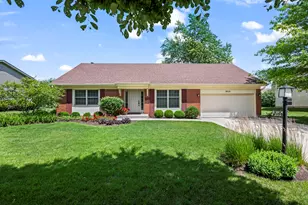
The growing family needs more space and in need to move. Top Floor Corner Unit with private entrance from a side, 2 bedroom and extra room in the finished basement;2.5 car garage with extra long driveway; master bedroom and the living room are with vaulted ceilings; very nice size balcony with beautiful view to an open green space; 2 bathrooms on the main floor and extra bathroom with separate water heater in the basement; Most of the updates were completed in 2025 and include painting entire home, new flooring in the kitchen, corridors and both dining areas; new carpet in the living room; new electric fireplace in the living room, 2025 recess lights were installed through the entire home; 2024 stove, 2025 dishwasher, 2024 water heater installed, 2025 HVAC serviced; The subdivision features tennis court, but very close is a Forest preserve, excellent for with outdoor activities; highly rated schools; close to Harper College, I-90 highway, stores and restaurants.
Full Property Details
Full Property Details for 1857 W Ashbury Ln #3-6
General
- Price: $439,900
- HOA FEE: $415/month
- Taxes: $8,741 (2024)
- Status: Active
- Type: Townhouse
- Source: MRED
- MLS ID: 12694905
- Updated: 7/25/2026
- Added to Site: 4 day(s) ago
Interior
- Basement: Finished, F
- Interior Features: Cathedral Ceiling(s), Dry Bar, Built-in Features, Walk-In Closet(s)
- Fireplace: Yes
- Number of Fireplaces: 2
- Fireplace(s): Living Room, Master Bedroom, Electric, Gas Starter
- Appliances: Range, Microwave, Dishwasher, Refrigerator
Rooms
Bathrooms
- Total Bathrooms: 3
- Full Bathrooms: 3
- Basement Baths: Yes
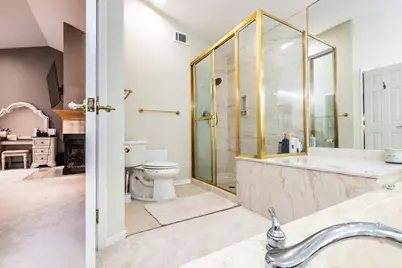
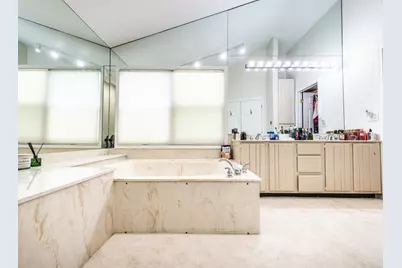
- Bathroom Features: Separate Shower, Double Sink, Soaking Tub
Bedrooms
- Total Bedrooms: 3
- Bedrooms(Blw Grade): 1
Additional Information
- Shared Amenities: Tennis Court(s)
- Other Features: School Bus Service, Commuter Train, Interstate Access
Exterior
- Exterior Features: Balcony
Parking
- Garage: Yes
- Attached garage: Yes
- Garage Spaces: 2
- Total Spaces: 2
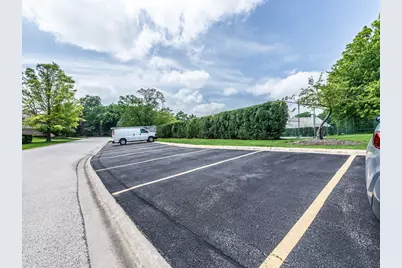
- Parking Features: Brick Driveway, Concrete, Garage Door Opener, Yes, Garage Owned, Attached, Garage
Location
- Area: Inverness
- County: Cook
- Township: Palatine
- Driving Directions: Algonquin Rd. West or Roselle Road to Ashbury North to property
School Information
- School District: 299
- Elem School District: 299
- Midd School District: 15
- High School District: 211
- Elementary School: Thomas Jefferson Elementary Scho
- Middle School: Plum Grove Middle School
- High School: Wm Fremd High School
- Private School: Wm Fremd High School
Community
- Assoc. Fees Include: Insurance, Lawn Care, Scavenger, Snow Removal
- Pets Allowed: Yes
- Pets: Cats OK, Dogs OK
- Pet Restrictions: Cats OK, Dogs OK, / 999lbs.
- Mgmt. Company: W.L. Seymour
Heating & Cooling
- Cooling Type: Central Air Conditioning
- Heating Type: Natural Gas
Utilities
- Sewer: Public Sewer
- Water: Public
Structural Information
- Structure Type: Townhouse (2-Story)
- Construction: Vinyl Siding, Brick
- Exterior Const.: Vinyl Siding, Brick
- Basement: Yes
- Basement Desc.: Finished, Full
- Foundation: Concrete Perimeter
- Roof: Asphalt
- Common Walls: End Unit
- Windows: Skylight(s), Blinds
- Doors: Panel Door(s)
- Entry Floor Number: 2
- Stories/Levels: 2
- Square Feet: 2,150
- Sq. Ft. Source: Estimated
- Year Built: 1991
Unit Information
- Units in Building: 4
Lot Features
- Lot Dimensions: common
Animals
- Animals Allowed: Cats OK, Dogs OK
Financial Considerations
- Association Fee: $415
- Assoc Fee Freq.: Monthly
- Parking Included: Yes
- Assessment Year: 1991
- Tax Amount: $8,741
- Tax Year: 2024
- Pays Sewer: Public Sewer
Disclosures and Reports
- Ownership: Condo
- Property ID: 2294020211023
Listed by Home Realty Group, Inc

Get Pre-Approved Today
Get a Great Insurance Rate
Schools
Schools serving 1857 W Ashbury Ln #3-6
School Districts:Township High School District 211, Palatine Community Consolidated School District 15
| Name | Grades | Distance |
|---|---|---|
Marion Jordan Elementary School 100 North Harrison Avenue, Palatine, IL 60067 | K-5 | 2 mi |
Wm Fremd High School 1000 South Quentin Road, Palatine, IL 60067 | 9-12 | 1.3 mi |
Disclaimer:
School attendance boundaries provided by ATTOM Data Solutions and are for reference only. Contact the school directly to verify enrollment eligibility.
Price & Sales History for 1857 W Ashbury Ln #3-6
Date
Details
Price
Change
Source
7/22/2026
Listed
$439,900
33.3%
MLS
10/04/2023
Sold
$330,000
—
Public Record
Disclaimer: Historical sales information is derived from public records provided by the county offices. Information is not guaranteed and should be independently verified.
Tax History
Tax History for 1857 W Ashbury Ln #3-6
Year
Property Taxes
Change
Tax Assessment
Change
2023
$6,414
—
$35,117
33%
2023
$6,414
4%
$26,354
—
2022
$6,182
7%
$26,354
15%
2021
$5,771
—
$22,858
—
2020
$5,796
2%
$22,858
-10%
2019
$5,709
36%
$25,283
26%
2018
$4,192
-4%
$20,018
—
2017
$4,353
-5%
$20,018
—
2016
$4,591
-24%
$20,018
4%
2015
$6,080
32%
$19,228
—
2014
$4,618
4%
$19,228
—
2013
$4,441
70%
$19,228
39%
2012
$2,610
—
$13,813
—
Disclaimer: Historical tax information is derived from public records provided by the county offices. Information is not guaranteed and should be independently verified.
Estimate the Cost
Estimate the Cost for 1857 W Ashbury Ln #3-6
1857 W Ashbury Lane #3-6, Inverness, IL 60067 (MLS# 12694905) is a Townhouse property with 3 bedrooms and 3 full bathrooms. 1857 W Ashbury Lane #3-6 is currently listed for $439,900 and was received on July 22, 2026. Want to learn more about 1857 W Ashbury Lane #3-6? Do you have questions about finding other Townhouse real estate for sale in Inverness? You can browse all Inverness real estate or contact a Coldwell Banker agent to request more information.