This is a carousel with tiles that activate property listing cards. Use the previous and next buttons to navigate.
1/1
$960,000
This is a carousel with tiles that activate property listing cards. Use the previous and next buttons to navigate.
1/1
Property Description
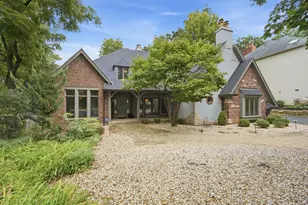
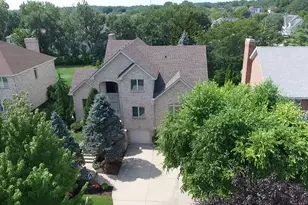
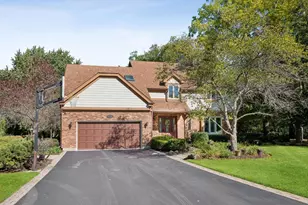
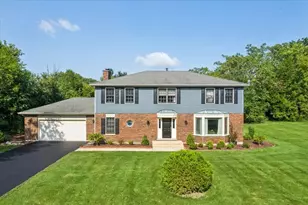
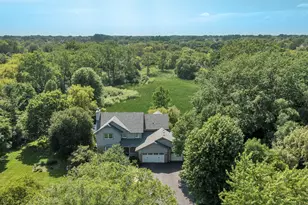
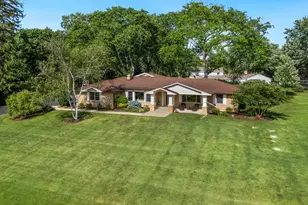
Stunning 2-story home set on 1.35 private, tree-lined acres, offering over 3,800 sq ft plus a beautifully finished walkout basement. A dramatic 2-story foyer welcomes you into formal living and dining rooms, along with a bright family room featuring a fireplace and soaring two-story ceilings. The updated kitchen showcases new cabinets (2024), quartz countertops, a large island, stainless steel appliances, and a spacious eating area that opens to an expansive Trex deck with pergola-perfect for entertaining. Upstairs, the spacious primary suite features a private bath, walk-in closet, and a new automatic blind (2024). A dual-zone HVAC system provides added comfort. Additional bedrooms include en-suite and Jack-and-Jill layouts, with all-new window blinds installed throughout (2024). The finished walkout basement offers exceptional additional living space, complete with a second fireplace, full bath, exercise room, and ample storage. Additional highlights include 9-foot first-floor ceilings, a two-story family room, new staircase spindles, updated ceiling light fixtures, fresh paint, durable Hardie board exterior, composite decking, and a convenient first-floor laundry room. The private backyard is surrounded by mature trees with generous open space-ideal for outdoor living. Exceptional opportunity priced to attract strong interest-multiple offers likely. Submit highest and best. Property is being sold As-Is. A must-see home!
Full Property Details
Full Property Details for 190 Wood St
General
- Sold For: $960,000
- Taxes: $19,538 (2024)
- Status: Closed
- Type: Single Family
- Source: MRED
- MLS ID: 12615395
- Added to Site: 131 day(s) ago
Interior
- Interior Features: Cathedral Ceiling(s), Walk-In Closet(s), Granite Counters, Separate Dining Room
- Fireplace: Yes
- Fireplace(s): Family Room, Basement, Gas Log
- Appliances: Range, Microwave, Dishwasher, Refrigerator, Washer, Dryer, Disposal, Stainless Steel Appliance(s), Range Hood, Water Softener Owned, Humidifier
- Flooring: Hardwood
Rooms
Bathrooms
- Total Bathrooms: 5
- Full Bathrooms: 4
- Half Bathrooms: 1
- Basement Baths: Yes
- Bathroom Features: Whirlpool, Separate Shower, Double Sink
Bedrooms
- Total Bedrooms: 4
Additional Information
- Equipment: Water Softener (Owned), Central Vacuum, Carbon Monoxide Detectors, Ceiling Fan(s), Sump Pump
- Other Features: School Bus Service
Parking
- Garage: Yes
- Attached garage: Yes
- Garage Spaces: 3
- Total Spaces: 7
- Parking Features: Asphalt, Garage Door Opener, Yes, Garage Owned, Attached, Driveway, Owned, Garage
Location
- Area: Inverness
- County: Cook
- Driving Directions: Bradwell W of Ela to Haman S to Wood W
School Information
- School District: 15
- Midd School District: 15
- Elementary School: Marion Jordan Elementary School
- Middle School: Walter R Sundling Middle School
- High School: Wm Fremd High School
- Private School: Wm Fremd High School
Community
- Assoc. Fees Include: None
Heating & Cooling
- Cooling Type: Central Air Conditioning
- Heating Type: Natural Gas, Sep Heating Systems - 2+, Zoned
Utilities
- Water: Well
Structural Information
- Architectural Style: Colonial, Contemporary
- Construction: Fiber Cement
- Exterior Const.: Fiber Cement
- Basement Desc.: Finished, Walk-Out Access
- Foundation: Concrete Perimeter
- Roof: Asphalt
- Windows: Blinds, Screens
- Sub-Flooring: Hardwood
- Square Feet: 3,809
- Sq. Ft. Source: Builder
- Year Built: 2000
Lot Features
- Lot Size (Acres): 1.35
- Lot Size Range: 1.0 to 1.99 Acres
- Lot Dimensions: 297 x 198
Financial Considerations
- Parking Included: Yes
- Assessment Year: 2000
- Tax Amount: $19,538.85
- Tax Year: 2024
Disclosures and Reports
- Ownership: Fee Simple
- Property ID: 2184030060000
Listed by Berkshire Hathaway HomeServices Starck Real Estate
Sold by Century 21 Integra

Get Pre-Approved Today
Schools
Schools serving 190 Wood St
School Districts:Palatine Community Consolidated School District 15, Township High School District 211
| Name | Grades | Distance |
|---|---|---|
Marion Jordan Elementary School 100 North Harrison Avenue, Palatine, IL 60067 | K-5 | 1.6 mi |
Wm Fremd High School 1000 South Quentin Road, Palatine, IL 60067 | 9-12 | 2.5 mi |
Disclaimer:
School attendance boundaries provided by ATTOM Data Solutions and are for reference only. Contact the school directly to verify enrollment eligibility.
Price & Sales History for 190 Wood St
Date
Details
Price
Change
Source
6/18/2026
Sold
$960,000
—
MLS
4/16/2026
Listed
$960,000
—
MLS
Disclaimer: Historical sales information is derived from public records provided by the county offices. Information is not guaranteed and should be independently verified.
190 Wood Street, Inverness, IL 60010 (MLS# 12615395) is a Single Family property that was sold at $960,000 on June 18, 2026. Want to learn more about 190 Wood Street? Do you have questions about finding other Single Family real estate for sale in Inverness? You can browse all Inverness real estate or contact a Coldwell Banker agent to request more information.