This is a carousel with tiles that activate property listing cards. Use the previous and next buttons to navigate.
1/1
$790,000
This is a carousel with tiles that activate property listing cards. Use the previous and next buttons to navigate.
1/1
Property Description
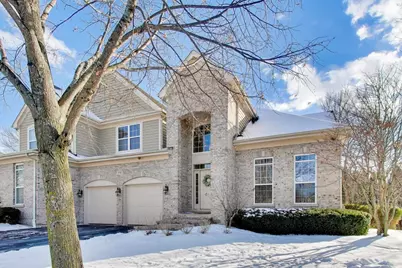
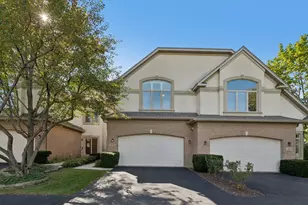
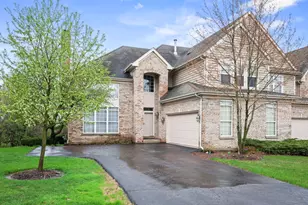
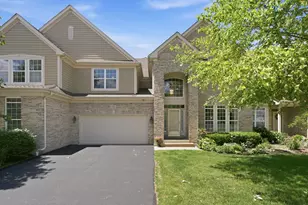
Step into refined living in Inverness, where timeless elegance meets modern luxury in this extraordinary private-entry townhome offering 3,787 square feet of living space including a spectacular walk-out lower level-designed for both grand entertaining and comfortable everyday living. From the moment you enter, a dramatic two-story foyer with a sweeping curved staircase sets the tone. Sunlight fills the two-story living room, dining room, and family room, all highlighted by beautifully refinished hardwood floors (2025) and stunning fireplace that adds warmth and architectural charm. The heart of the home features two full kitchens, equipped with double ovens and gas cooktops, creating endless possibilities for entertaining, multi-generational living, or hosting extended stays. The main-level primary suite is a true retreat, complete with a spa-inspired bath and dual walk-in closets for exceptional comfort and convenience. Upstairs, Bedrooms 2 and 3 are generously sized to accommodate king beds and include walk-in closets, private sink vanities, and a shared Jack-and-Jill bath. A unique open loft overlooking the main level offers the perfect space for kids or teens to relax while maintaining a sense of connection throughout the home. The walk-out lower level expands the living space even further with a private bedroom, oversized walk-in closet, second family/recreation room with fireplace, and a full kitchen-ideal for an in-law suite, nanny quarters, or a college student returning home. Outdoor living is just as impressive, featuring a spacious upper deck and a charming lower-level patio, perfect for enjoying quiet mornings or entertaining guests. Located in the award-winning Barrington School District, this exceptional home also offers unbeatable commuter access-just minutes to major roadways and approximately 8 minutes to the Metra train for easy trips to downtown Chicago. This is luxury, flexibility, and location-all in one remarkable home.
Full Property Details
Full Property Details for 717 Stone Canyon Cir
General
- Sold For: $790,000
- HOA FEE: $640/month
- Taxes: $9,931 (2024)
- Status: Closed
- Type: Townhouse
- Source: MRED
- MLS ID: 12567420
- Added to Site: 145 day(s) ago
Interior
- Interior Features: Cathedral Ceiling(s), 1st-Floor Bedroom, In-Law Floorplan, 1st-Floor Bath, Open Floorplan, Granite Counters, Separate Dining Room
- Fireplace: Yes
- Fireplace(s): Family Room, Basement, Gas Log, Gas Starter
- Appliances: Microwave, Dishwasher, Refrigerator, Washer, Dryer, Disposal, Stainless Steel Appliance(s), Cooktop, Range Hood, Water Purifier, Water Purifier Owned, Water Softener, Water Softener Owned, Gas Cooktop, Oven
- Flooring: Hardwood
Rooms
Bathrooms
- Total Bathrooms: 4
- Full Bathrooms: 3
- Half Bathrooms: 1
- Basement Baths: Yes
Bedrooms
- Total Bedrooms: 4
Additional Information
- Equipment: Intercom
- Other Features: School Bus Service
Parking
- Garage: Yes
- Attached garage: Yes
- Garage Spaces: 2
- Total Spaces: 2
- Parking Features: Garage Door Opener, Yes, Garage Owned, Attached, Garage
Location
- Area: Inverness
- County: Cook
- Driving Directions: HWY 59 to Stone Canyon Circle
School Information
- School District: 220
- Midd School District: 220
- Elementary School: Grove Avenue Elementary School
- Middle School: Barrington Middle School Prairie
- High School: Barrington High School
- Private School: Barrington High School
Community
- Assoc. Fees Include: Parking, Insurance, Exterior Maintenance, Lawn Care, Scavenger, Snow Removal
- Pets Allowed: Yes
- Pet Restrictions: Cats OK, Dogs OK, / 999lbs.
- Mgmt. Company: Associa Chicago
Heating & Cooling
- Cooling Type: Central Air Conditioning
- Heating Type: Natural Gas, Forced Air
Utilities
- Water: Public
Structural Information
- Structure Type: Half Duplex, T3 Townhouse (3 or More Stories)
- Construction: Brick, Cedar
- Exterior Const.: Brick, Cedar
- Basement Desc.: Finished, Walk-Out Access
- Sub-Flooring: Hardwood
- Entry Floor Number: 1
- Stories/Levels: 3
- Square Feet: 3,787
- Sq. Ft. Source: Estimated
- Year Built: 2005
Unit Information
- Units in Building: 2
Lot Features
- Lot Dimensions: 47 x 76 x 48 x 78
Financial Considerations
- Association Fee: $640
- Assoc Fee Freq.: Monthly
- Parking Included: Yes
- Assessment Year: 2005
- Tax Amount: $9,931
- Tax Year: 2024
Disclosures and Reports
- Ownership: Fee Simple with Homeowners Association
- Special Conditions: Corporate Relo
- Property ID: 1123030870000
Listed by Compass
Sold by Compass

Get Pre-Approved Today
Schools
Schools serving 717 Stone Canyon Cir
School District:Barrington Community Unit School District 220
| Name | Grades | Distance |
|---|---|---|
Grove Avenue Elementary School 900 South Grove Avenue, Barrington, IL 60010 | K-5 | 1.2 mi |
Barrington Middle School- Prairie Campus 40 East Dundee Road, Barrington, IL 60010 | 6-8 | 0.7 mi |
Barrington High School 616 West Main Street, Barrington, IL 60010 | 9-12 | 2.7 mi |
Disclaimer:
School attendance boundaries provided by ATTOM Data Solutions and are for reference only. Contact the school directly to verify enrollment eligibility.
Price & Sales History for 717 Stone Canyon Cir
Date
Details
Price
Change
Source
6/01/2026
Sold
$790,000
—
MLS
2/18/2026
Listed
$790,000
—
MLS
Disclaimer: Historical sales information is derived from public records provided by the county offices. Information is not guaranteed and should be independently verified.
717 Stone Canyon Circle, Inverness, IL 60010 (MLS# 12567420) is a Townhouse property that was sold at $790,000 on June 01, 2026. Want to learn more about 717 Stone Canyon Circle? Do you have questions about finding other Townhouse real estate for sale in Inverness? You can browse all Inverness real estate or contact a Coldwell Banker agent to request more information.