This is a carousel with tiles that activate property listing cards. Use the previous and next buttons to navigate.
1/1
$555,000
This is a carousel with tiles that activate property listing cards. Use the previous and next buttons to navigate.
1/1
Property Description
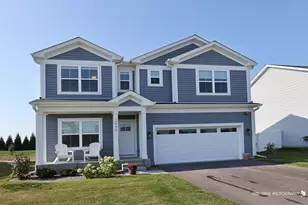
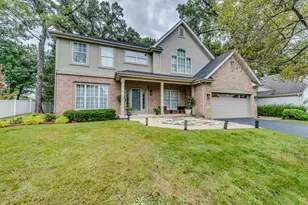
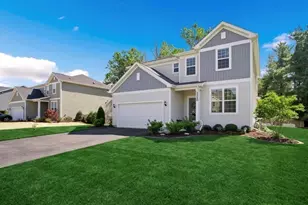
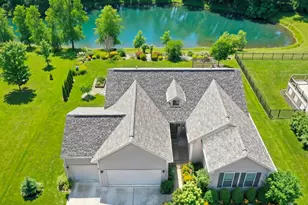
The cul-de-sac means no one drives past this house unless they live here. Not lower traffic. Actual stillness. The lot runs half an acre, open green space behind the property line, field and tree-line where rear neighbors would be. Tuesday morning, you can stand in your own backyard and hear nothing that doesn't belong there. Cross the threshold and two stories of volume open above you. Quality updates throughout. The kind of detail that grounds a house before you've seen a single room. The family room carries the same height, with a direct sight line into the kitchen: granite counters, custom cabinetry, a peninsula built for gathering. The slider off the kitchen frames the deck, the pergola, and the open field behind it. You can be cooking on a Friday night and still be in the room. Upstairs, the primary bath is where the renovation shows most clearly. Freestanding soaking tub under two windows, looking out at the green space behind the lot. Dual vanities with marble tops, hardwood floors. That's a daily experience, not a feature on a list. Second-floor laundry sits down the hall: shaker cabinets and a pull-down faucet over the sink. Once you've done laundry from the same floor you sleep on, the alternative stops making sense. Three additional bedrooms, properly sized. The sellers bought this house in 2007 and never left. Nearly twenty years of that kind of ownership shows. The hall bath has been updated. HVAC and water heater replaced. Every renovated space holds to the same standard. This is not a house prepared for market. It's a house that was lived in carefully, for a long time, by people who intended to stay. The lower level adds a bar, in-wall sound, and a half bath. Worth seeing in person. 2,702 sq ft above grade. 3-car garage with amazing storage. 0.54 acres. Original owners since 2007. Come live the dream today.
Full Property Details
Full Property Details for 1963 Sycamore Ln
General
- Sold For: $555,000
- HOA FEE: $32/month
- HOA FEE FREQ.: Annually
- Taxes: $9,831 (2024)
- Status: Closed
- Type: Single Family
- Source: MRED
- MLS ID: 12608649
- Added to Site: 73 day(s) ago
Interior
- Interior Features: Dry Bar, High Ceilings
- Appliances: Humidifier
Rooms
Bathrooms
- Total Bathrooms: 3
- Full Bathrooms: 2
- Half Bathrooms: 1
- Basement Baths: Yes
Bedrooms
- Total Bedrooms: 4
Additional Information
- Equipment: Ceiling Fan(s), Sump Pump, Water Heater-Gas
- Other Features: School Bus Service
Parking
- Garage: Yes
- Attached garage: Yes
- Garage Spaces: 3
- Total Spaces: 3
- Parking Features: Asphalt, Garage Door Opener, Yes, Garage Owned, Attached, Garage
Location
- Area: Island Lake
- County: McHenry
- Driving Directions: Dowell to Walnut Glen, N To Sycamore, E to HSN
School Information
- School District: 15
- Midd School District: 15
Community
- Assoc. Fees Include: Insurance
- Mgmt. Company: ROC Property Managament
Heating & Cooling
- Cooling Type: Central Air Conditioning
- Heating Type: Natural Gas, Forced Air
Utilities
- Water: Public
Structural Information
- Architectural Style: Traditional
- Construction: Vinyl Siding, Brick
- Exterior Const.: Vinyl Siding, Brick
- Basement Desc.: Finished, 9 ft + pour, Rec/Family Area, Storage Space, Partial
- Foundation: Concrete Perimeter
- Roof: Asphalt
- Square Feet: 2,702
- Sq. Ft. Source: Assessor
- Year Built: 2007
Manufactured Home
- Model: Driftwood expanded
Lot Features
- Lot Size (Acres): 0.54
- Lot Size Range: .50 to .99 Acre
- Lot Dimensions: 192.41 x 46.02 x 203.1 x 140.08 x 57.99
- Lot Features: Cul-De-Sac, Backs to Open Grnd
Financial Considerations
- Association Fee: $385
- Assoc Fee Freq.: Annually
- Parking Included: Yes
- Assessment Year: 2007
- Tax Amount: $9,831
- Tax Year: 2024
Disclosures and Reports
- Ownership: Fee Simple with Homeowners Association
- Property ID: 1508479005
Listed by Dream Real Estate, Inc.
Sold by @properties Christie's International Real Estate

Get Pre-Approved Today
Schools
Schools serving 1963 Sycamore Ln
School Districts:McHenry Community Consolidated School District 15, McHenry Community High School District 156
| Name | Grades | Distance |
|---|---|---|
Edgebrook Elementary School, McHenry, IL 701 North Green Street, McHenry, IL 60050 | K-3 | 4.3 mi |
Chauncey H Duker School 3711 Kane Avenue, McHenry, IL 60050 | 4-5 | 4.4 mi |
Mchenry Middle School 2120 West Lincoln Road, McHenry, IL 60051 | 6-8 | 3.9 mi |
Mchenry East High School 1012 North Green Street, McHenry, IL 60050 | 9-12 | 4.4 mi |
Disclaimer:
School attendance boundaries provided by ATTOM Data Solutions and are for reference only. Contact the school directly to verify enrollment eligibility.
Price & Sales History for 1963 Sycamore Ln
Date
Details
Price
Change
Source
6/24/2026
Sold
$555,000
0.93%
MLS
4/30/2026
Listed
$549,900
—
MLS
Disclaimer: Historical sales information is derived from public records provided by the county offices. Information is not guaranteed and should be independently verified.
1963 Sycamore Lane, Island Lake, IL 60042 (MLS# 12608649) is a Single Family property that was sold at $555,000 on June 24, 2026. Want to learn more about 1963 Sycamore Lane? Do you have questions about finding other Single Family real estate for sale in Island Lake? You can browse all Island Lake real estate or contact a Coldwell Banker agent to request more information.