This is a carousel with tiles that activate property listing cards. Use the previous and next buttons to navigate.
1/26
$359,900 Just Listed
This is a carousel with tiles that activate property listing cards. Use the previous and next buttons to navigate.
1/26
Property Description
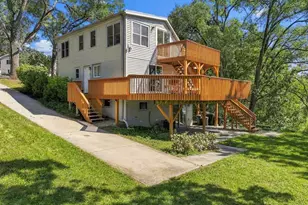
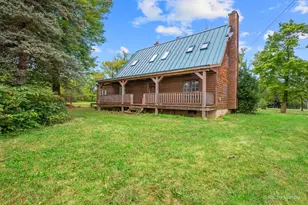
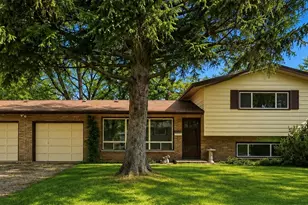
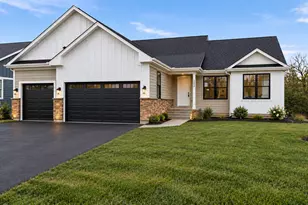
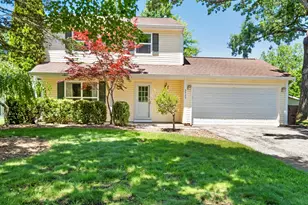
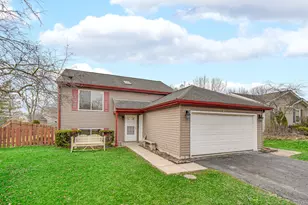
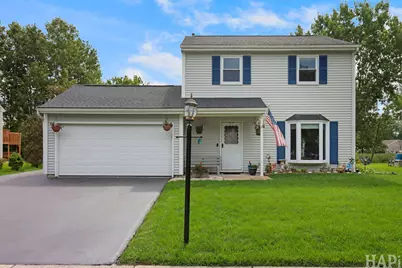
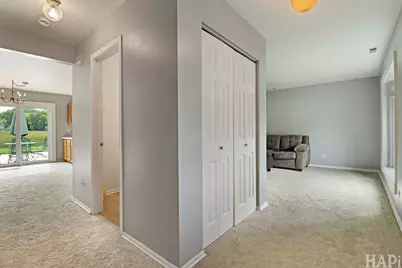
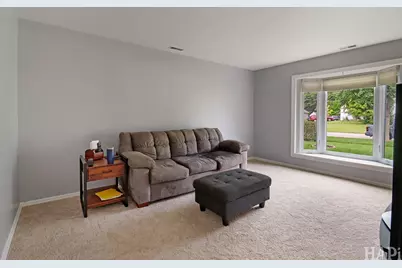
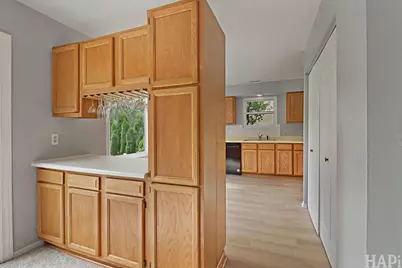
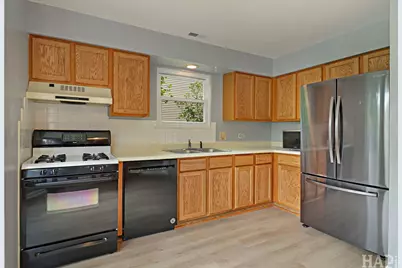
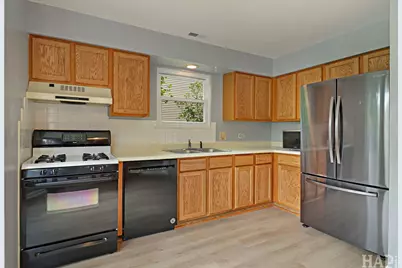
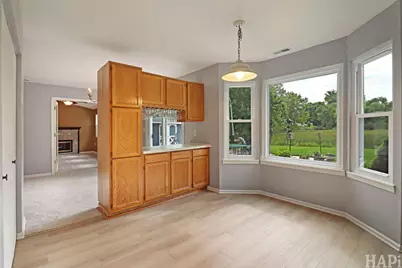
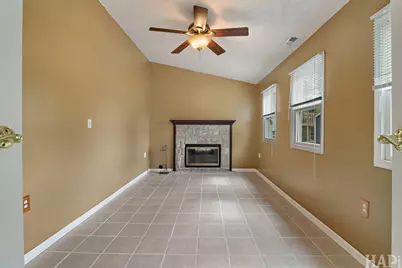
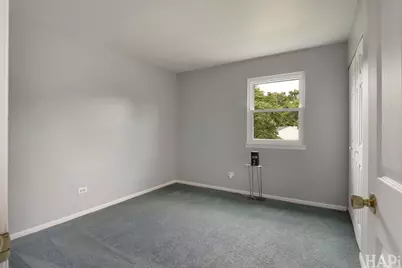
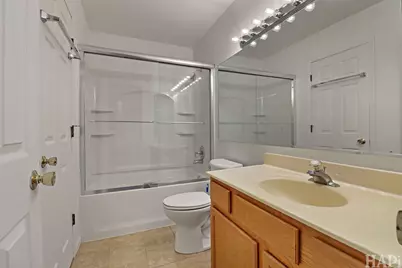
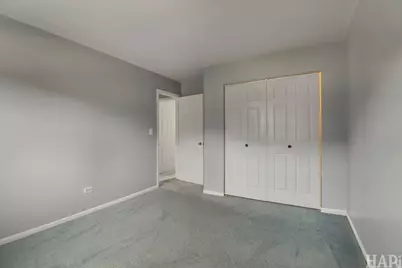
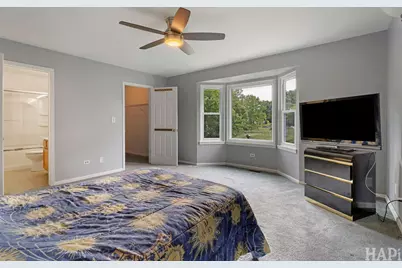
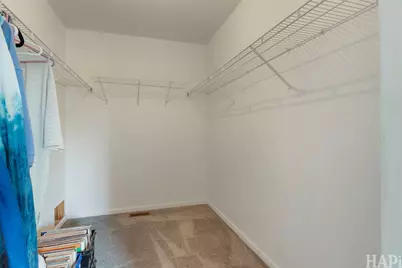
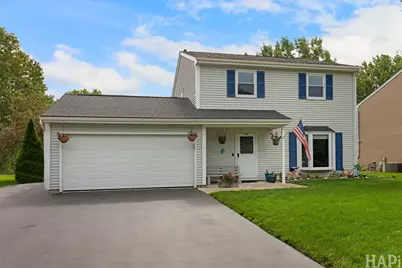
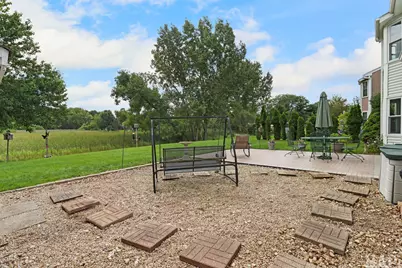
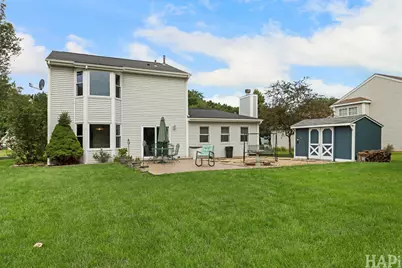
Make every day a vacation day by seizing this wonderful opportunity to enjoy the wetland views from the backyard of your own home! This home in Fox River Shores backs up to the beautiful view of the wetlands that allows you a most beautiful, picturesque scenario. Enjoy this unique feature either through the large bay window in your kitchen or from your large outdoor paved patio in the back yard. This two level home features three bedrooms with ample closets and closet space and includes one and a half bathrooms with an attached two car garage. Amenities and features include: Central air-conditioning, in-unit laundry (washer and dryer), ceiling fans, anti-slip flooring in the garage with a freezer included, GAF Class 4 shingles with a life-time warranty, Smart thermostat (Nest) and smart garage door opener (Chamberlain), asphalt driveway, a large outdoor wooden shed in the back yard and more. Large bay windows in the living room, master bedroom and kitchen! All windows are newer with a lifetime warranty. The family room consists of a wood burning fireplace for the winter months, a ceiling fan for the summer months and three large windows with a gorgeous view of the wetlands. The master bedroom provides a bay window view, ceiling fan, and a spacious walk-in closet. The living room allows a view of the front yard from the large bay window. The dining room has a large cabinet with a wine rack next to the kitchen. The dining room provides a spacious area and its glass patio doors lead out to the cozy, paved patio in the back yard with an awesome view of the wetlands. This home provides privacy on both sides with trees, bushes and Evergreens. The kitchen provides appliances, refinished cabinets, ceramic flooring for durability and easy cleaning as well as a beautiful view of the backyard through the large bay window. This home has been freshly painted and is turn-key ready. All bedrooms are on the 2nd level providing an efficient layout on both the first and second floors. Schedule a showing to make this your dream home in Island Lake!
Full Property Details
Full Property Details for 3612 Hale Ln
General
- Price: $359,900
- Taxes: $6,582 (2025)
- Status: Active
- Type: Single Family
- Source: MRED
- MLS ID: 12703629
- Updated: 8/22/2026
- Added to Site: 4 day(s) ago
Interior
- Basement: None
- Fireplace: Yes
- Number of Fireplaces: 1
- Fireplace(s): Family Room, Double Sided, Wood-Burning
- Appliances: Range, Microwave, Dishwasher, Refrigerator, Washer, Dryer, Disposal, Range Hood
Rooms
Bathrooms
- Total Bathrooms: 2
- Full Bathrooms: 1
- Half Bathrooms: 1
Bedrooms
- Total Bedrooms: 3
Parking
- Garage: Yes
- Attached garage: Yes
- Garage Spaces: 2
- Total Spaces: 2
- Parking Features: Yes, Attached, Garage
Location
- Area: Island Lake
- County: McHenry
- Township: Nunda
- Subdivision: Fox River Shores
- Driving Directions: From Route 176 and River Road drive west to Hale Lane. Turn left (south) on Hale Lane and the house is on the left. You have reached 3612 Hale Lane in Island Lake, Illinois 60042.
School Information
- School District: 118
- Elem School District: 118
- Midd School District: 118
- High School District: 118
Community
- Assoc. Fees Include: None
Heating & Cooling
- Cooling Type: Central Air Conditioning
- Heating Type: Natural Gas
Utilities
- Sewer: Public Sewer
- Water: Public
Structural Information
- Construction: Vinyl Siding
- Exterior Const.: Vinyl Siding
- Basement Desc.: None
- Square Feet: 1,700
- Sq. Ft. Source: Estimated
- Year Built: 1991
- Remodeled/Updated: 2026
Lot Features
- Lot Size Range: .25 to .49 Acre
- Lot Dimensions: 10890
Financial Considerations
- Assessment Year: 1991
- Tax Amount: $6,582
- Tax Year: 2025
- Pays Sewer: Public Sewer
Disclosures and Reports
- Ownership: Fee Simple
- Property ID: 1519428030
Listed by Results Realty USA
Get Pre-Approved Today
Get a Great Insurance Rate
Schools
Schools serving 3612 Hale Ln
School District:Wauconda Community Unit School District 118
| Name | Grades | Distance |
|---|---|---|
Cotton Creek School 545 Newport Court, Island Lake, IL 60042 | K-5 | 0.7 mi |
Matthews Middle School PO Box 920, Island Lake, IL 60042 | 6-8 | 2.1 mi |
Wauconda High School 555 North Main Street, Wauconda, IL 60084 | 9-12 | 4.7 mi |
Disclaimer:
School attendance boundaries provided by ATTOM Data Solutions and are for reference only. Contact the school directly to verify enrollment eligibility.
Price & Sales History for 3612 Hale Ln
Date
Details
Price
Change
Source
8/20/2026
Listed
$359,900
—
MLS
Disclaimer: Historical sales information is derived from public records provided by the county offices. Information is not guaranteed and should be independently verified.

Tax History
Tax History for 3612 Hale Ln
Year
Property Taxes
Change
Tax Assessment
Change
2024
$5,860
-6%
$90,257
12%
2023
$6,212
100%
$80,941
19%
2022
-100%
$68,122
7%
2021
$5,979
—
$63,869
3%
2021
$5,979
7%
$61,955
5%
2019
$5,584
9%
$58,904
10%
2017
$5,144
-3%
$53,451
-4%
2018
$5,305
6%
$55,792
9%
2016
$5,008
2%
$50,998
7%
2015
$4,917
25%
$47,845
24%
2014
$3,933
2%
$38,579
-3%
2013
$3,851
1%
$39,793
-6%
2012
$3,804
—
$42,275
—
Disclaimer: Historical tax information is derived from public records provided by the county offices. Information is not guaranteed and should be independently verified.
Estimate the Cost
Estimate the Cost for 3612 Hale Ln
3612 Hale Lane, Island Lake, IL 60042 (MLS# 12703629) is a Single Family property with 3 bedrooms, 1 full bathroom and 1 partial bathroom. 3612 Hale Lane is currently listed for $359,900 and was received on August 20, 2026. Want to learn more about 3612 Hale Lane? Do you have questions about finding other Single Family real estate for sale in Island Lake? You can browse all Island Lake real estate or contact a Coldwell Banker agent to request more information.