This is a carousel with tiles that activate property listing cards. Use the previous and next buttons to navigate.
1/39
$289,000 Just Listed
This is a carousel with tiles that activate property listing cards. Use the previous and next buttons to navigate.
1/39
Property Description
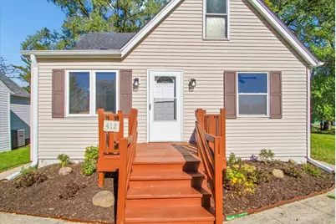
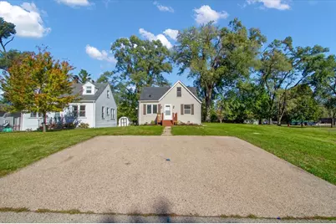
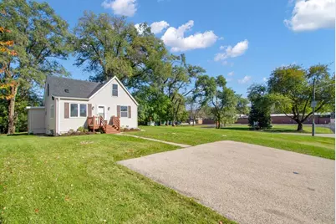
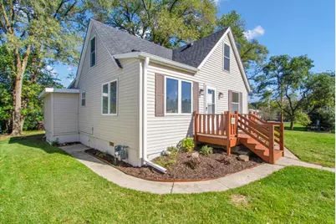
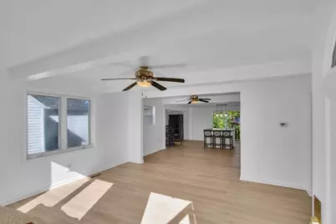
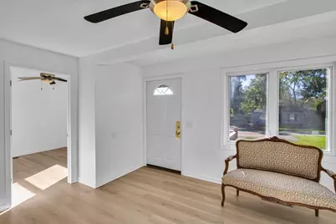
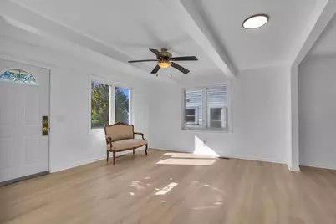
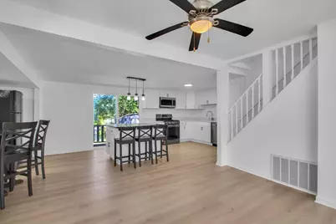
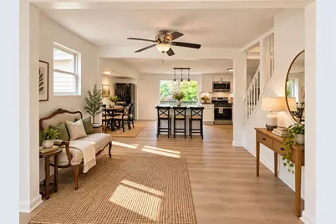
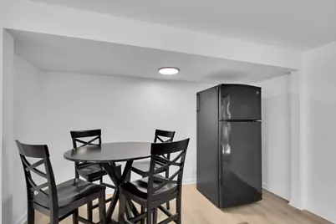
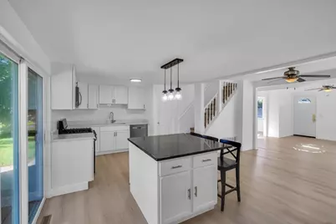
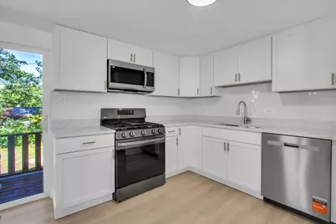
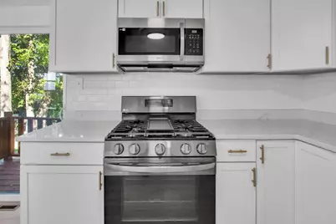
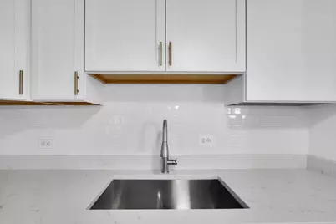
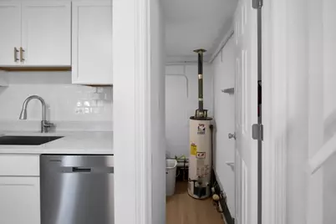
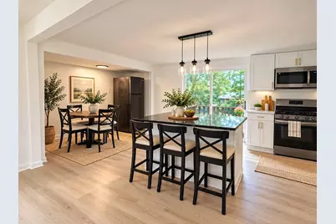
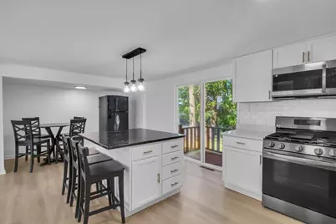
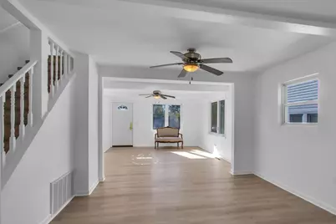
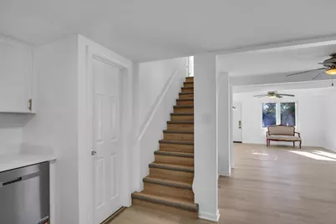
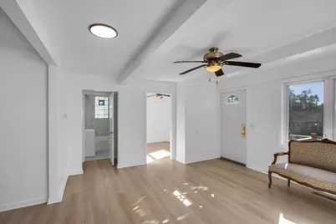
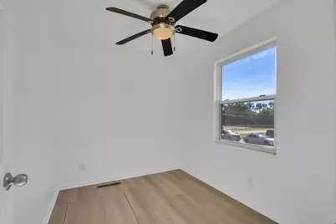
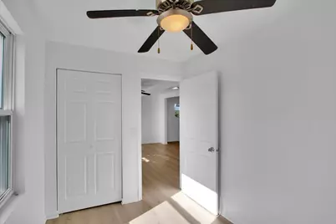
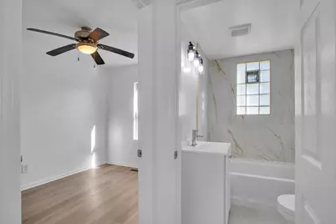
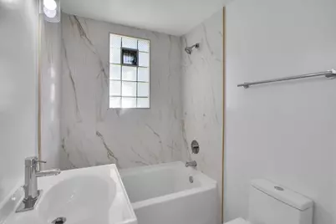
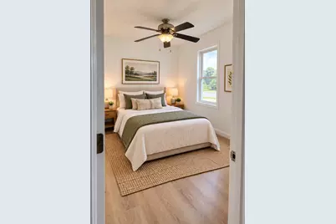
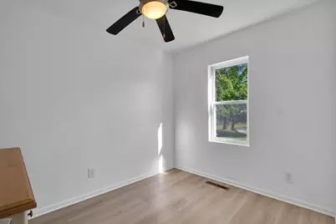
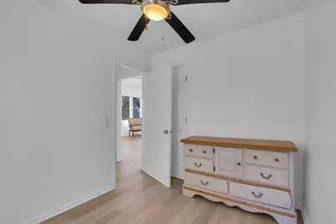
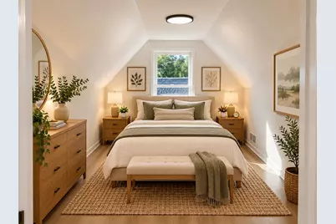
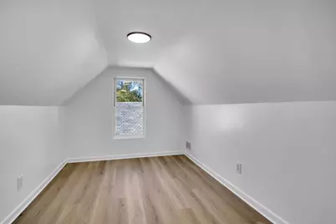
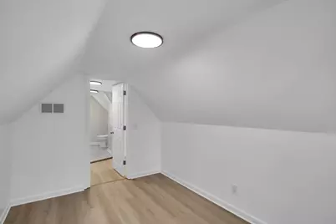
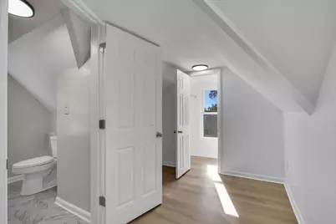
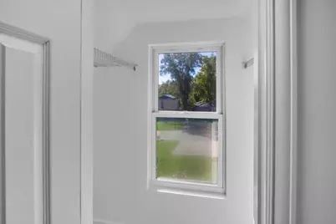
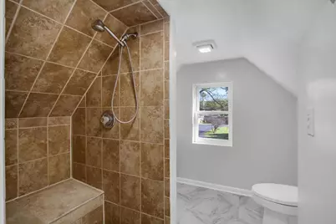
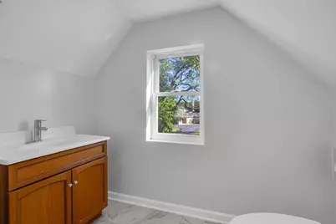
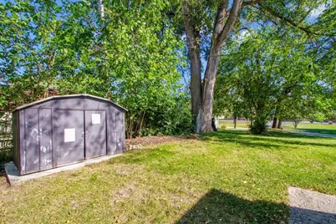
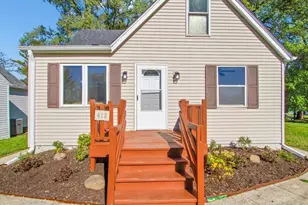
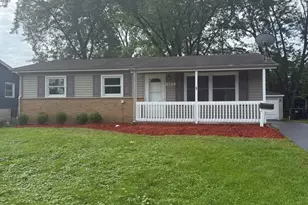
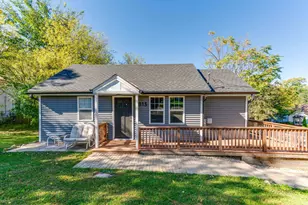
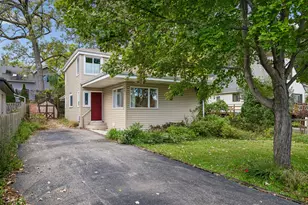
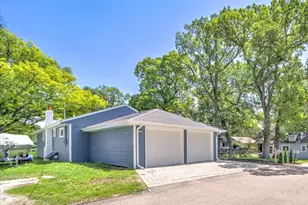
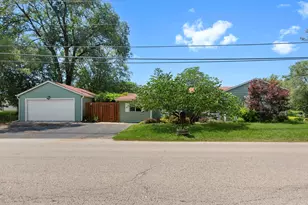
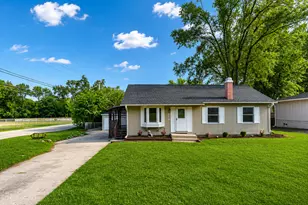
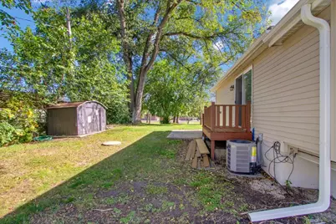
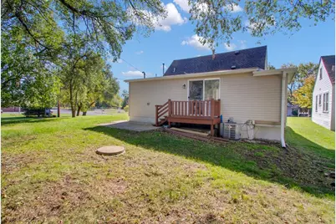
MOVE-IN READY & FULLY RENOVATED! Welcome to 412 Fairfield Dr, a beautifully updated 3-bedroom, 2-full-bath single-family home offering 1,246 sq. ft. of stylish and comfortable living space. Major October 2026 improvements include a NEW roof and gutters, NEW furnace, NEW A/C, NEW luxury vinyl plank flooring, NEW bathrooms, NEW kitchen, updated plumbing, New Microwave Hood, New Dishwasher, New Counter top with New Backsplash Tiles, and fresh interior paint throughout. The stunning kitchen features new shaker-style cabinetry with brass-finish hardware, premium 3CM Taj Mahal quartzite countertops, white subway-style backsplash, new appliances, garbage disposal, new lighting, and spacious center island with electrical outlet and bar-stool seating. The private upstairs primary suite features an attached full bath, walk-in closet, and dedicated dressing/makeup area. Two additional bedrooms are conveniently located on the first floor. The renovated first-floor bathroom features luxury porcelain tile, premium fixtures, soaking tub, and new vanity. Outside, enjoy new landscaping and plantings, fresh exterior paint, new exterior lighting, front wooden porch, freshly painted rear deck, shaded front and backyard, storage shed, and 3 dedicated parking spaces. Enjoy lake rights and water access, nearby park and Island Lake boat launch, plus the convenience of city sewer and water. Kitchen island bar stools, dining table shown in photos, Bench in family room and bedroom dressing table are included. Move in and enjoy!
Full Property Details
Full Property Details for 412 Fairfield Dr
General
- Price: $289,000
- Taxes: $4,227 (2025)
- Status: Active
- Type: Single Family
- Source: MRED
- MLS ID: 12793330
- Updated: 10/24/2026
- Added to Site: 2 day(s) ago
Rental Information
- Complex Features: Park, Lake, Water Rights, Street Paved
Interior
- Basement: Crawl Spac
- Interior Features: 1st-Floor Bedroom, 1st-Floor Bath
- Appliances: Range, Microwave, Dishwasher, Refrigerator, Washer, Dryer, Disposal, Range Hood
Rooms
Bathrooms
- Total Bathrooms: 2
- Full Bathrooms: 2
- Bathroom Features: Soaking Tub
Bedrooms
- Total Bedrooms: 3
Additional Information
- Equipment: Ceiling Fan(s)
Parking
- Total Spaces: 3
- Parking Features: Asphalt, Off-Alley, Driveway, Yes, Owned
Location
- Area: Island Lake
- County: Lake
- Township: Wauconda
- Subdivision: Island Lake Highlands
- Driving Directions: Fairfield Dr near Greenleaf Ave. Home is on the north side of Fairfield Dr, just west of Greenleaf Ave.
School Information
- School District: 118
- Elem School District: 118
- Midd School District: 118
- High School District: 118
- Elementary School: Cotton Creek Elementary School
- Middle School: Matthews Middle School
- High School: Wauconda Comm High School
- Private School: Wauconda Comm High School
Community
- Assoc. Fees Include: None
Heating & Cooling
- Cooling Type: Central Air Conditioning
- Heating Type: Forced Air
Utilities
- Sewer: Public Sewer
- Water: Public
Structural Information
- Architectural Info: Cape Cod
- Architectural Style: Cape Cod
- Construction: Vinyl Siding, Frame, Block
- Exterior Const.: Vinyl Siding, Frame, Block
- Basement: Yes
- Basement Desc.: Crawl Space
- Foundation: Block
- Roof: Asphalt
- Square Feet: 1,246
- Sq. Ft. Source: Landlord/Tenant/Seller
- Year Built: 1944
- Built Before 1978: Yes
- Remodeled/Updated: 2026
Additional Structures
- Other Structures: Shed(s)
Lot Features
- Lot Size Range: Less than .25 Acre
- Lot Dimensions: 40 x 120
- Lot Features: Water Rights
Financial Considerations
- Parking Included: Yes
- Assessment Year: 1944
- Tax Amount: $4,227
- Tax Year: 2025
- Pays Sewer: Public Sewer
Disclosures and Reports
- Ownership: Fee Simple
- Property ID: 9213080170000
Listed by Circle One Realty
Get Pre-Approved Today
Get a Great Insurance Rate
Schools
Schools serving 412 Fairfield Dr
School District:Wauconda Community Unit School District 118
| Name | Grades | Distance |
|---|---|---|
Cotton Creek School 545 Newport Court, Island Lake, IL 60042 | K-5 | 0.8 mi |
Matthews Middle School PO Box 920, Island Lake, IL 60042 | 6-8 | 0.7 mi |
Wauconda High School 555 North Main Street, Wauconda, IL 60084 | 9-12 | 3.2 mi |
Disclaimer:
School attendance boundaries provided by ATTOM Data Solutions and are for reference only. Contact the school directly to verify enrollment eligibility.
Price & Sales History for 412 Fairfield Dr
Date
Details
Price
Change
Source
10/23/2026
Listed
$289,000
73.57%
MLS
5/27/2026
Sold
$166,500
—
Public Record
Disclaimer: Historical sales information is derived from public records provided by the county offices. Information is not guaranteed and should be independently verified.
Tax History
Tax History for 412 Fairfield Dr
Year
Property Taxes
Change
Tax Assessment
Change
2025
$4,227
16%
$63,491
7%
2023
$3,639
-10%
$59,477
20%
2023
$4,047
5%
$49,425
3%
2022
$3,848
13%
$47,773
6%
2021
$3,411
-12%
$45,141
12%
2020
$3,879
9%
$40,143
6%
2019
$3,546
6%
$37,939
17%
2018
$3,332
3%
$32,393
4%
2017
$3,240
5%
$31,163
6%
2016
$3,094
3%
$29,510
9%
2015
$3,000
-5%
$27,091
—
2014
$3,164
-12%
$27,091
—
2013
$3,593
3%
$27,071
-21%
2012
$3,474
—
$34,131
—
Disclaimer: Historical tax information is derived from public records provided by the county offices. Information is not guaranteed and should be independently verified.
Estimate the Cost
Estimate the Cost for 412 Fairfield Dr
412 Fairfield Drive, Island Lake, IL 60042 (MLS# 12793330) is a Single Family property with 3 bedrooms and 2 full bathrooms. 412 Fairfield Drive is currently listed for $289,000 and was received on October 23, 2026. Want to learn more about 412 Fairfield Drive? Do you have questions about finding other Single Family real estate for sale in Island Lake? You can browse all Island Lake real estate or contact a Coldwell Banker agent to request more information.