This is a carousel with tiles that activate property listing cards. Use the previous and next buttons to navigate.
1/27
$339,000 Contingent
This is a carousel with tiles that activate property listing cards. Use the previous and next buttons to navigate.
1/27
Property Description
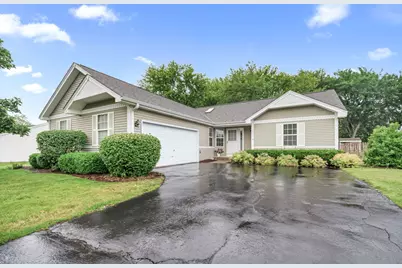
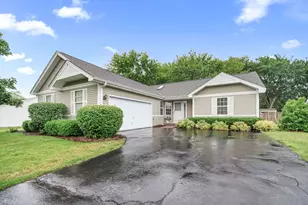
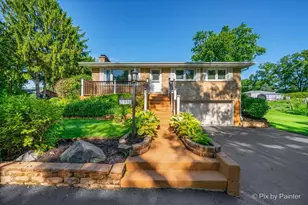
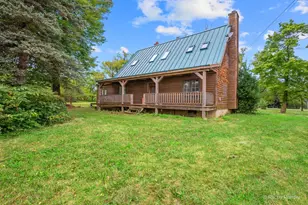
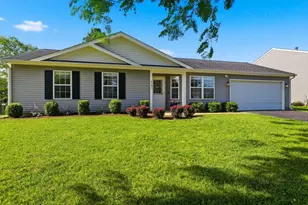
**MULTIPLE OFFERS RECEIVED** The seller requests highest & best by Thursday, June 18 at 5pm. ** Welcome to this delightful 3-bedroom, 2-bath ranch home with endless possibilities! As you enter, you'll be greeted by an inviting open-concept layout that fills the home with natural light and offers plenty of room for both relaxation and entertaining. The spacious living area flows effortlessly into a formal dining area with easy access to the attached kitchen. This set up works great for casual dining or entertaining larger groups. Step outside onto the private deck, where you'll find yourself surrounded by tranquil forest views, an idyllic setting for morning coffee, evening barbecues, or simply unwinding after a long day. The serene backdrop provides a sense of privacy and connection to nature that's hard to find. Retreat to the primary suite, your own private oasis, featuring a large ensuite bathroom with double sinks, a built in vanity, and a soaking tub/shower. The two additional bedrooms are generously sized on the opposite side of the home from the primary bedroom. This set up offers the most flexibility for guest rooms, a home office, or additional living space. Other highlights include an attached two car garage for added convenience and an unfinished basement that presents endless opportunities for customization. Whether you envision a home gym, media room, or extra storage space, this space has room for all ideas. Don't miss your chance to make this wonderful house your new home. Schedule a tour today and experience all it has to offer!
Full Property Details
Full Property Details for 4548 Vista Dr
General
- Price: $339,000
- Taxes: $1,947 (2024)
- Status: Contingent
- Type: Single Family
- Source: MRED
- MLS ID: 12677257
- Updated: 6/19/2026
- Added to Site: 28 day(s) ago
Interior
- Basement: Unfinished
- Interior Features: Vaulted Ceiling(s), 1st-Floor Bedroom, 1st-Floor Bath, Walk-In Closet(s)
- Flooring: Hardwood, Carpet
Rooms
Bathrooms
- Total Bathrooms: 2
- Full Bathrooms: 2
- Bathroom Features: Whirlpool
Bedrooms
- Total Bedrooms: 3
Additional Information
- Other Features: School Bus Service
Parking
- Garage: Yes
- Attached garage: Yes
- Garage Spaces: 2
- Total Spaces: 2
- Parking Features: Asphalt, Garage Door Opener, Yes, Garage Owned, Attached, Garage
Location
- Area: Island Lake
- County: McHenry
- Township: Nunda
- Driving Directions: Take Porten Rd turn right onto Southhampton Dr, then take first left onto Windsor Ln, then turn right onto Vista Dr, the home will be on the right side
School Information
- School District: 118
- Elem School District: 118
- Midd School District: 118
- High School District: 118
- Elementary School: Cotton Creek School
- Middle School: Matthews Middle School
- High School: Wauconda Community High School
- Private School: Wauconda Community High School
Community
- Assoc. Fees Include: None
Heating & Cooling
- Cooling Type: Central Air Conditioning
- Heating Type: Natural Gas
Utilities
- Sewer: Public Sewer
- Water: Public
Structural Information
- Architectural Info: Ranch
- Architectural Style: Ranch
- Construction: Vinyl Siding
- Exterior Const.: Vinyl Siding
- Basement: Yes
- Basement Desc.: Unfinished, Full
- Roof: Asphalt
- Sub-Flooring: Hardwood, Carpet
- Square Feet: 1,424
- Sq. Ft. Source: Assessor
- Year Built: 1995
Lot Features
- Lot Size (Acres): 0.23
- Lot Size Range: Less than .25 Acre
- Lot Dimensions: 1018
Financial Considerations
- Assessment Year: 1995
- Tax Amount: $1,947
- Tax Year: 2024
- Pays Sewer: Public Sewer
Disclosures and Reports
- Ownership: Fee Simple
- Property ID: 1529332001
Listed by eXp Realty
Get Pre-Approved Today
Get a Great Insurance Rate
Schools
Schools serving 4548 Vista Dr
School District:Wauconda Community Unit School District 118
| Name | Grades | Distance |
|---|---|---|
Cotton Creek School 545 Newport Court, Island Lake, IL 60042 | K-5 | 1 mi |
Matthews Middle School PO Box 920, Island Lake, IL 60042 | 6-8 | 1.8 mi |
Wauconda High School 555 North Main Street, Wauconda, IL 60084 | 9-12 | 3.8 mi |
Disclaimer:
School attendance boundaries provided by ATTOM Data Solutions and are for reference only. Contact the school directly to verify enrollment eligibility.
Price & Sales History for 4548 Vista Dr
Date
Details
Price
Change
Source
6/16/2026
Listed
$339,000
—
MLS
Disclaimer: Historical sales information is derived from public records provided by the county offices. Information is not guaranteed and should be independently verified.
Tax History
Tax History for 4548 Vista Dr
Year
Property Taxes
Change
Tax Assessment
Change
2024
$1,947
-7%
$90,161
12%
2023
$2,101
100%
$80,855
14%
2022
-100%
$70,677
7%
2021
$3,065
—
$66,264
3%
2021
$3,065
-2%
$64,278
5%
2019
$3,132
-3%
$61,112
13%
2017
$3,216
2%
$53,937
-4%
2018
$3,161
-4%
$56,299
9%
2016
$3,302
-5%
$51,462
7%
2015
$3,487
-3%
$48,281
19%
2014
$3,582
2%
$40,670
-3%
2013
$3,527
—
$41,949
-6%
2012
$3,525
—
$44,565
—
Disclaimer: Historical tax information is derived from public records provided by the county offices. Information is not guaranteed and should be independently verified.
Estimate the Cost
Estimate the Cost for 4548 Vista Dr
4548 Vista Drive, Island Lake, IL 60042 (MLS# 12677257) is a Single Family property with 3 bedrooms and 2 full bathrooms. 4548 Vista Drive is currently listed for $339,000 and was received on June 16, 2026. Want to learn more about 4548 Vista Drive? Do you have questions about finding other Single Family real estate for sale in Island Lake? You can browse all Island Lake real estate or contact a Coldwell Banker agent to request more information.