This is a carousel with tiles that activate property listing cards. Use the previous and next buttons to navigate.
1/1
$550,000
This is a carousel with tiles that activate property listing cards. Use the previous and next buttons to navigate.
1/1
Property Description
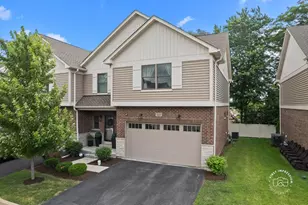

This charming, custom-built beauty is truly stunning!*** A bright beautiful end-unit townhome that feels both polished and warm at the same time and makes it instantly feel like home. Move right into this 3 bedroom, 2.5 bath home that offers a warm, inviting feeling from the moment you step inside. Thoughtfully designed with 9' ceilings on both levels, gorgeous hardwood floors throughout the main floor and primary bedroom! The home is filled with natural light and features an easy, open layout that flows beautifully, making everyday living feel easy and connected. The kitchen is both stylish and functional, featuring beautifully crafted 44" white shaker cabinetry with a clean timeless finish, quartz countertops/backsplash, stainless steel appliances, slow close cabinets, and a beautiful quartz wraparound island that naturally becomes the heart of the home! The island is perfect for casual mornings or gathering with friends and family.*** Step into the family room and enjoy the custom-built limestone fireplace-the only one of its kind in the complex-offering instant warmth and is truly a standout feature!***The sliding door and two additional exterior palladion windows bring the light into the family room! Upstairs, the primary suite offers a peaceful retreat with vaulted ceilings, a spacious walk-in closet, and a spa-like primary bath complete with a garden/soaking tub, double vanity, and an oversized tiled shower. Two additional bedrooms and a full bath provide flexible space for guests, a home office, or whatever fits your lifestyle. The unfinished basement, is ready to go with rough-in plumbing and gives you the opportunity to create additional living space over time, designed exactly how you want it. Every detail has been well cared for, including a meticulously maintained garage and the added peace of mind with an in-home sprinkler system. The HOA makes life a bit easier by covering snow removal, lawn maintenance, annual window washing, and garbage service. Ideal location...perfectly situated near O'Hare International Airport, Woodfield Shopping Mall, Busse Woods and major expressways -plus parks and a peaceful 3.5-mile loop for walking, running, or just getting outside. This home offers exceptional quality, comfort and convenience! A beautifully maintained home that feels as good as it looks...and is truly ready to move right in!***
Full Property Details
Full Property Details for 413 W Pierce Rd
General
- Sold For: $550,000
- HOA FEE: $200/month
- Taxes: $10,898 (2025)
- Status: Closed
- Type: Townhouse
- Source: MRED
- MLS ID: 12671010
- Added to Site: 28 day(s) ago
Interior
- Interior Features: Vaulted Ceiling(s), Walk-In Closet(s), High Ceilings, Open Floorplan, Pantry, Quartz Counters
- Fireplace: Yes
- Fireplace(s): Family Room, Gas Log, Gas Starter
- Appliances: Range, Microwave, Dishwasher, Refrigerator, Washer, Dryer, Disposal, Stainless Steel Appliance(s), Water Softener, Gas Cooktop, Gas Oven
- Flooring: Hardwood, Carpet
Rooms
Bathrooms
- Total Bathrooms: 3
- Full Bathrooms: 2
- Half Bathrooms: 1
- Bathroom Features: Separate Shower, Double Sink, Soaking Tub
Bedrooms
- Total Bedrooms: 3
Additional Information
- Equipment: Fire Sprinklers, Ceiling Fan(s), Water Heater-Gas
- Other Features: School Bus Service
Parking
- Garage: Yes
- Attached garage: Yes
- Garage Spaces: 2
- Total Spaces: 2
- Parking Features: Asphalt, Garage Door Opener, Yes, Attached, Garage
Location
- Area: Itasca
- County: DuPage
- Subdivision: Pierce Place Townhomes
- Driving Directions: Head West on Irving Park Rd (IL-19) Turn North on Walnut St Continue North as Walnut becomes Catalpa Ave Turn West on Pierce Rd Continue West to 413 W. Pierce Rd (north side of the street)
School Information
- School District: 10
- Midd School District: 10
- Elementary School: Elmer H Franzen Intermediate Sch
- Middle School: F E Peacock Middle School
- High School: Lake Park High School
- Private School: Lake Park High School
Community
- Assoc. Fees Include: Exterior Maintenance, Lawn Care, Scavenger, Snow Removal
- Pets Allowed: Yes
- Pet Restrictions: Cats OK, Dogs OK, / 999lbs.
- Mgmt. Company: Pierce Place Townhomes
Heating & Cooling
- Cooling Type: Central Air Conditioning
- Heating Type: Natural Gas
Utilities
- Water: Public
Structural Information
- Structure Type: Townhouse (2-Story)
- Construction: Vinyl Siding, Brick
- Exterior Const.: Vinyl Siding, Brick
- Basement Desc.: Unfinished, Full
- Foundation: Concrete Perimeter
- Roof: Asphalt
- Common Walls: End Unit
- Windows: Palladian Windows
- Doors: Sliding Doors, Pocket Door(s)
- Sub-Flooring: Hardwood, Carpet
- Entry Floor Number: 1
- Stories/Levels: 2
- Square Feet: 1,950
- Sq. Ft. Source: Builder
- Year Built: 2021
Unit Information
- Units in Building: 2
Lot Features
- Lot Dimensions: 33 x 41 x 33 x 41
- Lot Features: Landscaped
Financial Considerations
- Association Fee: $200
- Assoc Fee Freq.: Monthly
- Parking Included: Yes
- Assessment Year: 2021
- Tax Amount: $10,898.12
- Tax Year: 2025
Disclosures and Reports
- Ownership: Fee Simple with Homeowners Association
- Property ID: 305100276
Listed by Baird & Warner Fox Valley - Geneva
Sold by Komar

Get Pre-Approved Today
Schools
Schools serving 413 W Pierce Rd
School Districts:Itasca School District 10, Lake Park Community High School District 108
| Name | Grades | Distance |
|---|---|---|
Elmer H Franzen Intermediate School 730 Catalpa Avenue, Itasca, IL 60143 | 3-5 | 0.8 mi |
Raymond Benson Primary School 301 East Washington Street, Itasca, IL 60143 | PK-2 | 1.6 mi |
F E Peacock Middle School 301 East North Street, Itasca, IL 60143 | 6-8 | 0.9 mi |
Lake Park High School 500 West Bryn Mawr Avenue, Roselle, IL 60172 | 9-12 | 4.2 mi |
Disclaimer:
School attendance boundaries provided by ATTOM Data Solutions and are for reference only. Contact the school directly to verify enrollment eligibility.
Price & Sales History for 413 W Pierce Rd
Date
Details
Price
Change
Source
7/10/2026
Sold
$550,000
6.18%
MLS
6/12/2026
Listed
$518,000
—
MLS
Disclaimer: Historical sales information is derived from public records provided by the county offices. Information is not guaranteed and should be independently verified.
413 W Pierce Road, Itasca, IL 60143 (MLS# 12671010) is a Townhouse property that was sold at $550,000 on July 10, 2026. Want to learn more about 413 W Pierce Road? Do you have questions about finding other Townhouse real estate for sale in Itasca? You can browse all Itasca real estate or contact a Coldwell Banker agent to request more information.