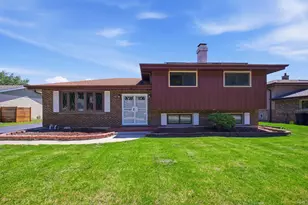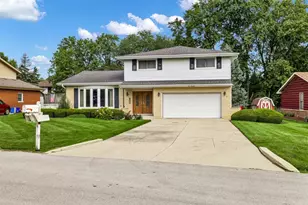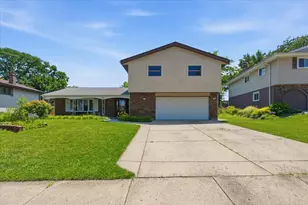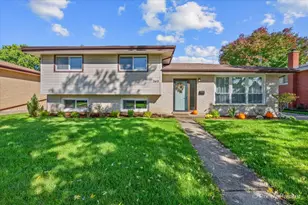
This is a carousel with tiles that activate property listing cards. Use the previous and next buttons to navigate.
1/1
$525,000
This is a carousel with tiles that activate property listing cards. Use the previous and next buttons to navigate.
1/1
Property Description
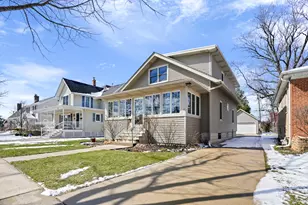
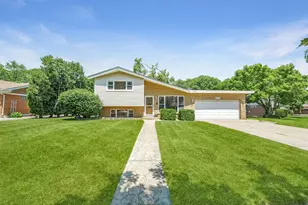
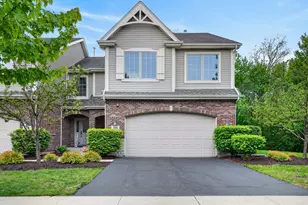
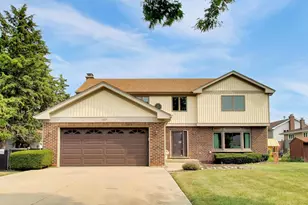
This West-Facing All Brick Custom-Built home by Rossi/Irmen Builders is Light/Bright/Beautiful! It sits in the heart of Itasca, only a 2.5 block walk to the Metra Train and Center of Town. Natural light floods every room starting at the 2-story foyer with its open staircase that leads to the main floor which has a large living room with a huge bay window. The equally large dining room has a lovely chandelier and seats 10-12 people easily. It opens to the recently updated kitchen which has beautiful granite countertops, white soft-close cabinetry with pull out shelves, stainless and black appliances, white porcelain Kohler double sink, and 6 ft. wide sliding glass door that opens onto the east-facing deck that overlooks the fully fenced backyard...the perfect place to enjoy your coffee in the morning sunshine! There are also 3 bedrooms and a large bathroom on this level. The bathroom has dual sinks and a tub/shower. All the bedrooms and their closets have exposed natural solid hardwood floors. The living room, dining room and hallway also have solid hardwood floors under the carpet. The contemporary staircase takes you to the lower level that walks out to the fenced backyard from the utility room. Every room on this level has custom-sized large windows that are above ground. There is also a sizable 4th bedroom, office area, a large den and huge luxury bath on this level. The bathroom has a steam shower and oversized whirlpool tub with jets...little ones will think it is a pool...also perfect for adults to relax in. This home has been well maintained...new roof & gutter guards installed in 2017, new garage door in 2017, kitchen updated in 2022, new AC in 2024. This house has the best location: walk to top-rated schools, and three local parks, plus easy access to major expressways...a commuter's dream! Don't miss your chance to own this gem in a highly desirable neighborhood! The home is an Estate Sale being sold "AS-IS" with a Choice Home Warranty.
Full Property Details
Full Property Details for 515 N Walnut St
General
- Sold For: $525,000
- Taxes: $7,921 (2024)
- Status: Closed
- Type: Single Family
- Source: MRED
- MLS ID: 12615508
- Added to Site: 91 day(s) ago
Interior
- Interior Features: Granite Counters, Paneling
- Appliances: Range, Dishwasher, Refrigerator, Bar Fridge, Washer, Dryer
- Flooring: Carpet, Wood
Rooms
Bathrooms
- Total Bathrooms: 2
- Full Bathrooms: 2
- Basement Baths: Yes
Bedrooms
- Total Bedrooms: 4
Additional Information
- Other Features: School Bus Service, Commuter Train, Interstate Access
Parking
- Garage: Yes
- Attached garage: Yes
- Garage Spaces: 2
- Total Spaces: 6
- Parking Features: Concrete, Garage Door Opener, Yes, Garage Owned, Attached, Off-Street, Driveway, Owned, Garage
Location
- Area: Itasca
- County: DuPage
- Driving Directions: Irving Park Rd to Walnut, North over the railroad tracks, past 2 stop signs, across North Street to second house on right at 515 Walnut
School Information
- School District: 10
- Midd School District: 10
- Elementary School: Elmer H Franzen Intermediate Sch
- Middle School: F E Peacock Middle School
- High School: Lake Park High School
- Private School: Lake Park High School
Community
- Assoc. Fees Include: None
Heating & Cooling
- Cooling Type: Central Air Conditioning
- Heating Type: Forced Air
Utilities
- Water: Public
Structural Information
- Construction: Brick
- Exterior Const.: Brick
- Basement Desc.: Partially Finished, Partial Exposure, Concrete, Rec/Family Area, Sleeping Area, Storage Space, Daylight, Full
- Foundation: Concrete Perimeter
- Roof: Asphalt
- Windows: Screens, Window Treatments, Drapes, Bay Window(s), Blinds
- Doors: Sliding Glass Door(s)
- Sub-Flooring: Carpet, Wood
- Square Feet: 2,970
- Sq. Ft. Source: Estimated
- Year Built: 1965
- Built Before 1978: Yes
Manufactured Home
- Model: custom
Lot Features
- Lot Size (Acres): 0.23
- Lot Size Range: Less than .25 Acre
- Lot Dimensions: 134 x 70
- Fence: Yes
- Lot Features: Mature Trees
- Fencing (Description): Fenced
Financial Considerations
- Parking Included: Yes
- Assessment Year: 1965
- Tax Amount: $7,921.08
- Tax Year: 2024
Disclosures and Reports
- Ownership: Fee Simple
- Special Conditions: Home Warranty
- Property ID: 308101008
Get Pre-Approved Today
Schools
Schools serving 515 N Walnut St
School Districts:Itasca School District 10, Lake Park Community High School District 108
| Name | Grades | Distance |
|---|---|---|
Elmer H Franzen Intermediate School 730 Catalpa Avenue, Itasca, IL 60143 | 3-5 | 0.4 mi |
Raymond Benson Primary School 301 East Washington Street, Itasca, IL 60143 | PK-2 | 0.7 mi |
F E Peacock Middle School 301 East North Street, Itasca, IL 60143 | 6-8 | 0.1 mi |
Lake Park High School 500 West Bryn Mawr Avenue, Roselle, IL 60172 | 9-12 | 4.2 mi |
Disclaimer:
School attendance boundaries provided by ATTOM Data Solutions and are for reference only. Contact the school directly to verify enrollment eligibility.
Price & Sales History for 515 N Walnut St
Date
Details
Price
Change
Source
5/29/2026
Sold
$525,000
—
MLS
4/10/2026
Listed
$525,000
—
MLS
Disclaimer: Historical sales information is derived from public records provided by the county offices. Information is not guaranteed and should be independently verified.
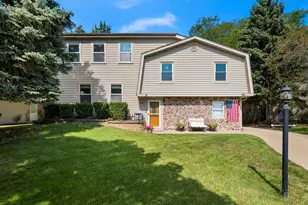
515 N Walnut Street, Itasca, IL 60143 (MLS# 12615508) is a Single Family property that was sold at $525,000 on May 29, 2026. This property was listed by Sherry Pope from our Schaumburg Office.Want to learn more about 515 N Walnut Street? Do you have questions about finding other Single Family real estate for sale in Itasca? You can browse all Itasca real estate or contact a Coldwell Banker agent to request more information.